
BEDS3
BATHS2 full 1 partial
SQUARE FEET2,420
MLS#1106399
STATUSPending
PROPERTY TYPEResidential -
SUBDIVISIONPiermont Heights
Property Description
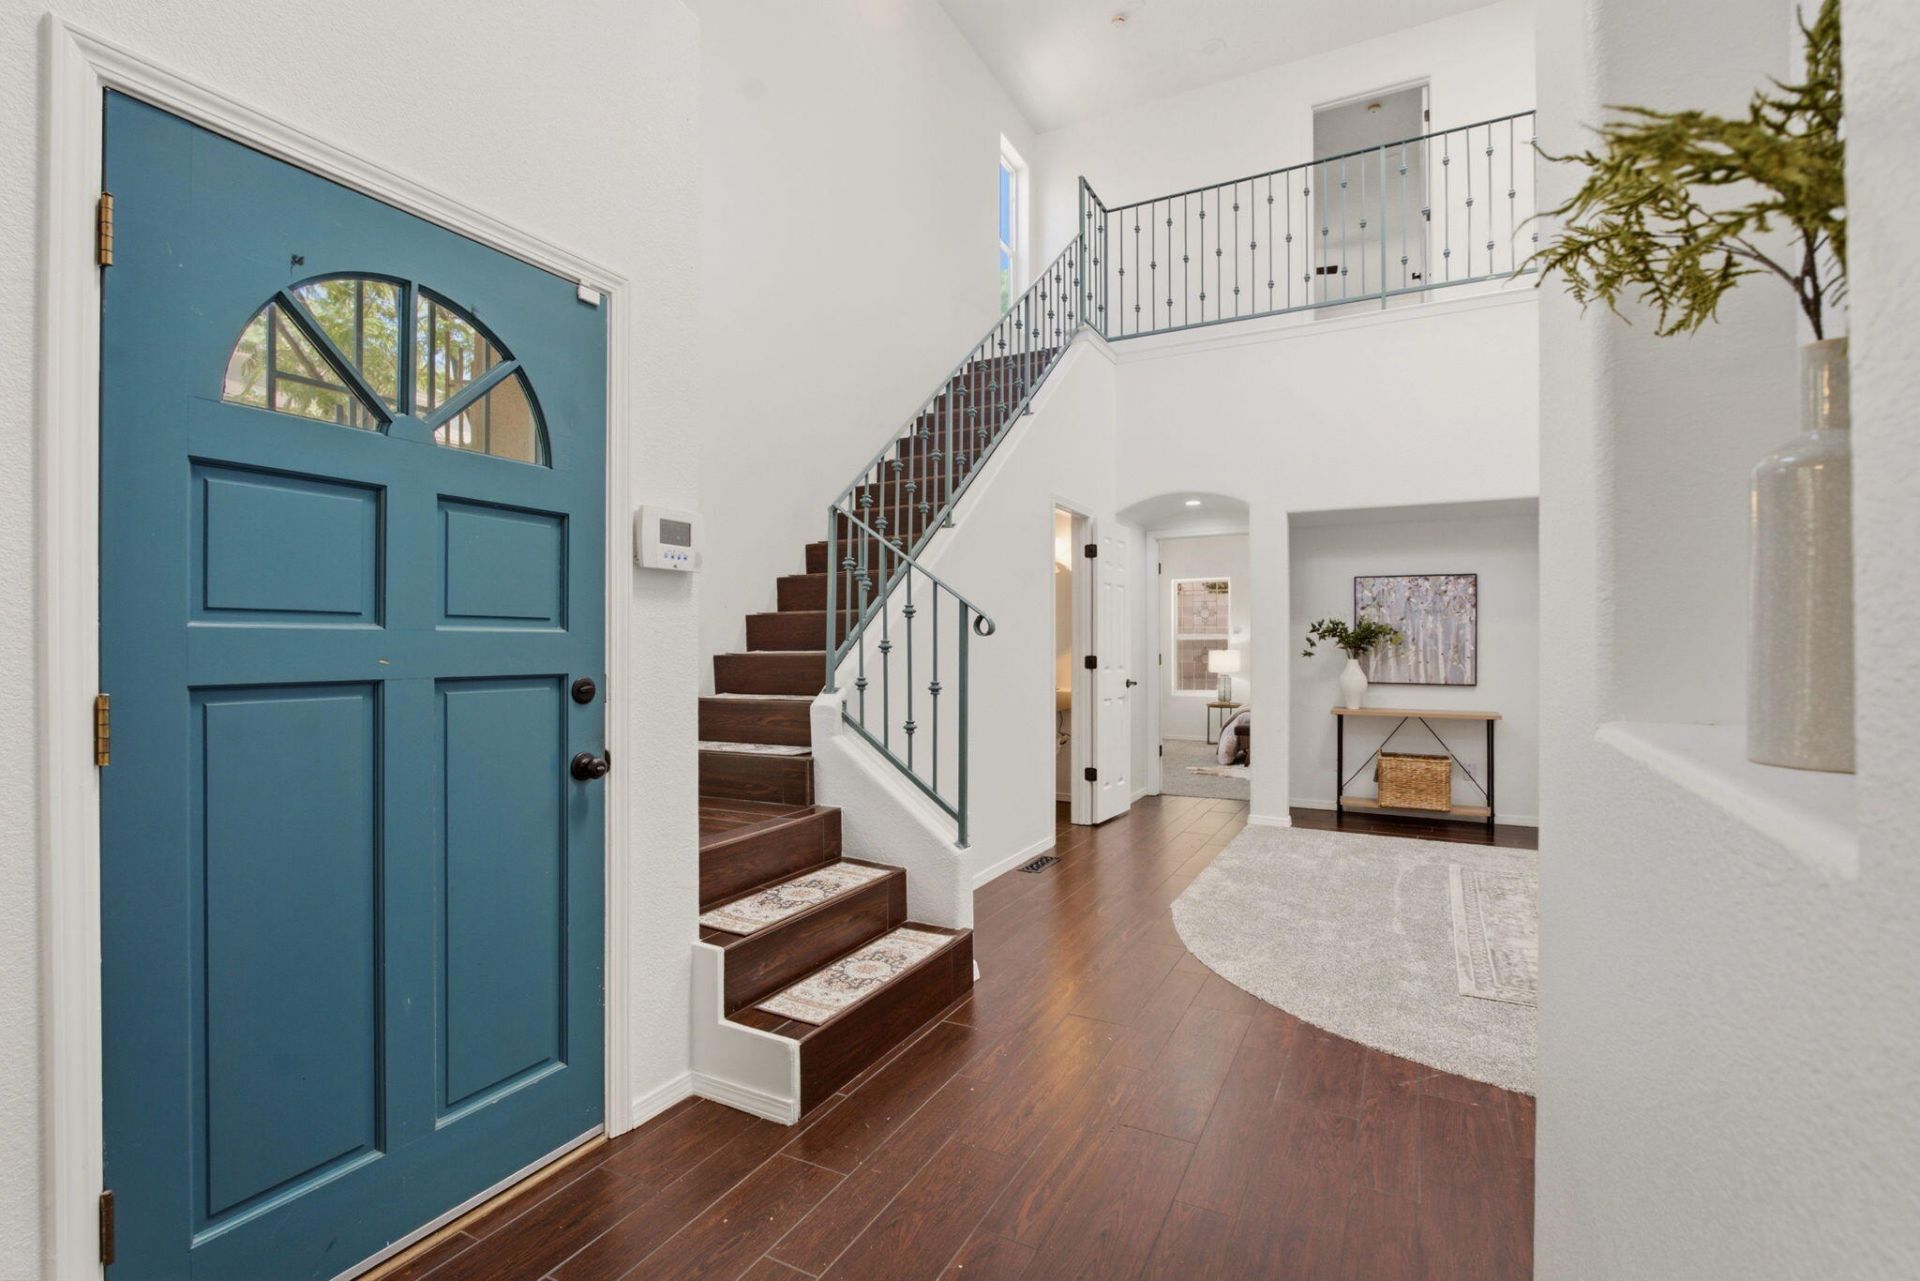
The floor plan, updates, & location Northeast Heights buyers want! Filled w/ natural light, the open floor plan features soaring ceilings, skylights, gas log fireplace, & a huge upstairs loft...ideal as a second living area, office, or flex space. The main-level primary suite offers a walk-in closet, garden tub, separate shower, dual vanities, & private backyard access. The updated kitchen showcases new countertops, farmhouse sink & stove. Pantry, breakfast bar & abundant cabinetry. Major updates include refrigerated air & roof (2024), water heater, garage door w/ opener, fresh paint, carpet & lighting. Private patio & low-maintenance yard. Located just minutes from local coffee shops, breweries, popular dining, shopping, parks & the Sandia Foothills!
Property Features
Property Type: Residential -
Cooling: Refrigerated
Fireplaces: 1
Garage: 2
Heating: Central, Forced Air, Natural Gas
Home Style: Northern New Mexico
Lot Size: 0.08 Acres
Roof Type: Flat, Tar/Gravel, Tile
Stories: 2.0
Taxes: $3,733
Year Built: 1996
Amenities
Breakfast Bar
Bathtub
Ceiling Fan(s)
Cathedral Ceiling(s)
Separate/Formal Dining Room
Dual Sinks
Family/Dining Room
Loft
Living/Dining Room
Main Level Primary
Pantry
Skylights
Soaking Tub
Separate Shower
Walk-In Closet(s)
Courtyard
Private Yard
Feature Descriptions
Appliances: Dishwasher, Free-Standing Gas Range, Disposal, Microwave, Refrigerator
Days on Site: 26
Exterior: Frame, Stucco
Fencing: Wall
Fireplace: Glass Doors, Gas Log
Flooring: Carpet, Tile
Formal Dining: Yes
Laundry: Washer Hookup, Electric Dryer Hookup, Gas Dryer Hookup
Lot: Xeriscape
Lot Dimensions: 30.65' X 110.20'
Parcel#: 102006051031710908
Parking: Finished Garage, Garage Door Opener, Heated Garage, Storage
Parking Notes: Finished Garage, Garage Door Opener, Heated Garage, S
Patio/Porch: Open, Patio
Security: Smoke Detector(s)
Sewer: Public Sewer
Units: 2
Utilities: Electricity Connected, Natural Gas Connected, Sewer Connected, Water Connected
Water: Public
Window: Thermal Windows, Skylight(s)
Local Schools
High School: Sandia
Middle School: Madison
Elementary School: Sombra Del Monte
Listed By / Shown By
Listed By
Agency Name: Keller Williams Realty
Agency Phone: (505) 271-8200
Shown By
Agent Name: Gene Della Maggiora
Agent Phone: Cell: (505) 585-5293
Agency Title: Coldwell Banker Legacy

Estimate Your Payment
Estimated Payment
$ 1,317.98 per month $890.23 Principal & Interest $311.08 Property Tax $116.67 Homeowner's InsuranceChange Payment Information
Privacy Policy / DMCA Notice / ADA Accessibility


This site is hosted, designed and copyright
© 1994 - 2026 by
Delta Media Group, Inc. -- Patent Pending --
3714 Westerfeld Drive Ne | MLS# 1106399
This home located at 3714 Westerfeld Drive Ne, Albuquerque, NM 87111 is currently listed for sale with an asking price of $400,000. This property was built in 1996 and has 3 bedrooms and 2 full and 1 partial baths with 2420 sq. ft. Westerfeld Drive Ne is located in the Piermont Heights subdivision. Search Piermont Heights real estate on www.genedellamaggiora.com today.