
BEDS3
BATHS2 full 1 partial
SQUARE FEET2,739
MLS#1105779
STATUSPending
PROPERTY TYPEResidential - Single Family
SUBDIVISIONHoliday Park
Property Description
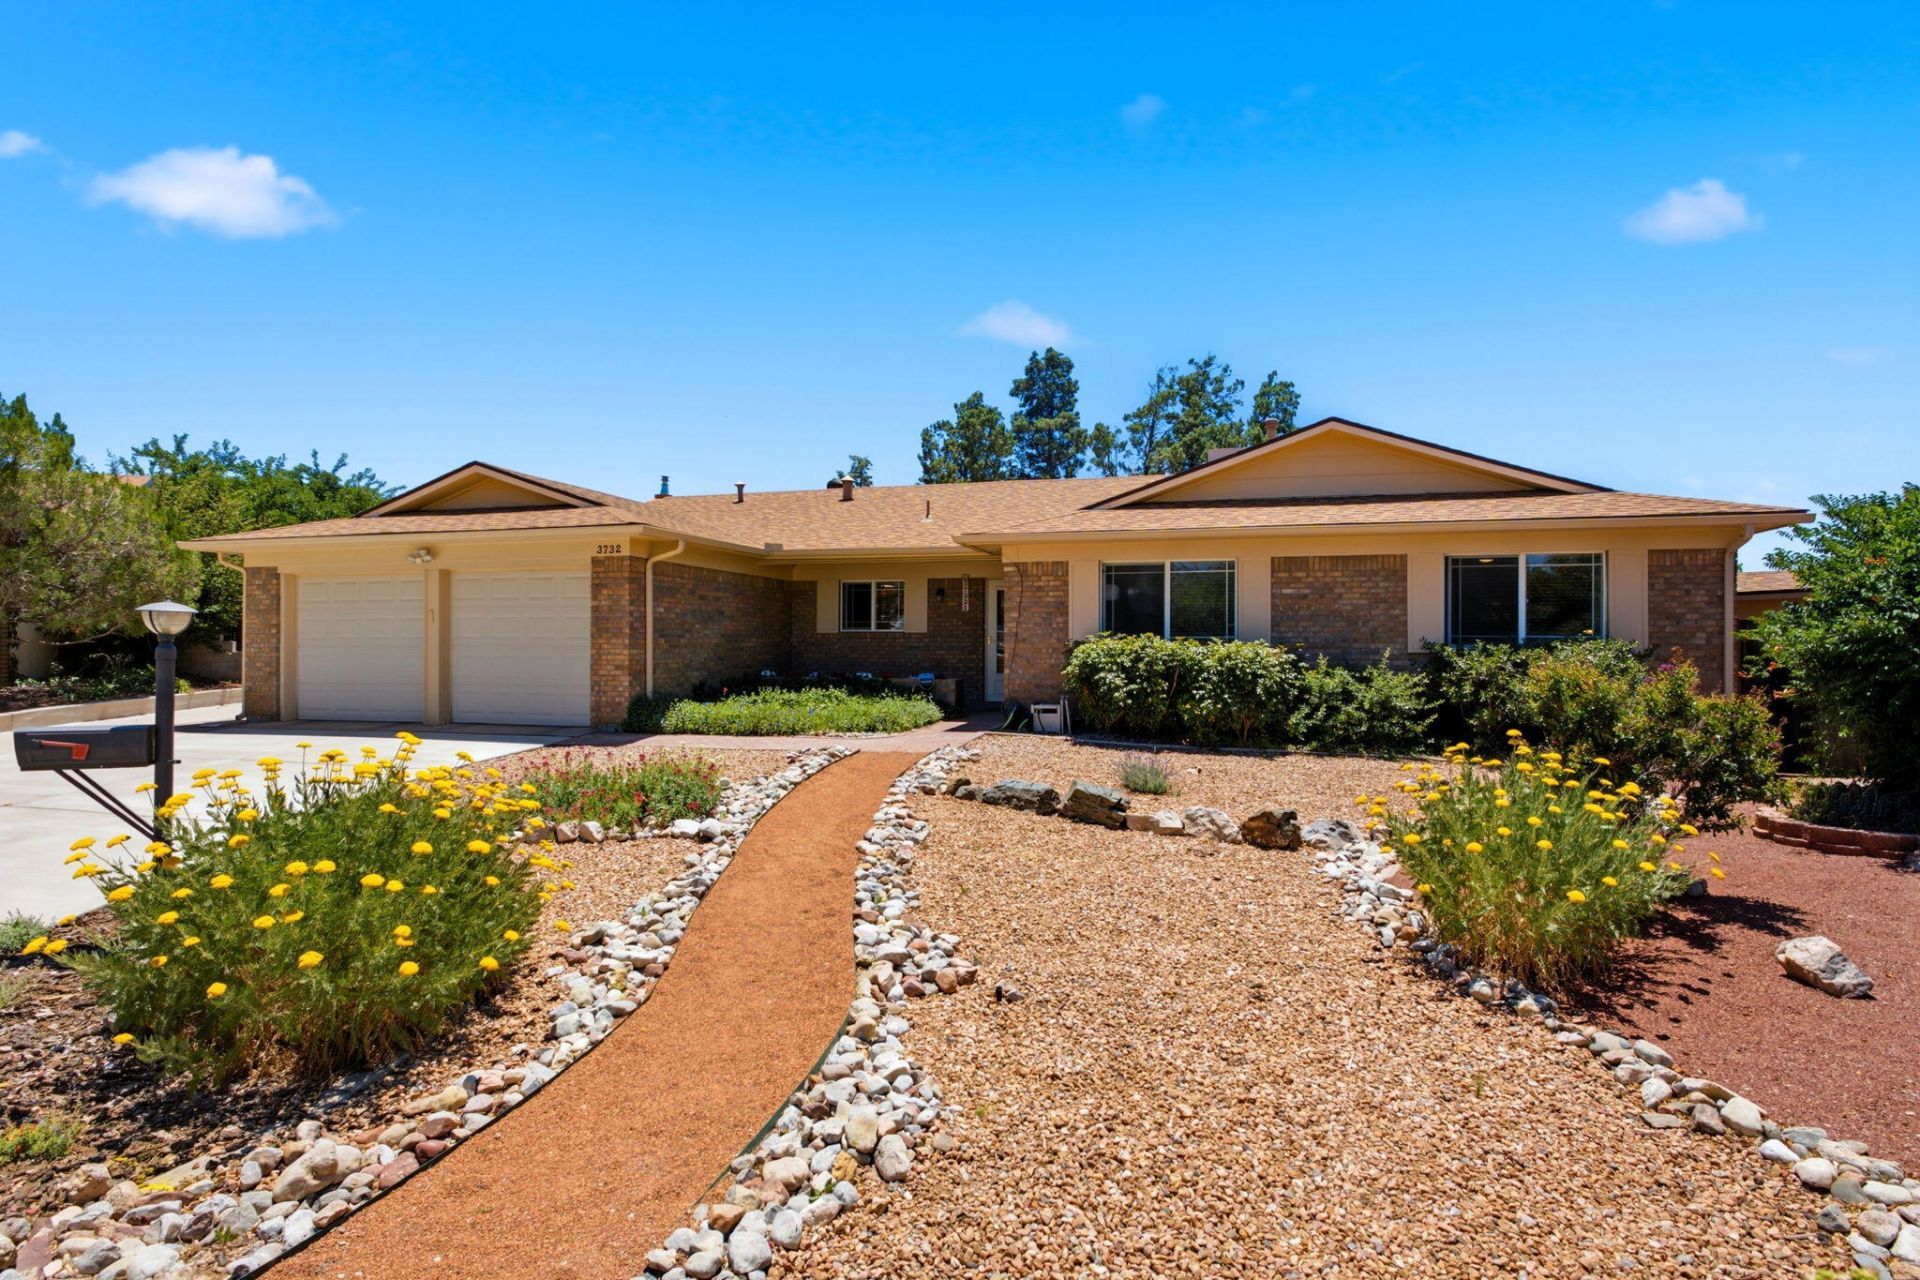
Exceptional single-story home tucked away on a desirable cul-de-sac lot offering comfort, space, and thoughtful updates throughout. This 3-bedroom, 2.5-bath home features multiple living areas, providing endless flexibility for entertaining, relaxing, or creating a home office or hobby space. Expansive primary suite is a true retreat with two generous walk-in closets and a beautifully updated spa-like bathroom. You'll appreciate the abundance of storage throughout the home, including multiple storage sheds offering additional space for tools, hobbies, and equipment. Step outside to the stunning, easy-maintenance backyard designed for effortless outdoor living and entertaining. With its ideal layout, tasteful updates, extensive storage, and inviting indoor and outdoor spaces Welcome home.
Property Features
Property Type: Residential - Single Family
Fireplaces: 1
Garage: 2 car attached
Heating: Central, Ductless, Forced Air
Lot Size: 0.31 Acres
Roof Type: Composition, Shingle
Stories: 1.0
Taxes: $3,666
Year Built: 1969
Amenities
Ceiling Fan(s)
Dual Sinks
High Speed Internet
Multiple Living Areas
Main Level Primary
Sunken Living Room
Tub Shower
Cable TV
Utility Room
Walk-In Closet(s)
Patio
Private Yard
Water Feature
Feature Descriptions
Appliances: Dishwasher, Free-Standing Electric Range, Disposal, Microwave
Days on Site: 37
Exterior: Brick Veneer, Frame, Stucco
Fencing: Wall
Fireplace: Pellet Stove
Flooring: Laminate
Laundry: Electric Dryer Hookup
Lot: Cul-De-Sac, Landscaped
Parcel#: 102206043029510908
Parking: Attached, Finished Garage, Garage, Garage Door Opener, RV Access/Parking
Parking Notes: Attached, Finished Garage, Garage, Garage Door Opener
Patio/Porch: Patio
Security: Smoke Detector(s)
Sewer: Public Sewer
Utilities: Cable Available, Electricity Connected, Natural Gas Connected, Phone Available, Sewer Connected, Water Connected
Water: Public
Window: Thermal Windows
Local Schools
High School: Eldorado
Middle School: Hoover
Elementary School: John Baker
Listed By / Shown By
Listed By
Agency Name: Keller Williams Realty
Agency Phone: (505) 271-8200
Shown By
Agent Name: Gene Della Maggiora
Agent Phone: Cell: (505) 585-5293
Agency Title: Coldwell Banker Legacy

Estimate Your Payment
Estimated Payment
$ 1,627.05 per month $1,168.42 Principal & Interest $305.50 Property Tax $153.13 Homeowner's InsuranceChange Payment Information
Privacy Policy / DMCA Notice / ADA Accessibility


This site is hosted, designed and copyright
© 1994 - 2026 by
Delta Media Group, Inc. -- Patent Pending --
3732 Mount Rainier Drive Ne | MLS# 1105779
This single family home located at 3732 Mount Rainier Drive Ne, Albuquerque, NM 87111 is currently listed for sale with an asking price of $525,000. This property was built in 1969 and has 3 bedrooms and 2 full and 1 partial baths with 2739 sq. ft. Mount Rainier Drive Ne is located in the Holiday Park subdivision. Search Holiday Park real estate on www.genedellamaggiora.com today.