
BEDS4
BATHS3 full
SQUARE FEET2,930
MLS#1110124
STATUSActive
PROPERTY TYPEResidential - Single Family
SUBDIVISIONTwin Parks McDuffie Twin Park Hacienda Addition
Property Description
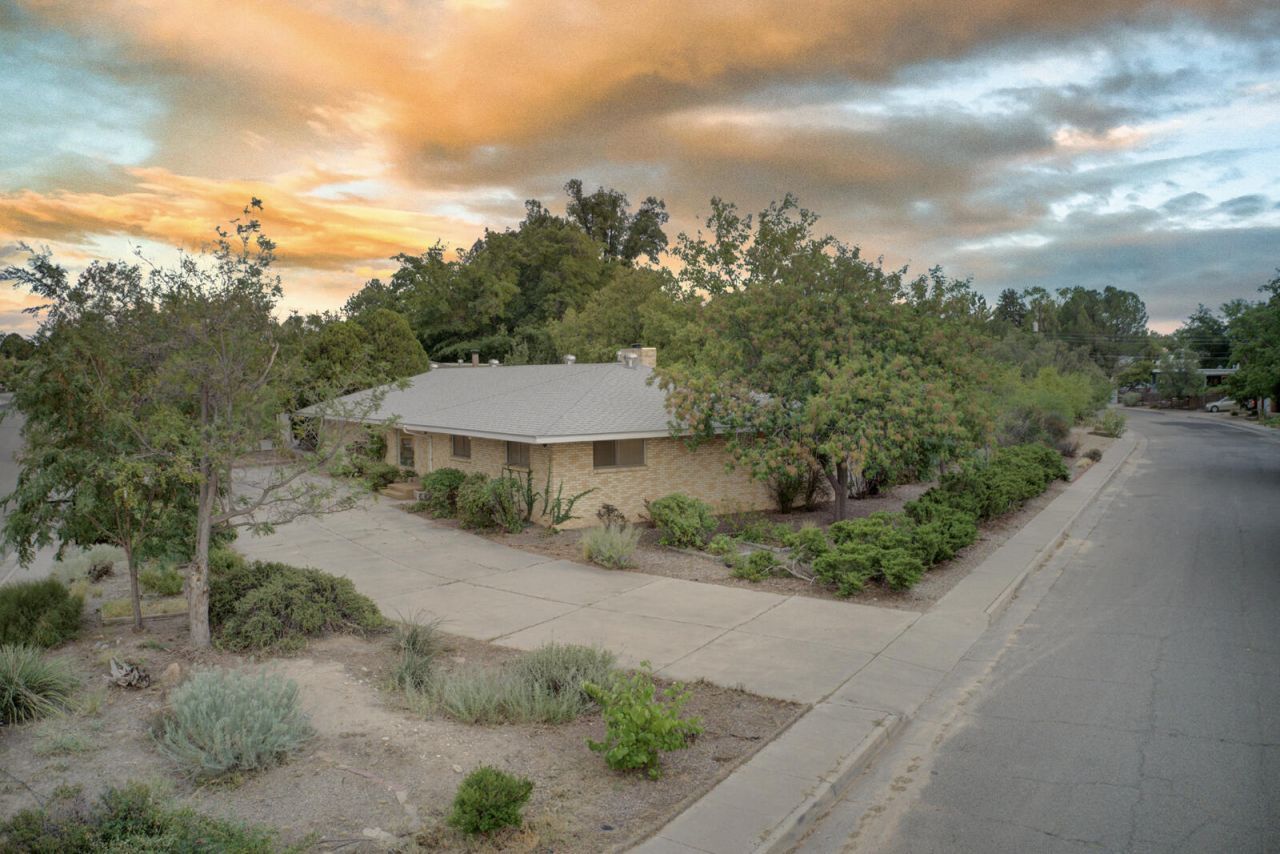
WOW! Mid Century Ranch in the great UNM neighborhood of Twin & McDuffie (Hidden) Parks. This spacious home has room for all - Move in for the vintage vibe or create the modern style home of your dreams! Large living room with picture window to east + raised ceilings blends into dining room creating an awesome great room for family & friends! Family room offers real wood paneling & wood burning fireplace perfect for hanging out or watching the game! Terrific 580SF sun, game and hobby room (NOT IN SF) with wet bar is full of fun possibilities. Primary boasts 4 closets and a well sized bathroom. Second primary, in-law or teen suite is secluded with ensuite bath, direct access to back patio & wall of book shelves - a nice retreat! Located on an ample peninsula corner lot gives abundant light & maximum privacy while offering numerous outdoor possibilities for enjoyment! A wonderful home & friendly area close to UNM, Hospitals, Parks, Nob Hill, Uptown & shopping.
Property Features
Property Type: Residential - Single Family
Cooling: Multi Units, Refrigerated
Fireplaces: 1
Garage: 2 car attached
Heating: Forced Air, Natural Gas, Wall Furnace
Home Style: Ranch
Lot Size: 0.37 Acres
Roof Type: Shingle
Stories: 1.0
Taxes: $6,327
Year Built: 1957
Amenities
Attic
Bookcases
Breakfast Area
Ceiling Fan(s)
Separate/Formal Dining Room
Entrance Foyer
Great Room
In-Law Floorplan
Multiple Living Areas
Main Level Primary
Multiple Primary Suites
Skylights
Tub Shower
Utility Room
Private Yard
Feature Descriptions
Accessibility: None
Appliances: Cooktop, Dryer, Refrigerator, Washer
Days on Site: 57
Exterior: Brick, Stucco
Fencing: Wall
Fireplace: Custom, Glass Doors, Wood Burning
Flooring: Carpet, Laminate
Formal Dining: Yes
Laundry: Electric Dryer Hookup
Lot: Corner Lot, Landscaped
Parcel#: 101705805021331916
Parking: Attached, Door-Multi, Garage, Two Car Garage
Parking Notes: Attached, Door-Multi, Garage, Two Car Garage
Patio/Porch: Open, Patio
Sewer: Public Sewer
Utilities: Electricity Connected, Natural Gas Connected, Sewer Connected, Water Connected
Water: Public
Window: Metal, Single Pane, Skylight(s)
Local Schools
High School: Albuquerque
Middle School: Jefferson
Elementary School: Monte Vista
Listed By / Shown By
Listed By
Agency Name: RE/MAX SELECT
Agency Phone: (505) 265-5111
Shown By
Agent Name: Gene Della Maggiora
Agent Phone: Cell: (505) 585-5293
Agency Title: Coldwell Banker Legacy

Estimate Your Payment
Estimated Payment
$ 2,037.59 per month $1,335.34 Principal & Interest $527.25 Property Tax $175.00 Homeowner's InsuranceChange Payment Information
Privacy Policy / DMCA Notice / ADA Accessibility


This site is hosted, designed and copyright
© 1994 - 2026 by
Delta Media Group, Inc. -- Patent Pending --
3804 La Hacienda Drive Ne | MLS# 1110124
This single family home located at 3804 La Hacienda Drive Ne, Albuquerque, NM 87110 is currently listed for sale with an asking price of $600,000. This property was built in 1957 and has 4 bedrooms and 3 full baths with 2930 sq. ft. La Hacienda Drive Ne is located in the Twin Parks McDuffie Twin Park Hacienda Addition subdivision. Search Twin Parks McDuffie Twin Park Hacienda Addition real estate on www.genedellamaggiora.com today.