
BEDS4
BATHS2 full 1 partial
SQUARE FEET3,342
MLS#1105689
STATUSPending
PROPERTY TYPEResidential - Single Family
SUBDIVISIONLoma Colorado East Unit 6
Property Description
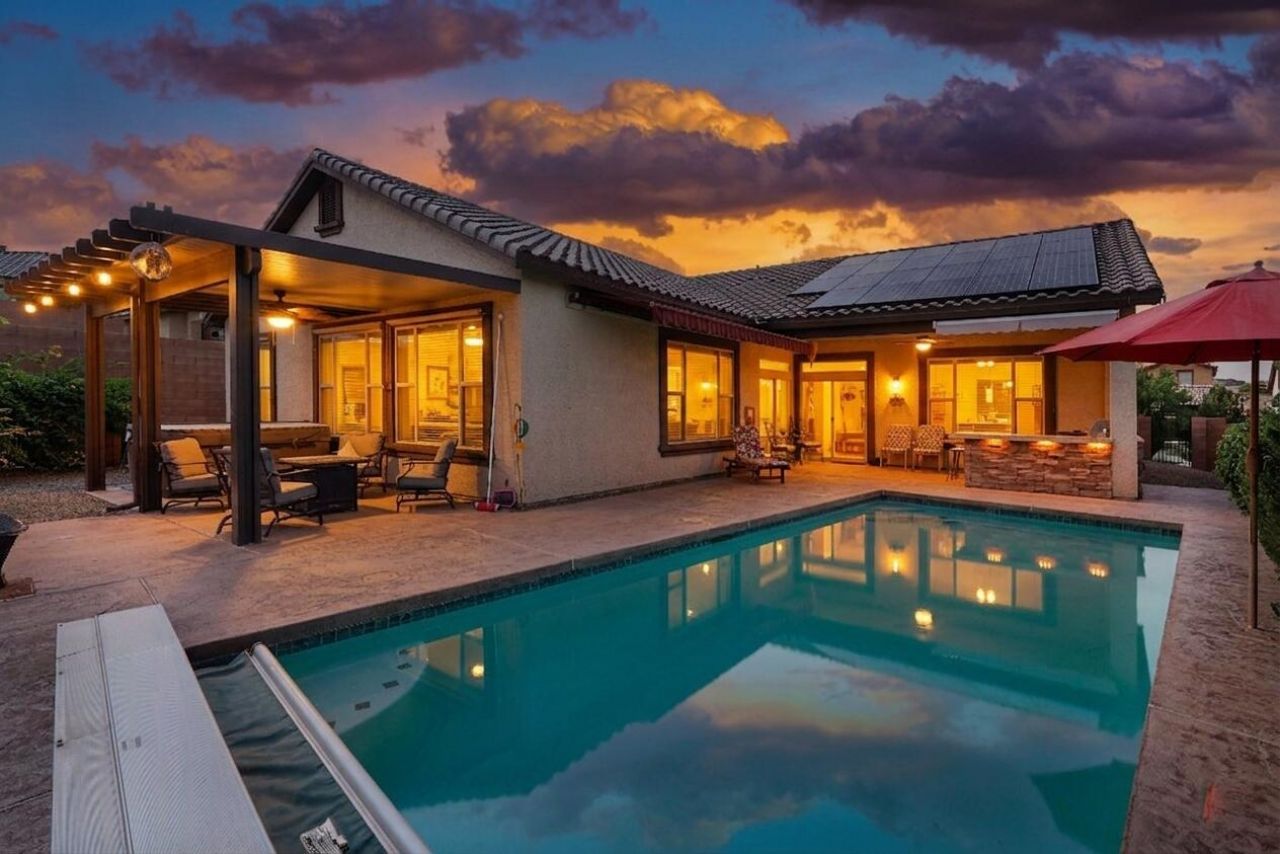
A single-story original-owner residence in Loma Colorado -- one of Rio Rancho's most coveted addresses -- presents a rare convergence of scale and simplicity. Four to five bedrooms unfold across a luminous, open floor plan that flows effortlessly to a private pool courtyard, where outdoor living takes center stage. Owned solar ensures enduring efficiency without compromise. A three-car garage anchors the home's practical elegance. Parks and trails weave through the surrounding community, extending the sense of space well beyond the property line.
Property Features
Property Type: Residential - Single Family
Cooling: Refrigerated
Fireplaces: 1
Garage: 3 car attached
Heating: Forced Air, Multiple Heating Units, Natural Gas
Home Style: Contemporary, Ranch
Lot Size: 0.22 Acres
Roof Type: Tile
Stories: 1.0
Taxes: $4,179
Year Built: 2012
Amenities
Attic
Breakfast Bar
Breakfast Area
Bathtub
Ceiling Fan(s)
Separate/Formal Dining Room
Dual Sinks
Entrance Foyer
Family/Dining Room
Great Room
Garden Tub/Roman Tub
Home Office
In-Law Floorplan
Jack and Jill Bath
Kitchen Island
Living/Dining Room
Multiple Living Areas
Main Level Primary
Multiple Primary Suites
Pantry
Smart Camera(s)/Recording
Courtyard
Private Yard
Sprinkler/Irrigation
Feature Descriptions
Appliances: Cooktop, Dryer, Dishwasher, Microwave, Refrigerator, Range Hood, Self Cleaning Oven, Wine Cooler, Washer
Days on Site: 38
Exterior: Frame, Stucco
Fencing: Wall
Fireplace: Gas Log
Flooring: Carpet, Tile
Formal Dining: Yes
HOA Fee: 72/ Monthly
Laundry: Washer Hookup, Electric Dryer Hookup, Gas Dryer Hookup
Lot: Landscaped, Planned Unit Development, Views
Parcel#: 1013070388028
Parking: Attached, Door-Multi, Garage, Two Car Garage, Garage Door Opener
Parking Notes: Attached, Door-Multi, Garage, Two Car Garage, Garage D
Patio/Porch: Covered, Patio
Pool: Gunite, Heated, In Ground, Pool Cover
Security: Smoke Detector(s)
Sewer: Public Sewer
Swimming Pool: Yes
Utilities: Natural Gas Connected, Sewer Connected, Water Connected
Water: Public
Window: Double Pane Windows, Insulated Windows, Vinyl
Listed By / Shown By
Listed By
Agency Name: Keller Williams Realty
Agency Phone: (505) 897-1100
Shown By
Agent Name: Gene Della Maggiora
Agent Phone: Cell: (505) 585-5293
Agency Title: Coldwell Banker Legacy

Estimate Your Payment
Estimated Payment
$ 2,047.38 per month $1,502.26 Principal & Interest $348.25 Property Tax $196.88 Homeowner's InsuranceChange Payment Information
Privacy Policy / DMCA Notice / ADA Accessibility


This site is hosted, designed and copyright
© 1994 - 2026 by
Delta Media Group, Inc. -- Patent Pending --
3812 Tierra Vista Place Ne | MLS# 1105689
This single family home located at 3812 Tierra Vista Place Ne, Rio Rancho, NM 87124 is currently listed for sale with an asking price of $675,000. This property was built in 2012 and has 4 bedrooms and 2 full and 1 partial baths with 3342 sq. ft. Tierra Vista Place Ne is located in the Loma Colorado East Unit 6 subdivision. Search Loma Colorado East Unit 6 real estate on www.genedellamaggiora.com today.