
BEDS3
BATHS2 full
SQUARE FEET1,782
MLS#1106650
STATUSPending
PROPERTY TYPEResidential - Single Family
SUBDIVISIONPlat Of Oxbow Park Subdivision
Property Description
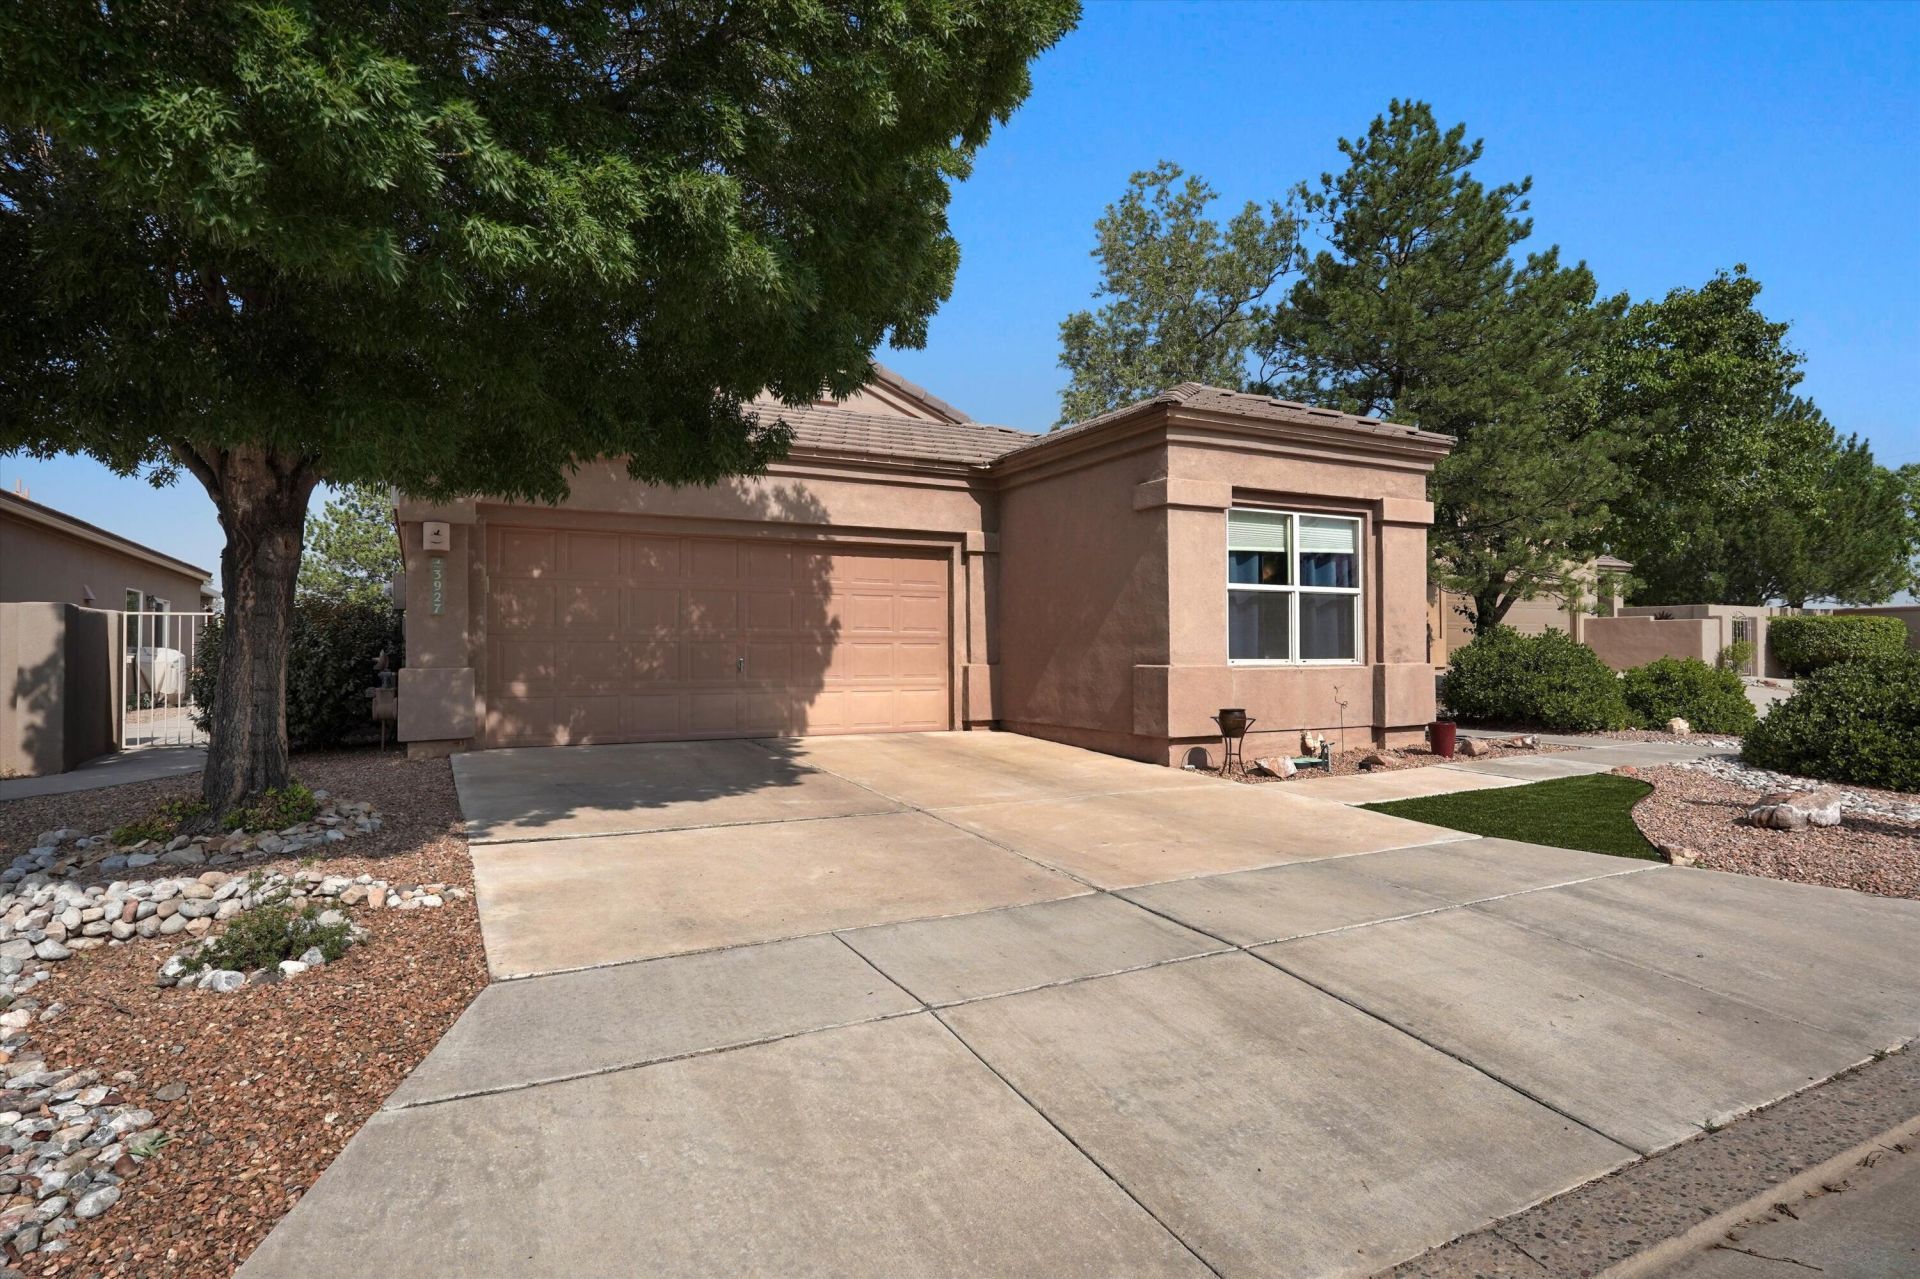
Meticulously maintained and updated single-story on a quiet cul-de-sac by Saint Pius High School. Beautiful, low-maintenance landscaping. Steps to the neighborhood park; walk to the river; drive to I-40 in minutes. Brand new plumbing throughout (ask your realtor why this matters). Fully repiped in 2026 (Kitec replaced with PEX/copper, $16K+ value), plus a 2018 Trane high-efficiency HVAC system, 2015 kitchen remodel with granite counters, stainless sink, custom backsplash and new GE appliances, updated vanities and tile in both bathrooms (2017), synthetic lawn with whole-yard drip irrigation (2018), and a custom backyard portal (2016). Just the right size and layout with no steps, low utility bills, and what a location!
Property Features
Property Type: Residential - Single Family
Cooling: Refrigerated
Fireplaces: 1
Garage: 2
Heating: Central, Forced Air
Lot Size: 0.13 Acres
Roof Type: Pitched, Tile
Stories: 1.0
Taxes: $3,660
Year Built: 2003
Amenities
Great Room
Main Level Primary
Walk-In Closet(s)
Courtyard
Private Yard
Feature Descriptions
Appliances: Dishwasher, Free-Standing Electric Range, Microwave, Refrigerator
Days on Site: 22
Exterior: Frame, Stucco
Fencing: Wall
Fireplace: Gas Log
Flooring: Carpet, Tile
HOA Fee: 135/ Quarterly
Laundry: Washer Hookup, Electric Dryer Hookup, Gas Dryer Hookup
Parcel#: 101106031041210807
Sewer: Public Sewer
Utilities: Electricity Connected
Water: Public
Window: Double Pane Windows, Insulated Windows
Local Schools
High School: West Mesa
Middle School: John Adams
Elementary School: S R Marmon (y)
Listed By / Shown By
Listed By
Agency Name: Keller Williams Realty
Agency Phone: (505) 271-8200
Shown By
Agent Name: Gene Della Maggiora
Agent Phone: Cell: (505) 585-5293
Agency Title: Coldwell Banker Legacy

Estimate Your Payment
Estimated Payment
$ 1,299.31 per month $879.10 Principal & Interest $305.00 Property Tax $115.21 Homeowner's InsuranceChange Payment Information
Privacy Policy / DMCA Notice / ADA Accessibility


This site is hosted, designed and copyright
© 1994 - 2026 by
Delta Media Group, Inc. -- Patent Pending --
3927 Tundra Swan Court Nw | MLS# 1106650
This single family home located at 3927 Tundra Swan Court Nw, Albuquerque, NM 87120 is currently listed for sale with an asking price of $395,000. This property was built in 2003 and has 3 bedrooms and 2 full baths with 1782 sq. ft. Tundra Swan Court Nw is located in the Plat Of Oxbow Park Subdivision subdivision. Search Plat Of Oxbow Park Subdivision real estate on www.genedellamaggiora.com today.