
BEDS5
BATHS5 full
SQUARE FEET4,542
MLS#1105732
STATUSPending
PROPERTY TYPEResidential - Single Family
SUBDIVISIONSan Pedro Creek Estates 3
Property Description
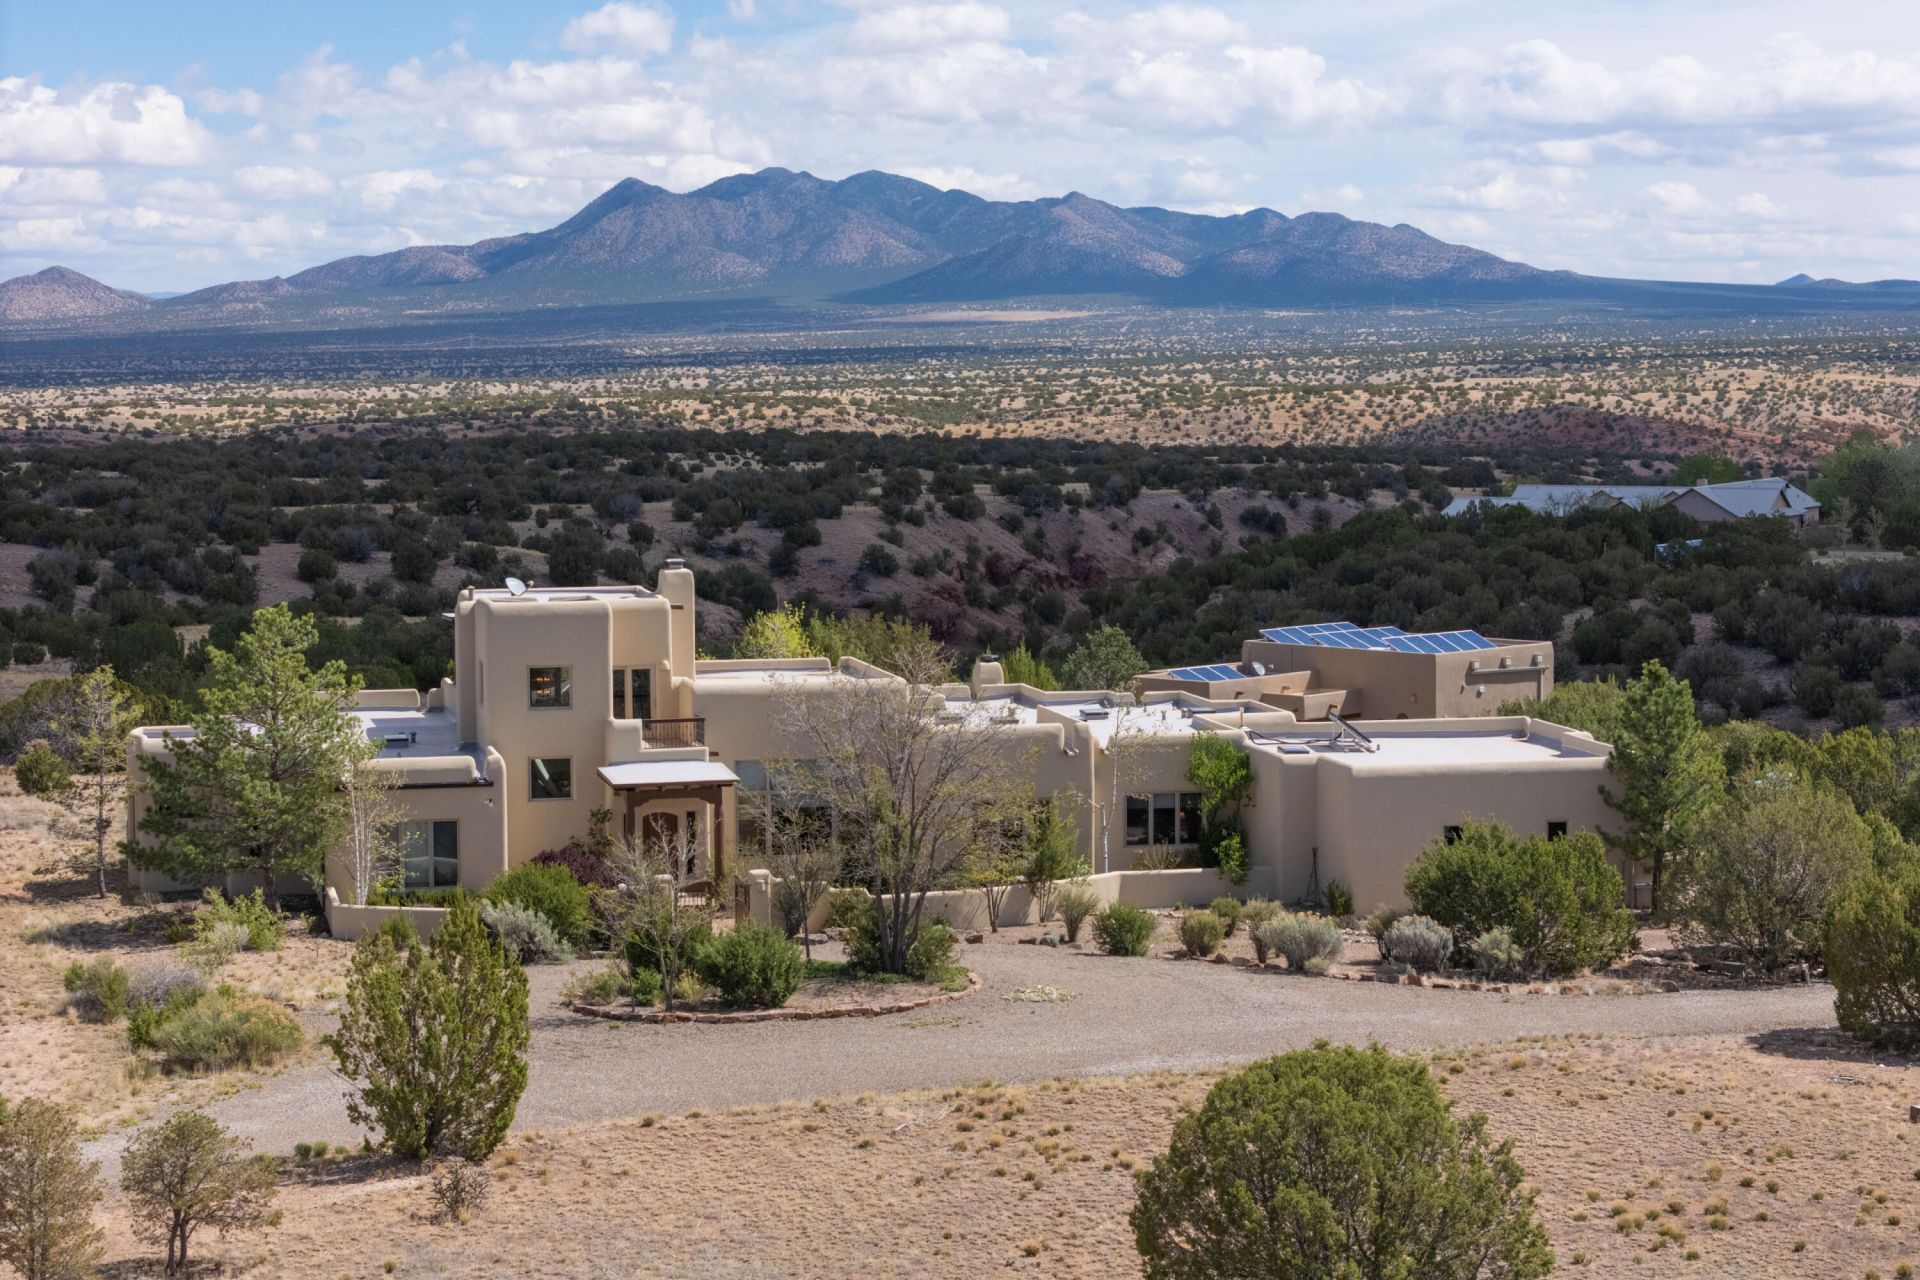
Beautifully sited on 10 acres in San Pedro Creek Estates, 40 Punta Linda offers timeless Pueblo architecture, total privacy, and sweeping Sandia Park views. This 4,542 sq. ft. estate features a 3,909 sq. ft. main home, primarily single-level with only a library and balcony upstairs. A 633 sq. ft. casita, converted from the original barn in 2024, provides a perfect guest retreat with its own kitchen, living area, bath, porch, and garage. The home is defined by warm plaster walls, exposed beams, and brick and tile floors. The layout includes a spacious kitchen, sunroom, and a split-bedroom design for privacy. Systems include natural gas, radiant heat, refrigerated air, solar energy, and 4-car garage capacity. A rare blend of classic design and modern efficiency.
Property Features
Property Type: Residential - Single Family
Cooling: Ductless, Refrigerated
Fireplaces: 2
Garage: 4 car attached
Heating: Ductless, Radiant
Home Style: Custom
Lot Size: 10.87 Acres
Roof Type: Flat
Stories: 1.0
Taxes: $4,831
Year Built: 2001
Amenities
Beamed Ceilings
Wet Bar
Bookcases
Breakfast Area
Bathtub
Ceiling Fan(s)
Separate/Formal Dining Room
Dual Sinks
Entrance Foyer
Great Room
High Ceilings
Home Office
In-Law Floorplan
Jetted Tub
Kitchen Island
Multiple Living Areas
Main Level Primary
Pantry
Sitting Area in Master
Soaking Tub
Separate Shower
Balcony
Courtyard
Water Feature
Feature Descriptions
Appliances: Built-In Gas Range, Double Oven, Dryer, Dishwasher, Disposal, Microwave, Refrigerator, Range Hood, Washer
Days on Site: 37
Exterior: Frame, Stucco
Fireplace: Custom, Log Lighter, Wood Burning
Flooring: Brick, Tile, Wood
Formal Dining: Yes
HOA Fee: 165/ Monthly
Laundry: Electric Dryer Hookup
Lot: Cul-De-Sac, Landscaped, Meadow, Few Trees, Views
Parcel#: 1032069481088
Parking: Attached, Finished Garage, Garage, Garage Door Opener
Parking Notes: Attached, Finished Garage, Garage, Garage Door Opener
Patio/Porch: Balcony, Covered, Open, Patio
Security: Smoke Detector(s)
Sewer: Septic Tank
Utilities: Electricity Connected, Natural Gas Connected, Sewer Connected, Water Connected
Water: Private, Well
Window: Casement Window(s), Thermal Windows, Wood Frames
Local Schools
Elementary School: San Antonito
Listed By / Shown By
Listed By
Agency Name: Keller Williams Realty
Agency Phone: (505) 897-1100
Shown By
Agent Name: Gene Della Maggiora
Agent Phone: Cell: (505) 585-5293
Agency Title: Coldwell Banker Legacy

Estimate Your Payment
Estimated Payment
$ 3,410.68 per month $2,659.55 Principal & Interest $402.58 Property Tax $348.54 Homeowner's InsuranceChange Payment Information
Privacy Policy / DMCA Notice / ADA Accessibility


This site is hosted, designed and copyright
© 1994 - 2026 by
Delta Media Group, Inc. -- Patent Pending --
40 Punta Linda | MLS# 1105732
This single family home located at 40 Punta Linda , Sandia Park, NM 87047 is currently listed for sale with an asking price of $1,195,000. This property was built in 2001 and has 5 bedrooms and 5 full baths with 4542 sq. ft. Punta Linda is located in the San Pedro Creek Estates 3 subdivision. Search San Pedro Creek Estates 3 real estate on www.genedellamaggiora.com today.