
BEDS4
BATHS2 full
SQUARE FEET1,692
MLS#1107742
STATUSActive
PROPERTY TYPEResidential - Single Family
SUBDIVISIONVaughn Subd
Property Description
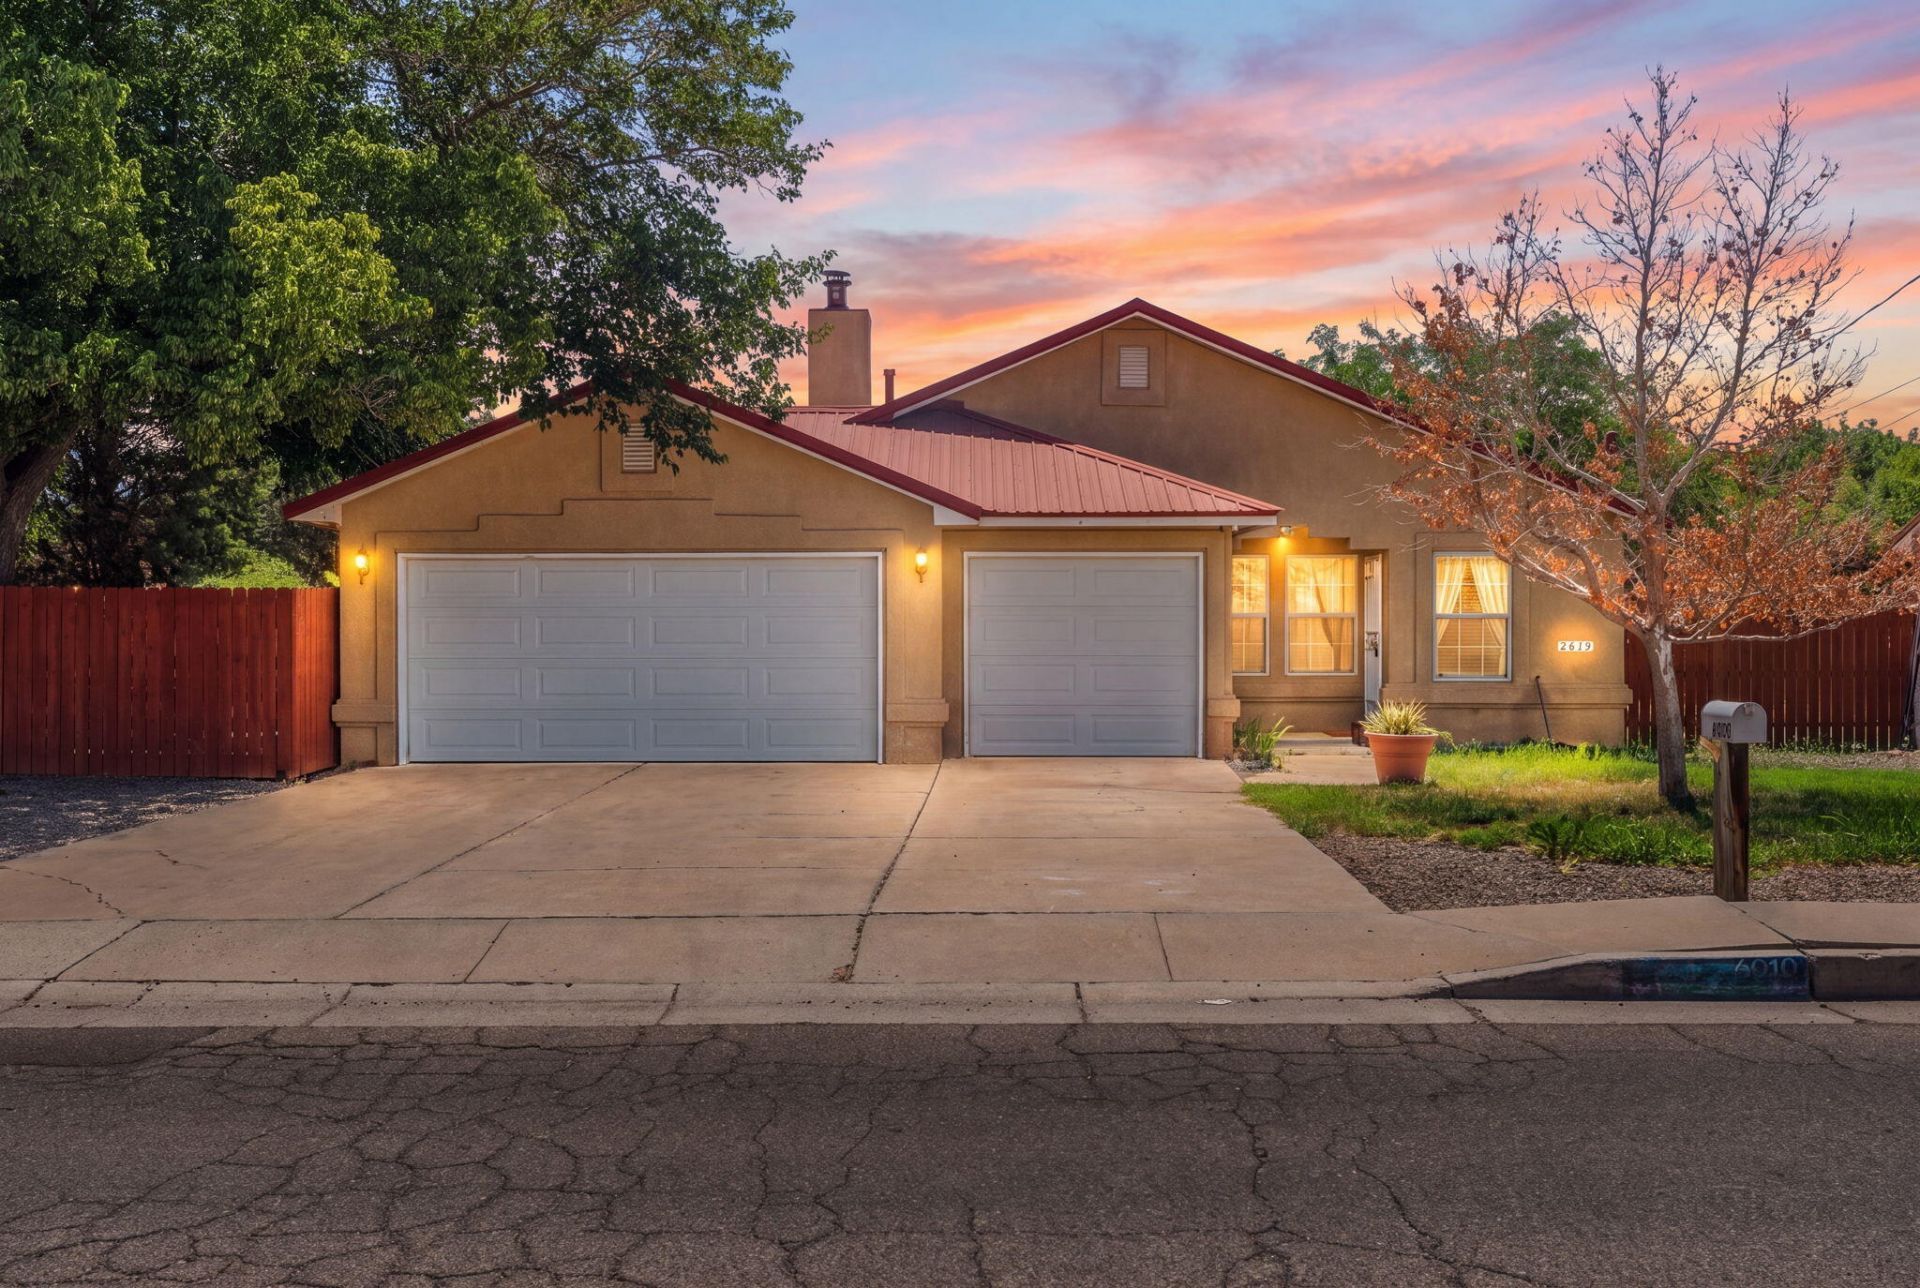
Rare opportunity in Albuquerque's beloved North Valley! This move-in-ready 4-bedroom, 2-bath home offers nearly 1,700 square feet of living space on an ample .33-acre lot. Features include a sought-after 3-car garage, convenient side-yard access, and plenty of room for trailers, toys, gardening, or future outdoor projects. Inside, you'll find comfortable living spaces, generous sized bedrooms, and a long list of upgrades that provide peace of mind and long-term value. Live within walking distance to Griegos Elementary and Valley High School. Enjoy easy access to parks, shopping, dining, major commuter routes, and all the North Valley area has to offer. Schedule your showing today!
Property Features
Property Type: Residential - Single Family
Cooling: Refrigerated
Fireplaces: 1
Garage: 3 car attached
Heating: Combination
Home Style: Ranch
Lot Size: 0.33 Acres
Roof Type: Metal
Stories: 1.0
Taxes: $3,908
Year Built: 1995
Amenities
Attic
Ceiling Fan(s)
Dual Sinks
Main Level Primary
Soaking Tub
Hot Tub/Spa
Private Yard
RV Hookup
Feature Descriptions
Accessibility: None
Appliances: Dryer, Dishwasher, Free-Standing Gas Range, Refrigerator, Water Softener Owned, Washer
Days on Site: 3
Exterior: Frame, Stucco
Fireplace: Gas Log, Wood Burning
Flooring: Carpet, Tile
Hot Tub: Yes
Laundry: Washer Hookup, Electric Dryer Hookup, Gas Dryer Hookup
Parcel#: 101306029437910149
Parking: Attached, Finished Garage, Garage
Parking Notes: Attached, Finished Garage, Garage
Patio/Porch: Covered, Patio
Sewer: Public Sewer
Spa: Yes
Utilities: Electricity Connected, Natural Gas Connected, Phone Connected, Sewer Connected, Water Connected
Water: Public
Window: Double Pane Windows, Insulated Windows
Local Schools
High School: Valley
Middle School: Taylor
Elementary School: Griegos
Listed By / Shown By
Listed By
Agency Name: EXP Realty LLC
Agency Phone: (505) 554-3873
Shown By
Agent Name: Gene Della Maggiora
Agent Phone: Cell: (505) 585-5293
Agency Title: Coldwell Banker Legacy

Estimate Your Payment
Estimated Payment
$ 1,521.35 per month $1,057.14 Principal & Interest $325.67 Property Tax $138.54 Homeowner's InsuranceChange Payment Information
Privacy Policy / DMCA Notice / ADA Accessibility


This site is hosted, designed and copyright
© 1994 - 2026 by
Delta Media Group, Inc. -- Patent Pending --
4010 San Isidro Street Nw | MLS# 1107742
This single family home located at 4010 San Isidro Street Nw, Albuquerque, NM 87107 is currently listed for sale with an asking price of $475,000. This property was built in 1995 and has 4 bedrooms and 2 full baths with 1692 sq. ft. San Isidro Street Nw is located in the Vaughn Subd subdivision. Search Vaughn Subd real estate on www.genedellamaggiora.com today.