
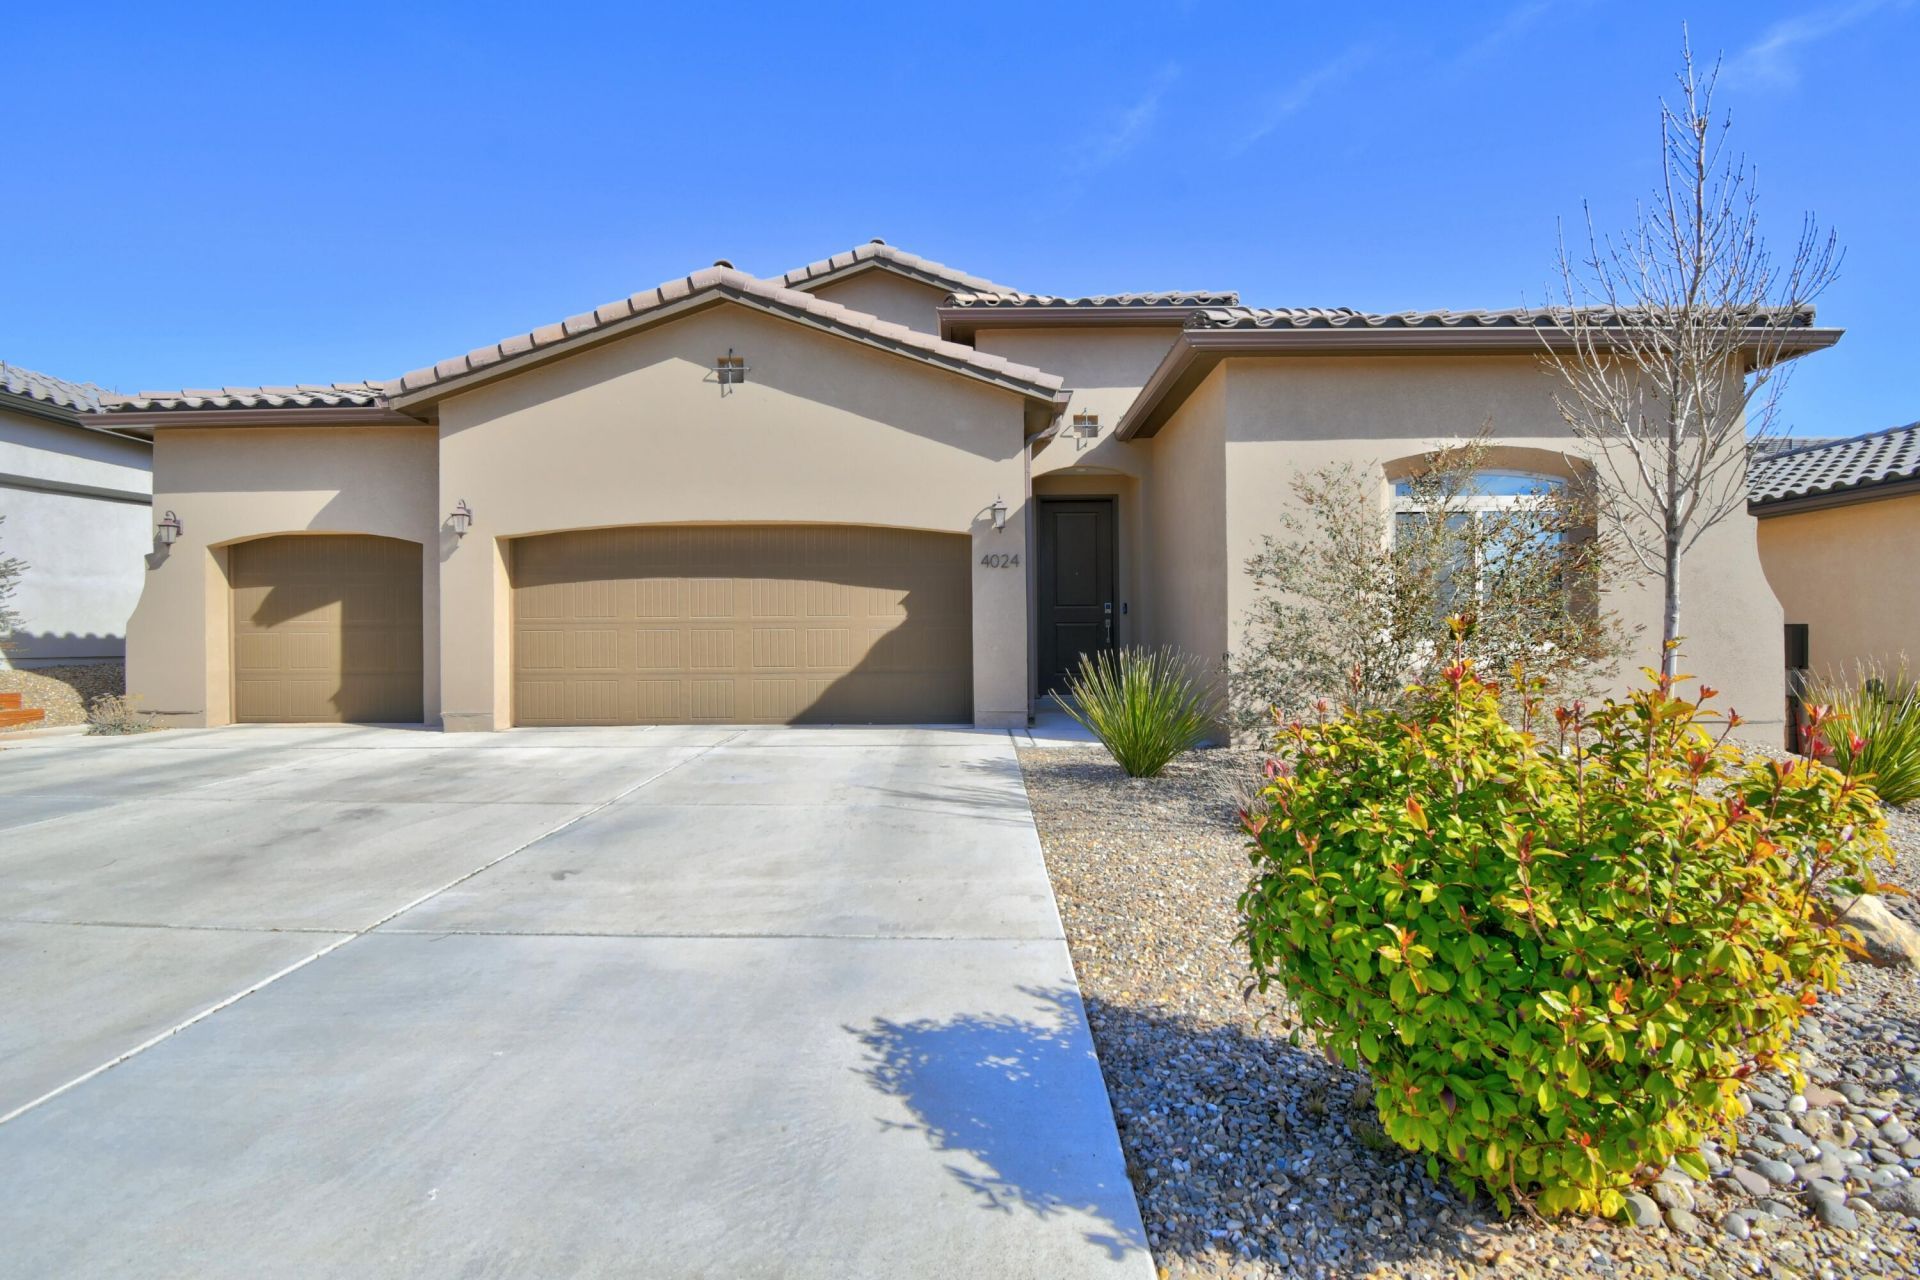
BEDS3
BATHS2 full 1 partial
SQUARE FEET2,488
MLS#1102816
STATUSActive
PROPERTY TYPEResidential - Single Family
SUBDIVISIONLomas Encantadas Unit 2B Phase III
Property Description
$5,000 BUYER CREDIT + OWNED SOLAR!MOVE-IN READY in the highly desirable Lomas Encantadas community in Rio Rancho! This stunning 2022 Abrazo home offers 3 bedrooms + an office, 2.5 bathrooms, open-concept living with soaring 10-12 ft ceilings that bring in tons of natural light and space. Enjoy a 3-car garage with overhead storage, soft water system, and an entertainer's bar complete with a beer & wine fridge perfect for hosting. The backyard is fully landscaped and built for year-round enjoyment with a gazebo, outdoor kitchen/BBQ, and an extended patio. Motivated sellers are offering a $5,000 buyer credit plus owned solar, making this an incredible value in today's market. Opportunities like this don't come around often schedule your private showing today!
Property Features
Property Type: Residential - Single Family
Cooling: Refrigerated
Garage: 3 car attached
Heating: Natural Gas
Lot Size: 0.17 Acres
Roof Type: Pitched, Tile
Stories: 1.0
Taxes: $7,362
Year Built: 2022
Amenities
Attic
Breakfast Bar
Ceiling Fan(s)
Dual Sinks
High Ceilings
Home Office
Jack and Jill Bath
Kitchen Island
Main Level Primary
Soaking Tub
Walk-In Closet(s)
Outdoor Grill
Privacy Wall
Private Yard
Sprinkler/Irrigation
Feature Descriptions
Accessibility: None
Appliances: Cooktop, Dishwasher, Microwave, Water Softener Owned, Wine Cooler
Days on Site: 84
Exterior: Stucco
Fencing: Wall
Flooring: Carpet, Vinyl
HOA Fee: 38.5/ Monthly
Laundry: Electric Dryer Hookup
Lot: Sprinklers In Rear, Landscaped, Planned Unit Development, Sprinklers Automatic, Views
Parcel#: 1017074199175
Parking: Attached, Garage
Parking Notes: Attached, Garage
Patio/Porch: Covered, Patio
Sewer: Public Sewer
Utilities: Electricity Connected, Natural Gas Connected, Sewer Connected, Water Connected
Water: Public
Window: Double Pane Windows, Insulated Windows, Vinyl
Listed By / Shown By
Listed By
Agency Name: Coldwell Banker Legacy

Shown By
Agent Name: Gene Della Maggiora
Agent Phone: Cell: (505) 585-5293
Estimate Your Payment
Estimated Payment
$ 1,991.69 per month $1,218.50 Principal & Interest $613.50 Property Tax $159.69 Homeowner's InsuranceChange Payment Information
Privacy Policy / DMCA Notice / ADA Accessibility


This site is hosted, designed and copyright
© 1994 - 2026 by
Delta Media Group, Inc. -- Patent Pending --
4024 Windy Road Ne | MLS# 1102816
This single family home located at 4024 Windy Road Ne, Rio Rancho, NM 87144 is currently listed for sale by Coldwell Banker Legacy, with an asking price of $547,500. This property was built in 2022 and has 3 bedrooms and 2 full and 1 partial baths with 2488 sq. ft. Windy Road Ne is located in the Lomas Encantadas Unit 2B Phase III subdivision. Search Lomas Encantadas Unit 2B Phase III real estate on www.genedellamaggiora.com today.