
BEDS3
BATHS2 full 1 partial
SQUARE FEET2,164
MLS#1107899
STATUSActive
PROPERTY TYPEResidential - Single Family
SUBDIVISIONMontreal Phase 1
Property Description
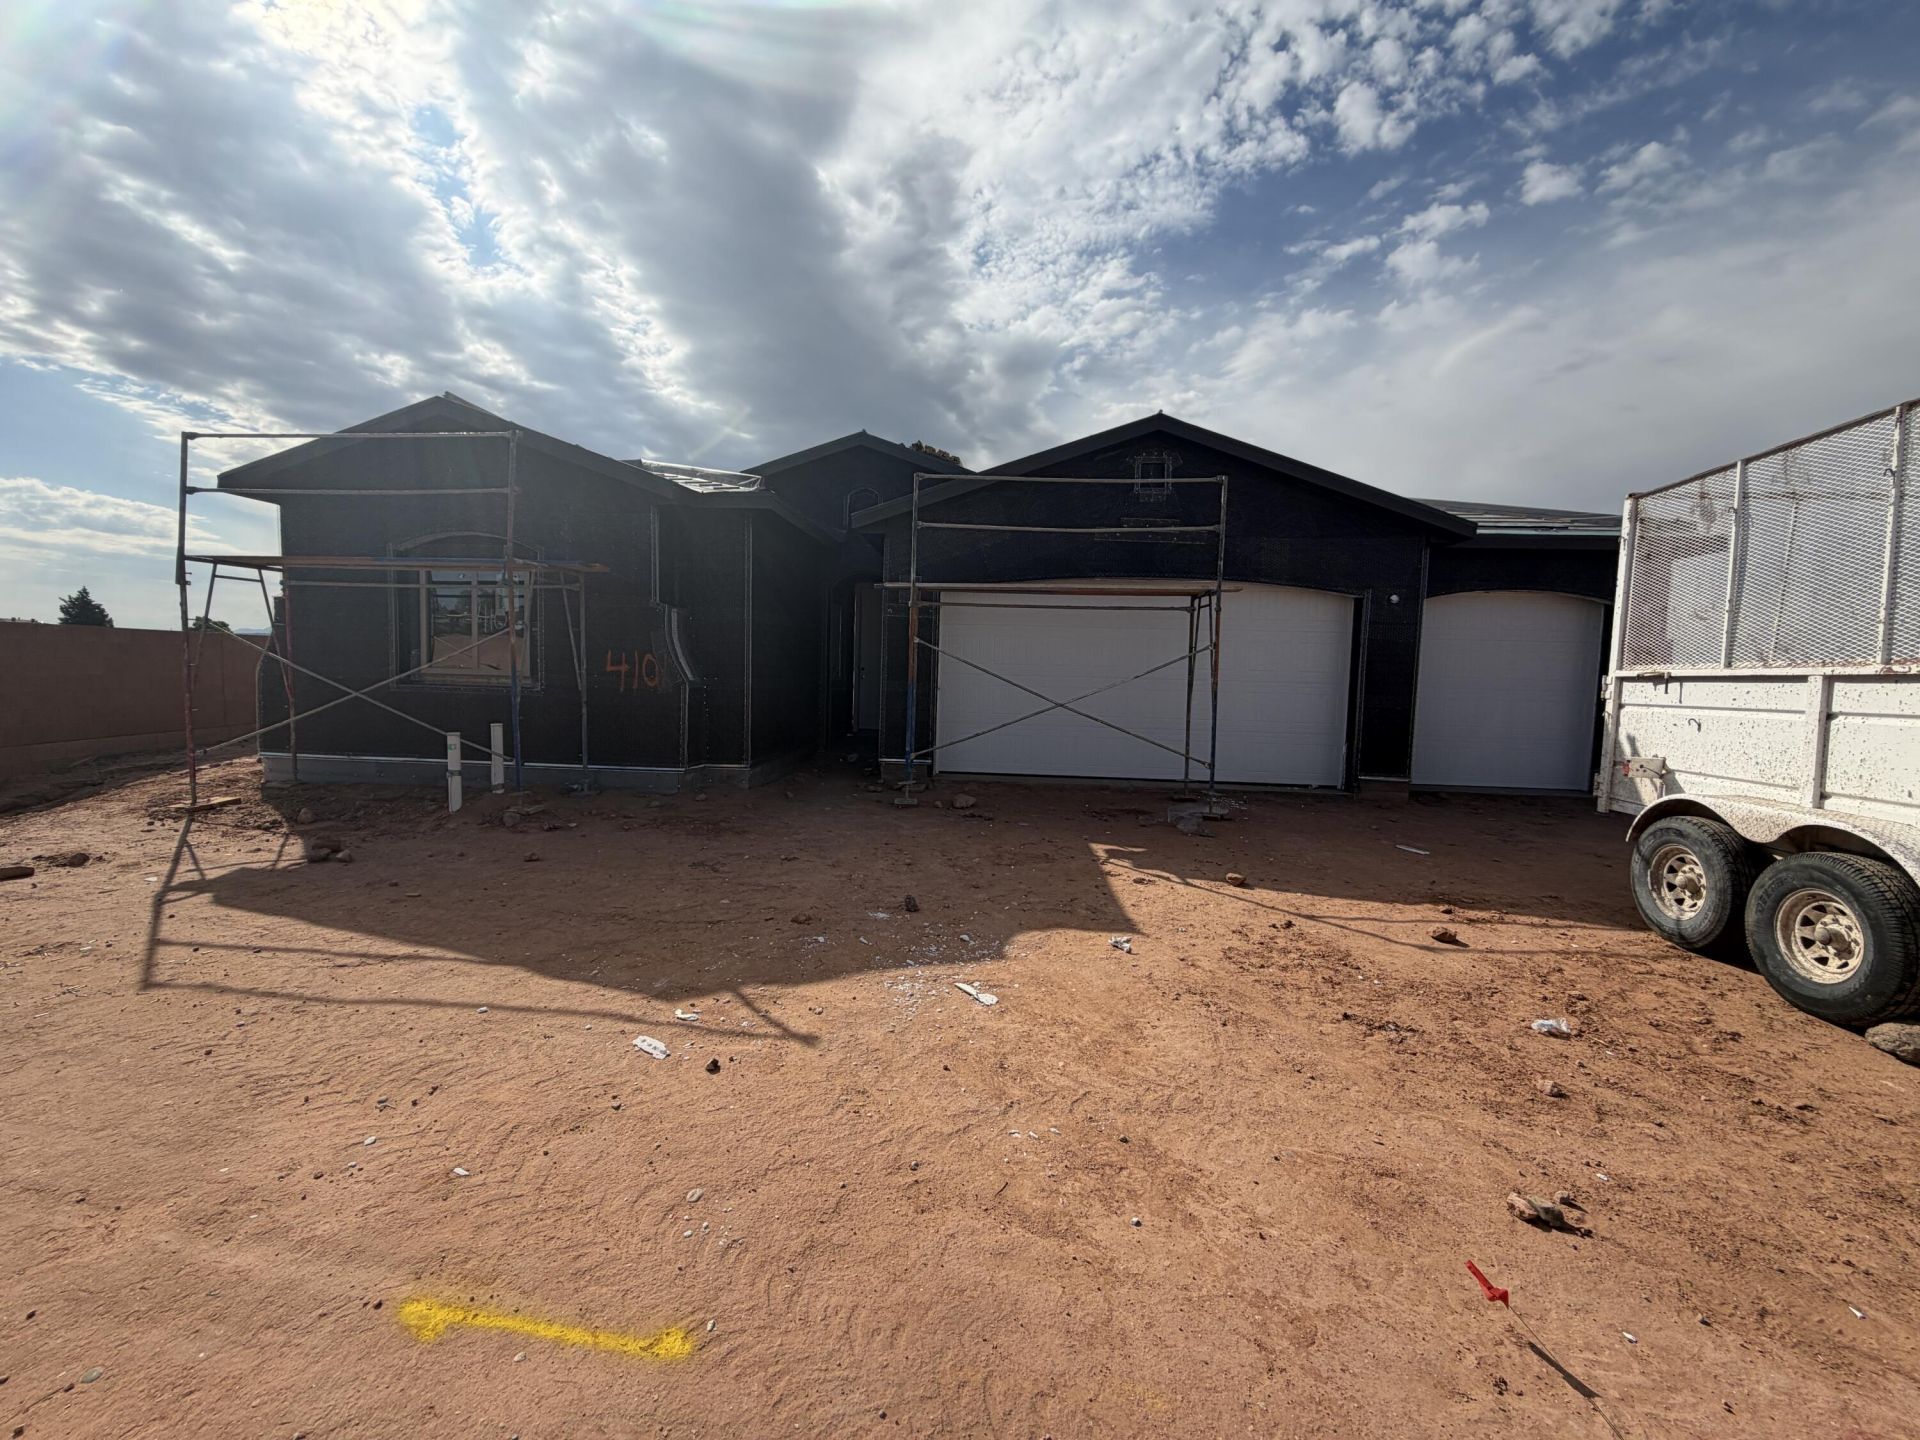
Nestled in the sought-after community of Lomas Encantadas in Rio Rancho, this stunning Jane floor plan combines luxury finishes with thoughtful functionality. Featuring an optional flex room, 3-car garage, and added powder bath, this home offers the flexibility and space today's homeowners crave.Natural light fills the home through a foyer skylight, a dramatic 4'x2' skylight above the kitchen island, and expansive glass doors that create a bright, welcoming atmosphere. The gourmet kitchen is a true showstopper, showcasing Level 4 Valbella Gold quartz countertops, a 36'' gas cooktop, double ovens, an oversized island, upgraded cabinetry with soft-close doors and dovetail drawers, and optional buffet cabinets perfect for entertaining.
Property Features
Property Type: Residential - Single Family
Cooling: Refrigerated
Garage: 3
Heating: Natural Gas
Lot Size: 0.20 Acres
Roof Type: Tile
Stories: 1.0
Taxes: $1,121
Year Built: 2026
Amenities
Main Level Primary
Private Yard
Feature Descriptions
Days on Site: 1
Exterior: Stucco
Fencing: Wall
Flooring: Carpet, Vinyl
HOA Fee: 38.5/ Monthly
Laundry: Electric Dryer Hookup
Parcel#: 1017074357319
Sewer: Public Sewer
Utilities: Electricity Connected, Natural Gas Connected, Sewer Connected, Water Connected
Water: Public
Window: Double Pane Windows, Insulated Windows
Listed By / Shown By
Listed By
Agency Name: Bosque Realty
Agency Phone: (505) 450-5520
Shown By
Agent Name: Gene Della Maggiora
Agent Phone: Cell: (505) 585-5293
Agency Title: Coldwell Banker Legacy

Estimate Your Payment
Estimated Payment
$ 1,615.05 per month $1,345.32 Principal & Interest $93.42 Property Tax $176.31 Homeowner's InsuranceChange Payment Information
Privacy Policy / DMCA Notice / ADA Accessibility


This site is hosted, designed and copyright
© 1994 - 2026 by
Delta Media Group, Inc. -- Patent Pending --
4101 Mountain Trail Lane Ne | MLS# 1107899
This single family home located at 4101 Mountain Trail Lane Ne, Rio Rancho, NM 87144 is currently listed for sale with an asking price of $604,485. This property was built in 2026 and has 3 bedrooms and 2 full and 1 partial baths with 2164 sq. ft. Mountain Trail Lane Ne is located in the Montreal Phase 1 subdivision. Search Montreal Phase 1 real estate on www.genedellamaggiora.com today.