
BEDS4
BATHS3 full
SQUARE FEET2,432
MLS#1105470
STATUSPending
PROPERTY TYPEResidential - Single Family
SUBDIVISIONLomas Encantadas Unit 2B Phase 1 And 2
Property Description
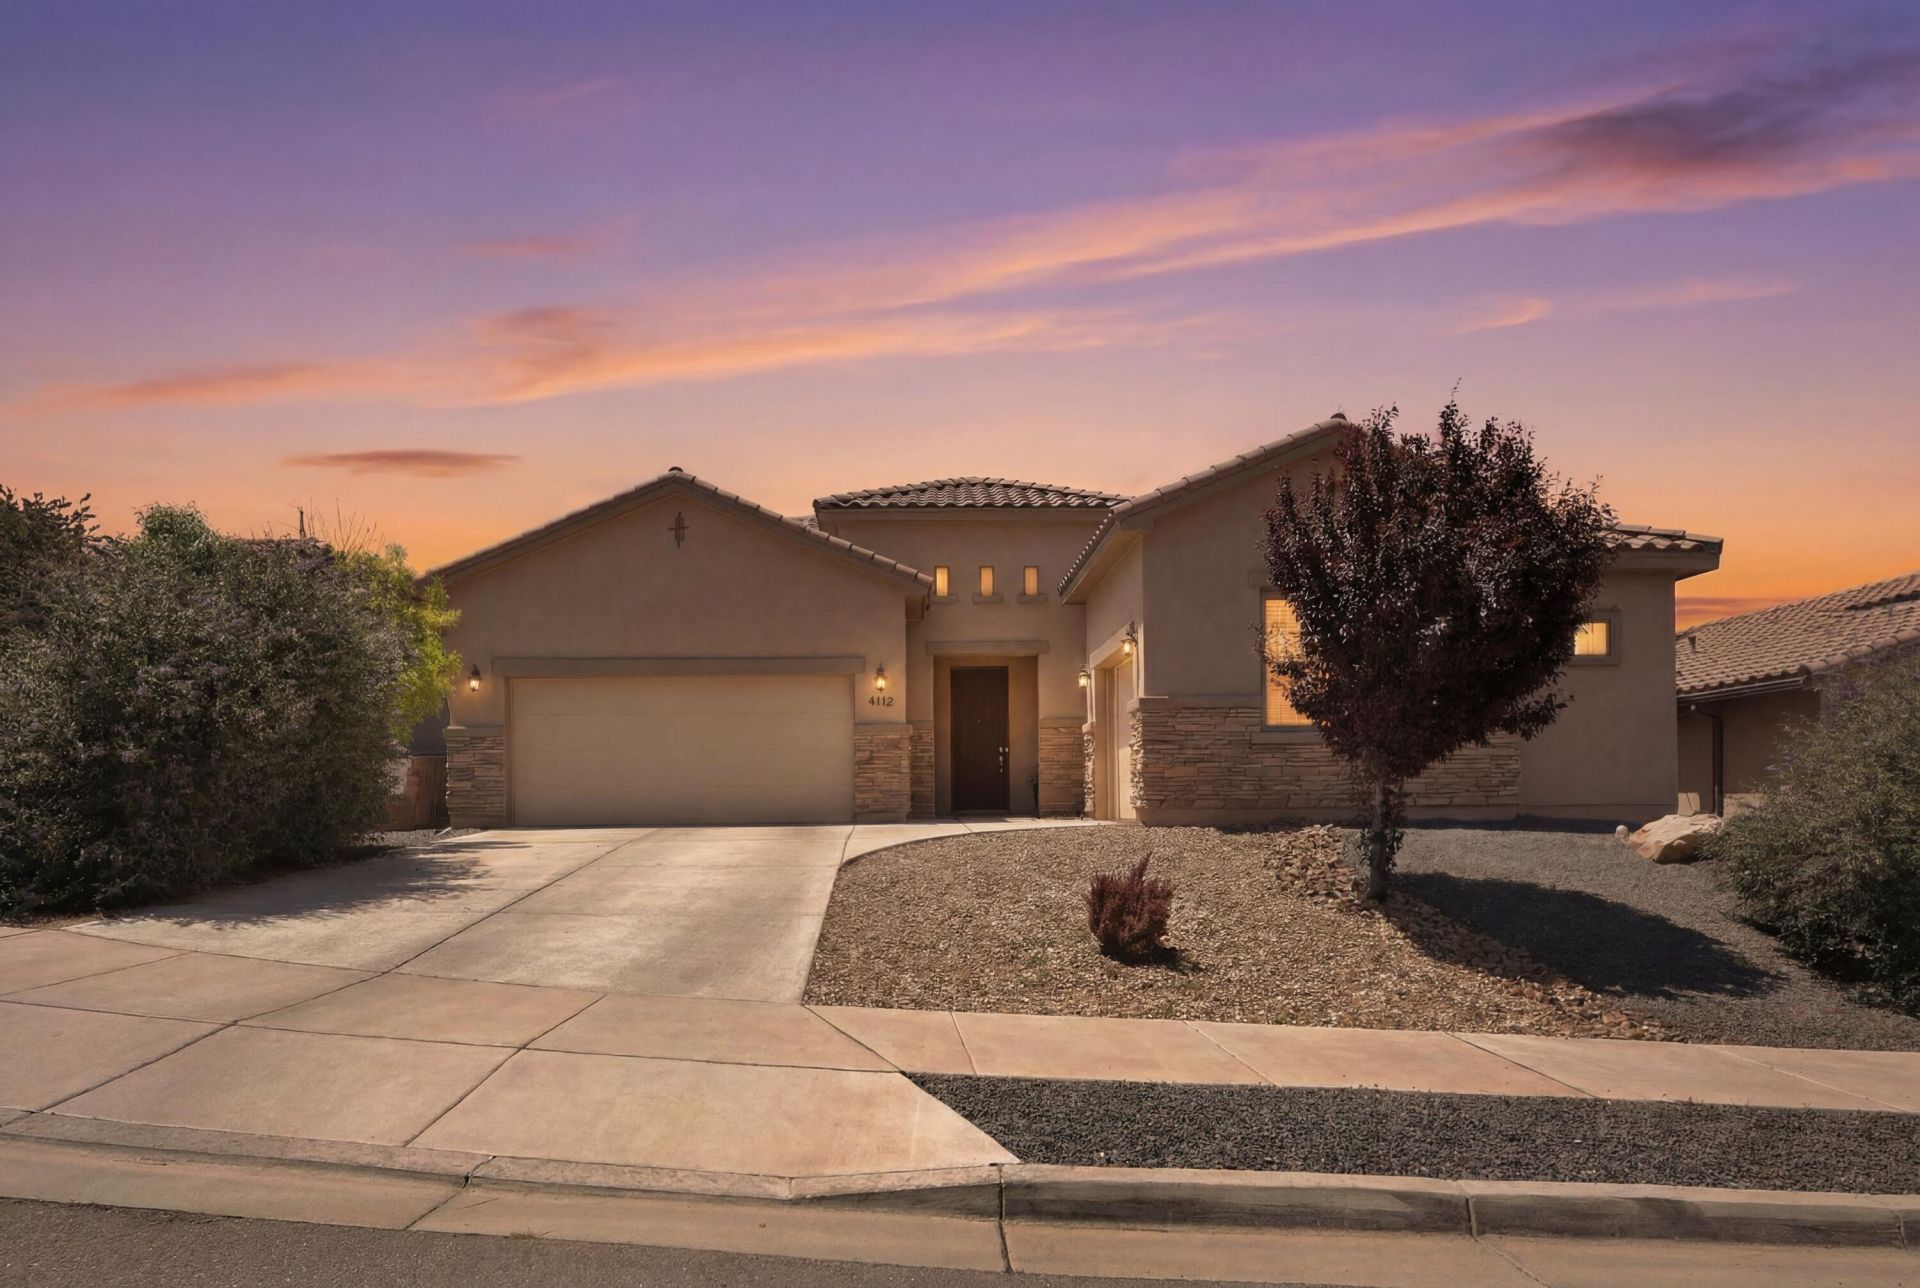
$5,000 BUYER CREDIT. This meticulously maintained, like new home offers the perfect blend of style, custom upgrades and value! Enjoy low utilities with OWNED SOLAR and a prime cul-de-sac location minutes from parks, shopping, and dining. Truly move-in ready - Relax and entertain on your professionally landscaped .23-acre lot featuring auto-drip irrigation, pet turf, an extended paver patio, pergola, and outdoor ceiling fan. The bright, open floor plan offers 4 bedrooms, 3 baths, 3-car garage, refrigerated air and abundant natural light. Your gourmet kitchen showcases quartz countertops, a gas cooktop with pot filler, reverse osmosis system, under-cabinet lighting, and a walk-in pantry. Add'l highlights include surround sound, gas fireplace, water softener and tankless water heater.
Property Features
Property Type: Residential - Single Family
Cooling: Refrigerated
Fireplaces: 1
Garage: 3 car attached
Heating: Central, Forced Air, Natural Gas
Lot Size: 0.23 Acres
Roof Type: Pitched, Tile
Stories: 1.0
Taxes: $7,279
Year Built: 2020
Amenities
Breakfast Bar
Ceiling Fan(s)
Dual Sinks
Entrance Foyer
Great Room
High Ceilings
High Speed Internet
Kitchen Island
Main Level Primary
Pantry
Shower Only
Separate Shower
Walk-In Closet(s)
Private Yard
Feature Descriptions
Appliances: Built-In Gas Range, Dryer, Dishwasher, Disposal, Microwave, Refrigerator, Range Hood, Water Softener Owned, Washer
Days on Site: 42
Exterior: Stucco, Rock
Fencing: Back Yard, Wall
Fireplace: Gas Log
Flooring: Carpet, Tile
HOA Fee: 38/ Monthly
Laundry: Electric Dryer Hookup
Lot: Landscaped
Parcel#: 1017074153229
Parking: Attached, Finished Garage, Garage
Parking Notes: Attached, Finished Garage, Garage
Patio/Porch: Covered, Patio
Security: Smoke Detector(s)
Sewer: Public Sewer
Utilities: Cable Connected, Electricity Connected, Natural Gas Connected, Phone Available, Sewer Connected, Water Connected
Water: Public
Window: Double Pane Windows, Insulated Windows
Local Schools
High School: V. Sue Cleveland
Middle School: Mountain View
Elementary School: Sandia Vista
Listed By / Shown By
Listed By
Agency Name: Realty One of New Mexico
Agency Phone: (505) 554-2213
Shown By
Agent Name: Gene Della Maggiora
Agent Phone: Cell: (505) 585-5293
Agency Title: Coldwell Banker Legacy

Estimate Your Payment
Estimated Payment
$ 1,988.54 per month $1,221.84 Principal & Interest $606.58 Property Tax $160.13 Homeowner's InsuranceChange Payment Information
Privacy Policy / DMCA Notice / ADA Accessibility


This site is hosted, designed and copyright
© 1994 - 2026 by
Delta Media Group, Inc. -- Patent Pending --
4112 Cleary Court Ne | MLS# 1105470
This single family home located at 4112 Cleary Court Ne, Rio Rancho, NM 87144 is currently listed for sale with an asking price of $549,000. This property was built in 2020 and has 4 bedrooms and 3 full baths with 2432 sq. ft. Cleary Court Ne is located in the Lomas Encantadas Unit 2B Phase 1 And 2 subdivision. Search Lomas Encantadas Unit 2B Phase 1 And 2 real estate on www.genedellamaggiora.com today.