
BEDS3
BATHS2 full
SQUARE FEET1,714
MLS#1106072
STATUSPending
PROPERTY TYPEResidential - Single Family
SUBDIVISIONRancho Sereno Subd
Property Description
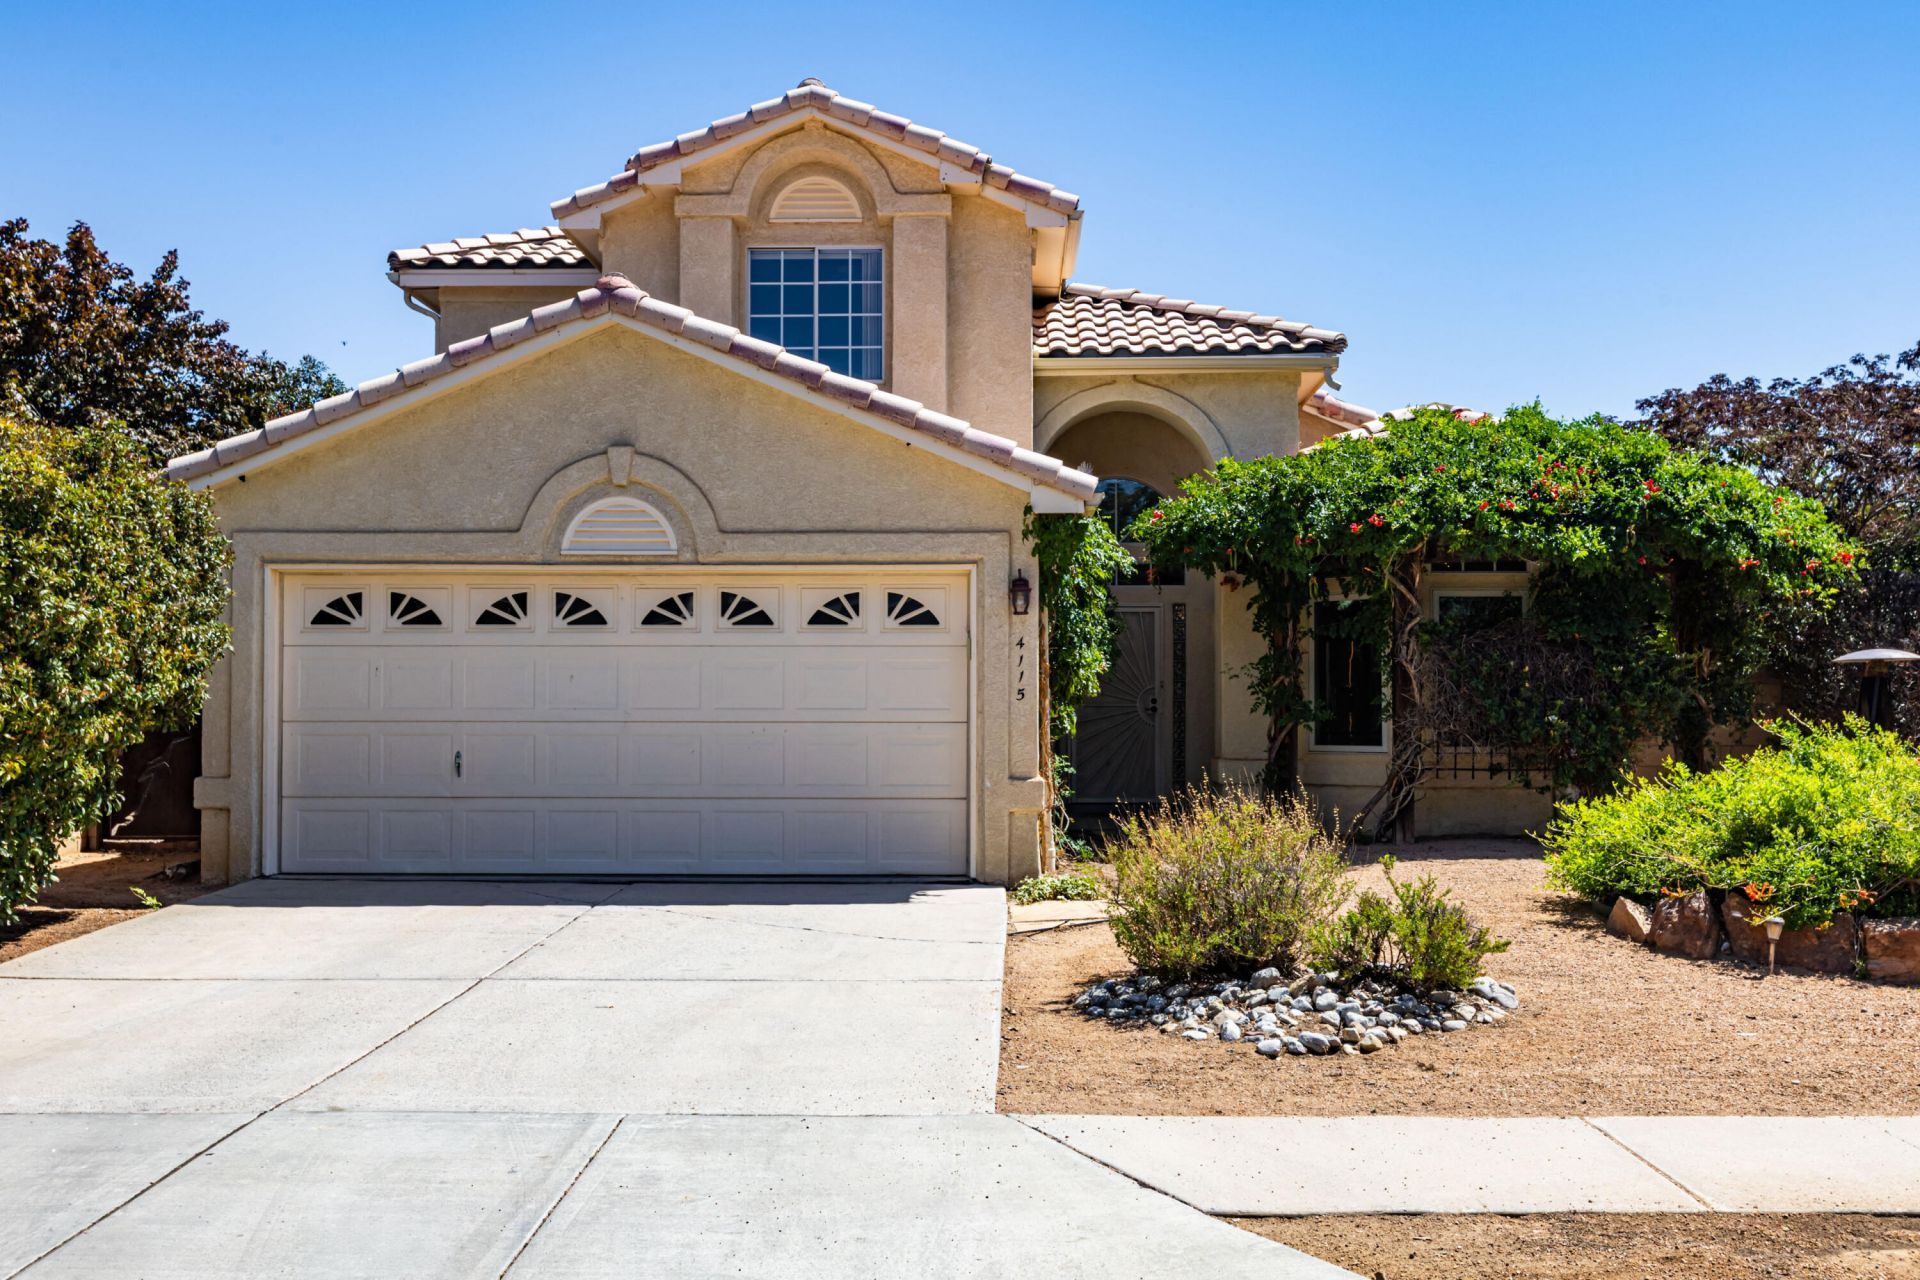
Welcome to the highly desirable Rancho Sereno neighborhood! This sun-drenched home shines with stunning architectural ceiling lines and an abundance of natural light throughout. At the heart of the home is a beautiful kitchen, boasting rich wood custom cabinets, tile flooring, a bay window and stainless steel appliances. Raised ceiling, engineered wood floors, and fireplace in the living space. Dining area with built in hutch and beautiful wood door to the back. The thoughtful layout features 3 bedrooms, including a private upstairs primary suite complete with a en-suite bath. Step outside into your own backyard oasis, showcasing mature, park-like landscaping and covered patio perfect for relaxing or entertaining. Situated just moments from serene walking trails and open space.
Property Features
Property Type: Residential - Single Family
Cooling: Refrigerated
Fireplaces: 1
Garage: 2 car attached
Heating: Forced Air, Natural Gas
Lot Size: 0.17 Acres
Roof Type: Pitched, Tile
Stories: 2.0
Taxes: $3,124
Year Built: 1994
Amenities
Bathtub
Ceiling Fan(s)
Garden Tub/Roman Tub
High Ceilings
Pantry
Skylights
Soaking Tub
Separate Shower
Water Closet(s)
Walk-In Closet(s)
Feature Descriptions
Accessibility: None
Appliances: Dryer, Dishwasher, Free-Standing Electric Range, Disposal, Microwave, Refrigerator, Washer
Days on Site: 31
Exterior: Frame, Stucco
Fencing: Back Yard
Fireplace: Gas Log
Flooring: Carpet, Tile, Wood
Laundry: Electric Dryer Hookup
Lot: Landscaped, Many Trees, Xeriscape
Parcel#: 101206331751511204
Parking: Attached, Finished Garage, Garage, Garage Door Opener
Parking Notes: Attached, Finished Garage, Garage, Garage Door Opener
Patio/Porch: Covered, Open, Patio
Sewer: Public Sewer
Utilities: Electricity Connected, Natural Gas Connected, Sewer Connected, Water Connected
Water: Public
Window: Bay Window(s), Double Pane Windows, Insulated Windows, Vinyl, Skylight(s)
Local Schools
High School: Volcano Vista
Middle School: Lyndon B Johnson
Elementary School: Chamiza
Listed By / Shown By
Listed By
Agency Name: Vista Encantada Realtors, LLC
Agency Phone: (505) 884-0020
Shown By
Agent Name: Gene Della Maggiora
Agent Phone: Cell: (505) 585-5293
Agency Title: Coldwell Banker Legacy

Estimate Your Payment
Estimated Payment
$ 1,179.12 per month $812.33 Principal & Interest $260.33 Property Tax $106.46 Homeowner's InsuranceChange Payment Information
Privacy Policy / DMCA Notice / ADA Accessibility


This site is hosted, designed and copyright
© 1994 - 2026 by
Delta Media Group, Inc. -- Patent Pending --
4115 Rancho Encanto Road Nw | MLS# 1106072
This single family home located at 4115 Rancho Encanto Road Nw, Albuquerque, NM 87120 is currently listed for sale with an asking price of $365,000. This property was built in 1994 and has 3 bedrooms and 2 full baths with 1714 sq. ft. Rancho Encanto Road Nw is located in the Rancho Sereno Subd subdivision. Search Rancho Sereno Subd real estate on www.genedellamaggiora.com today.