
BEDS3
BATHS2 full
SQUARE FEET2,032
MLS#1106071
STATUSActive
PROPERTY TYPEResidential - Single Family
SUBDIVISIONPlat Of Rancho Sereno Sub
Property Description
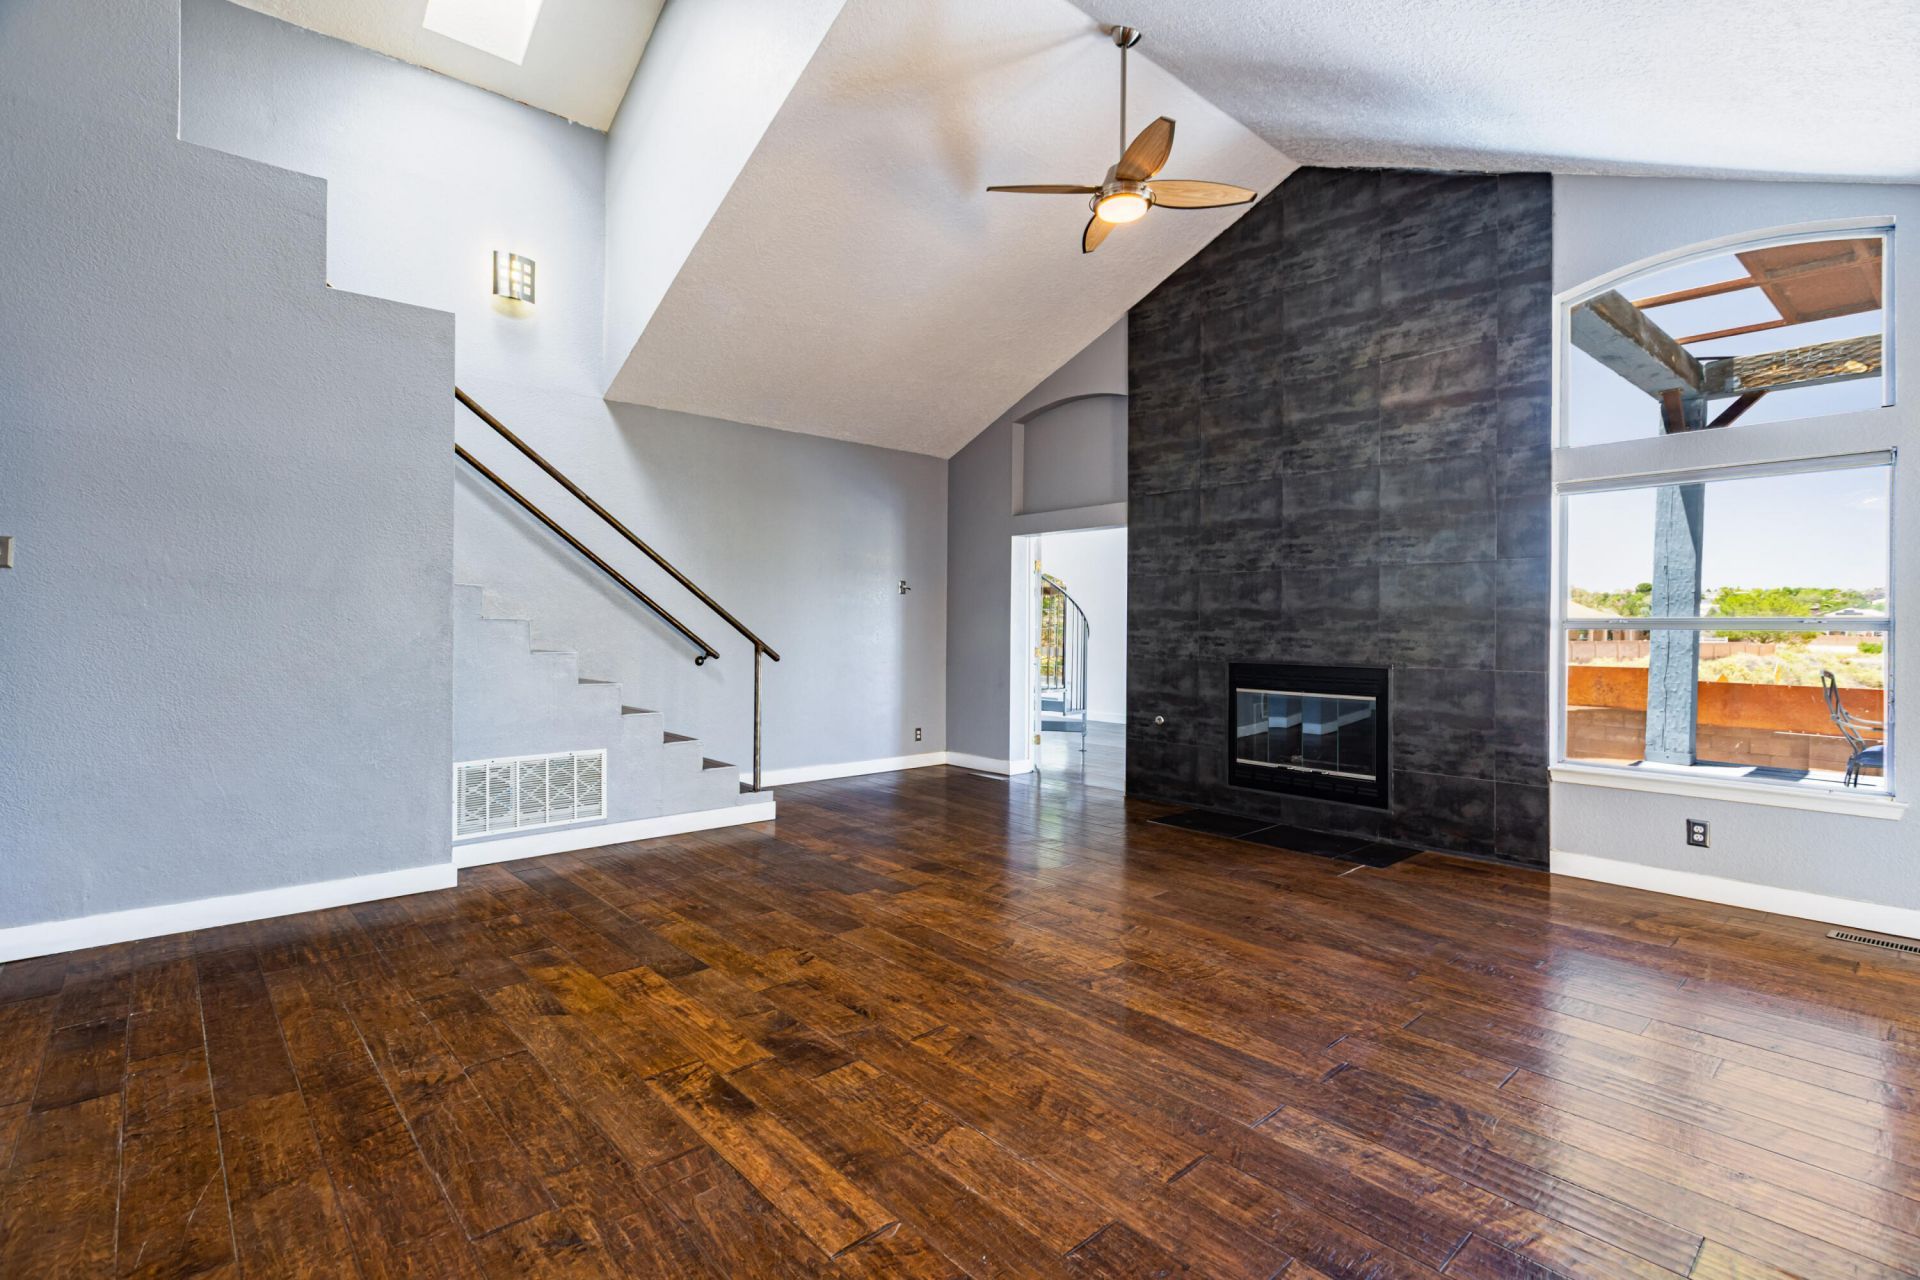
Welcome home! Modern home located in the highly desirable Rancho Serrano neighborhood! Updated throughout by the current (original) owners, this stunning property offers modern elegance at every turn. The gourmet kitchen features sleek flat-front cabinets, granite countertops, stainless steel appliances, and custom lighting. In the living room, you'll find a striking tiled accent wall, a modern fireplace, and raised ceilings with captivating architectural lines. Beautiful tile and engineered hardwood floors flow seamlessly throughout. The upper level features a private primary en-suite retreat with gorgeous tile and lighting details. Massive 400-square-foot addition boasts a versatile loft space. Outside, relax on the covered patio backing directly to open space & scenic walking trails.
Property Features
Property Type: Residential - Single Family
Cooling: Refrigerated
Fireplaces: 1
Garage: 2
Heating: Forced Air, Natural Gas
Lot Size: 0.16 Acres
Roof Type: Pitched, Shingle
Stories: 2.0
Taxes: $2,920
Year Built: 1993
Amenities
Ceiling Fan(s)
Dual Sinks
High Ceilings
Home Office
Loft
Living/Dining Room
Multiple Living Areas
Pantry
Shower Only
Separate Shower
Walk-In Closet(s)
Deck
Private Yard
Feature Descriptions
Accessibility: None
Appliances: Dryer, Dishwasher, Free-Standing Electric Range, Disposal, Microwave, Refrigerator, Washer
Days on Site: 31
Exterior: Frame, Stucco
Fencing: Back Yard
Fireplace: Gas Log
Flooring: Carpet Free, Tile, Wood
Laundry: Electric Dryer Hookup
Lot: Cul-De-Sac, Landscaped, Few Trees, Views
Parcel#: 101206334248810817
Patio/Porch: Covered, Deck, Open, Patio
Sewer: Public Sewer
Utilities: Electricity Connected, Natural Gas Connected, Sewer Connected, Water Connected
Water: Public
Window: Double Pane Windows, Insulated Windows, Vinyl
Local Schools
High School: Volcano Vista
Middle School: Lyndon B Johnson
Elementary School: Chamiza
Listed By / Shown By
Listed By
Agency Name: Vista Encantada Realtors, LLC
Agency Phone: (505) 884-0020
Shown By
Agent Name: Gene Della Maggiora
Agent Phone: Cell: (505) 585-5293
Agency Title: Coldwell Banker Legacy

Estimate Your Payment
Estimated Payment
$ 1,313.16 per month $945.87 Principal & Interest $243.33 Property Tax $123.96 Homeowner's InsuranceChange Payment Information
Privacy Policy / DMCA Notice / ADA Accessibility


This site is hosted, designed and copyright
© 1994 - 2026 by
Delta Media Group, Inc. -- Patent Pending --
4115 Rancho Grande Place Nw | MLS# 1106071
This single family home located at 4115 Rancho Grande Place Nw, Albuquerque, NM 87120 is currently listed for sale with an asking price of $425,000. This property was built in 1993 and has 3 bedrooms and 2 full baths with 2032 sq. ft. Rancho Grande Place Nw is located in the Plat Of Rancho Sereno Sub subdivision. Search Plat Of Rancho Sereno Sub real estate on www.genedellamaggiora.com today.