
BEDS4
BATHS2 full 1 partial
SQUARE FEET4,168
MLS#1106880
STATUSPending
PROPERTY TYPEResidential - Single Family
SUBDIVISIONPlat Of Rancho Sereno Subd
Property Description
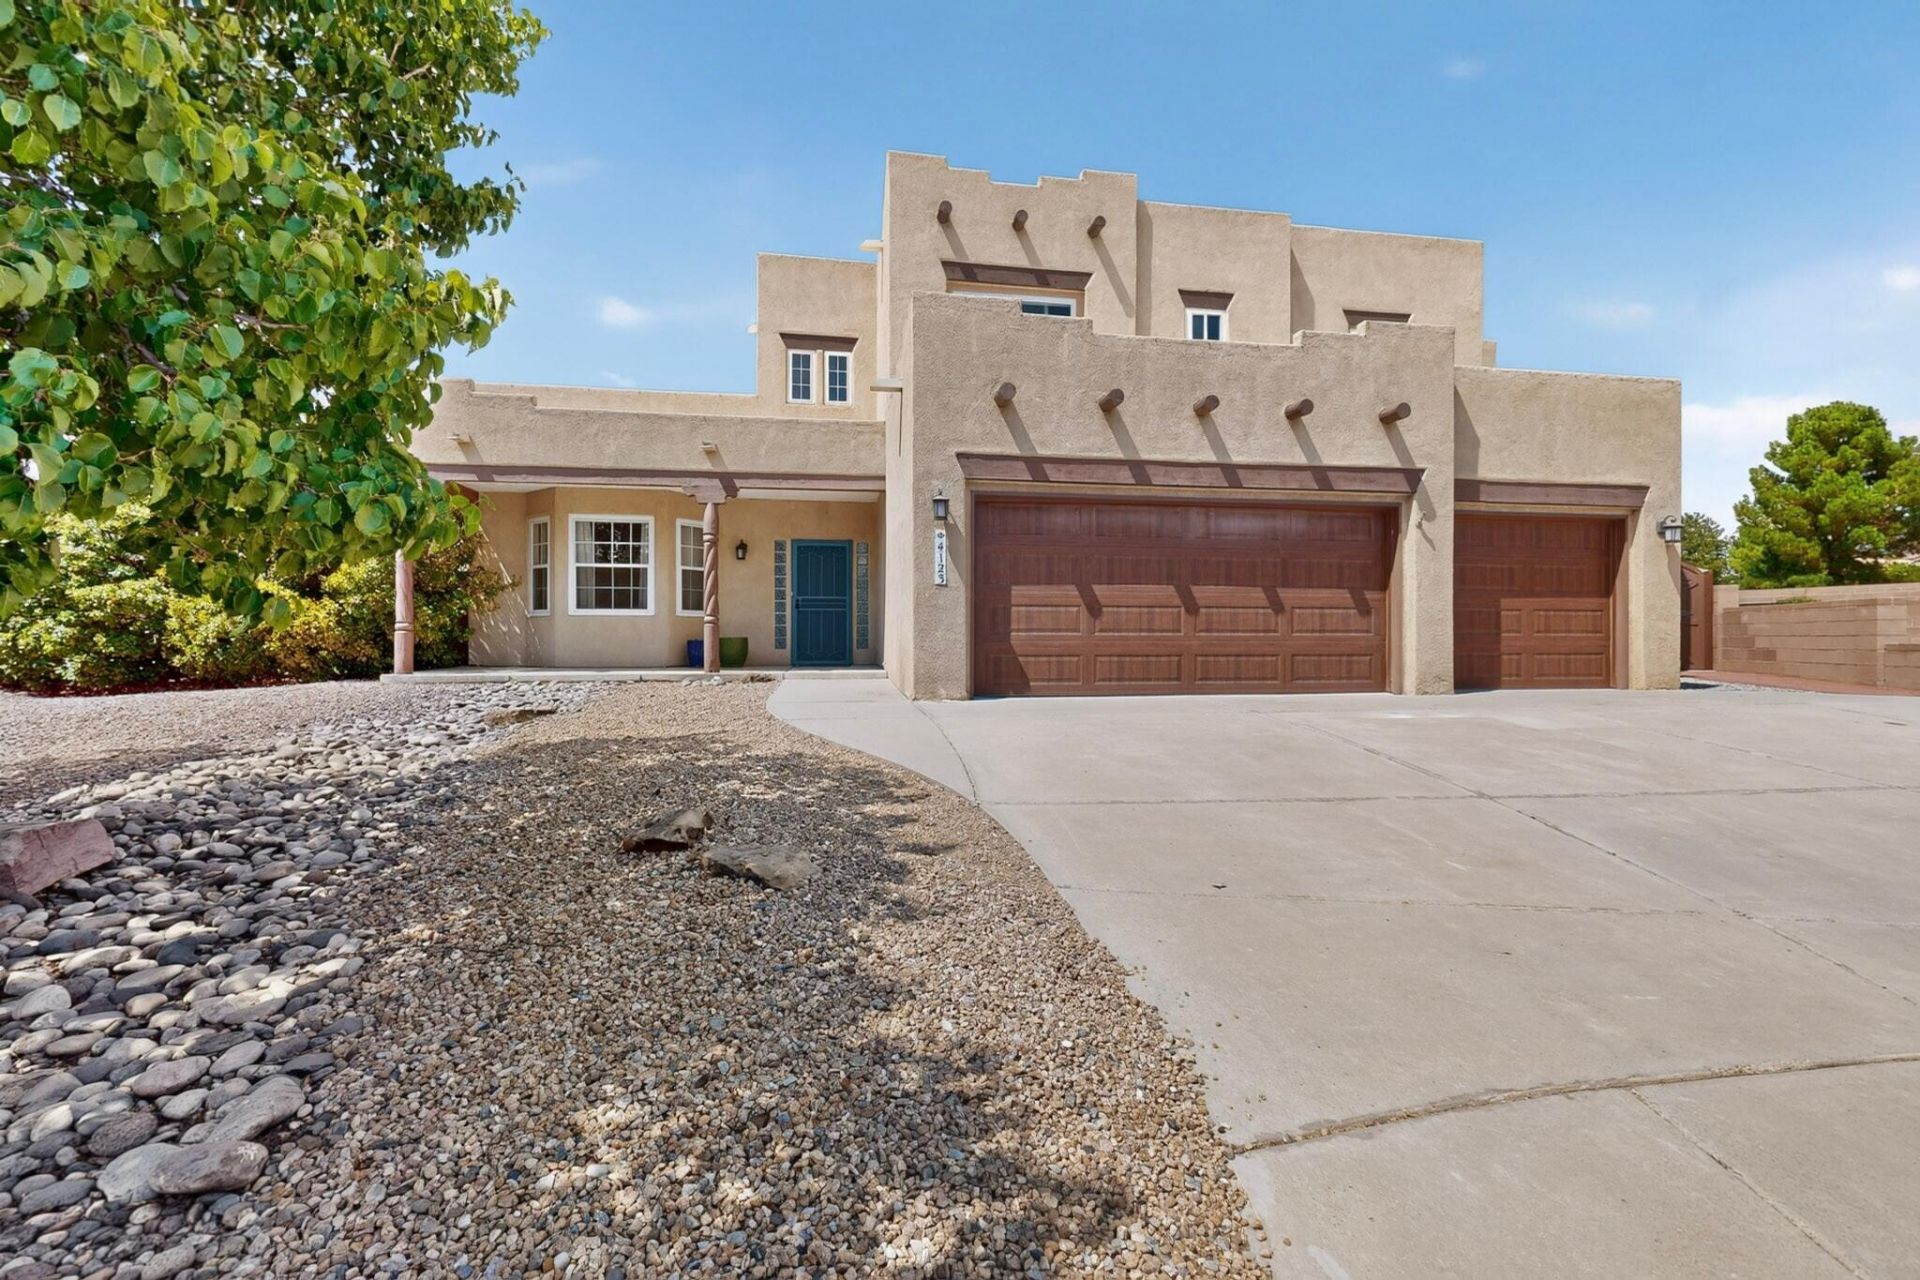
Calling all pirates! This one-of-a-kind, updated semi-custom home offers 4 bedrooms, 2.5 baths, and a park-like backyard complete with a handcrafted pirate ship and chicken coop/barn. Stunning library with a hidden trapdoor-style storage room plus adjoining classroom or hobby space. Sunny kitchen features granite countertops, a center island, bar seating, stainless steel appliances and pantry. Raised beamed ceilings enhance the living room, while a formal dining room, cozy den, and breakfast nook provide flexible living. The spacious primary suite includes a private office/sitting area, exercise nook, walk-in closet, and ensuite bath. Upstairs also offers 3 additional bedrooms, a bonus playroom or possible 5th bedroom, and a remodeled hall bath. TPO roof in 2014, HVAC 2021. Move-in ready!
Property Features
Property Type: Residential - Single Family
Cooling: Multi Units, Refrigerated
Fireplaces: 2
Garage: 3 car attached
Heating: Forced Air, Multiple Heating Units, Natural Gas
Lot Size: 0.35 Acres
Roof Type: Flat
Stories: 2.0
Taxes: $5,753
Year Built: 1997
Amenities
Beamed Ceilings
Bookcases
Breakfast Area
Ceiling Fan(s)
Separate/Formal Dining Room
Dual Sinks
Garden Tub/Roman Tub
High Ceilings
Home Office
Kitchen Island
Multiple Living Areas
Pantry
Cable TV
Water Closet(s)
Walk-In Closet(s)
Fire Pit
Private Yard
Sprinkler/Irrigation
Feature Descriptions
Appliances: Built-In Electric Range, Cooktop, Dishwasher, Microwave, Refrigerator
Days on Site: 17
Exterior: Frame, Stucco
Fencing: Wall
Fireplace: Gas Log, Wood Burning
Flooring: Carpet, Tile, Wood
Formal Dining: Yes
Laundry: Washer Hookup, Electric Dryer Hookup, Gas Dryer Hookup
Lot: Cul-De-Sac, Lawn, Landscaped, Sprinklers Automatic
Parcel#: 101206435523140911
Parking: Attached, Door-Multi, Garage, Two Car Garage, Garage Door Opener, Oversized, Storage
Parking Notes: Attached, Door-Multi, Garage, Two Car Garage, Garage D
Patio/Porch: Covered, Open, Patio
Sewer: None
Utilities: Electricity Connected, Natural Gas Connected, Sewer Connected, Water Connected, Sewer Not Available
Water: Public
Window: Double Pane Windows, Insulated Windows
Local Schools
High School: Volcano Vista
Middle School: Lyndon B Johnson
Elementary School: Petroglyph
Listed By / Shown By
Listed By
Agency Name: RE/MAX SELECT
Agency Phone: (505) 798-1000
Shown By
Agent Name: Gene Della Maggiora
Agent Phone: Cell: (505) 585-5293
Agency Title: Coldwell Banker Legacy

Estimate Your Payment
Estimated Payment
$ 2,115.37 per month $1,446.40 Principal & Interest $479.42 Property Tax $189.55 Homeowner's InsuranceChange Payment Information
Privacy Policy / DMCA Notice / ADA Accessibility


This site is hosted, designed and copyright
© 1994 - 2026 by
Delta Media Group, Inc. -- Patent Pending --
4123 Rancho Gusto Nw | MLS# 1106880
This single family home located at 4123 Rancho Gusto Nw, Albuquerque, NM 87120 is currently listed for sale with an asking price of $649,900. This property was built in 1997 and has 4 bedrooms and 2 full and 1 partial baths with 4168 sq. ft. Rancho Gusto Nw is located in the Plat Of Rancho Sereno Subd subdivision. Search Plat Of Rancho Sereno Subd real estate on www.genedellamaggiora.com today.