
BEDS3
BATHS2 full
SQUARE FEET1,741
MLS#1106688
STATUSPending
PROPERTY TYPEResidential - Single Family
SUBDIVISIONValencia Gardens
Property Description
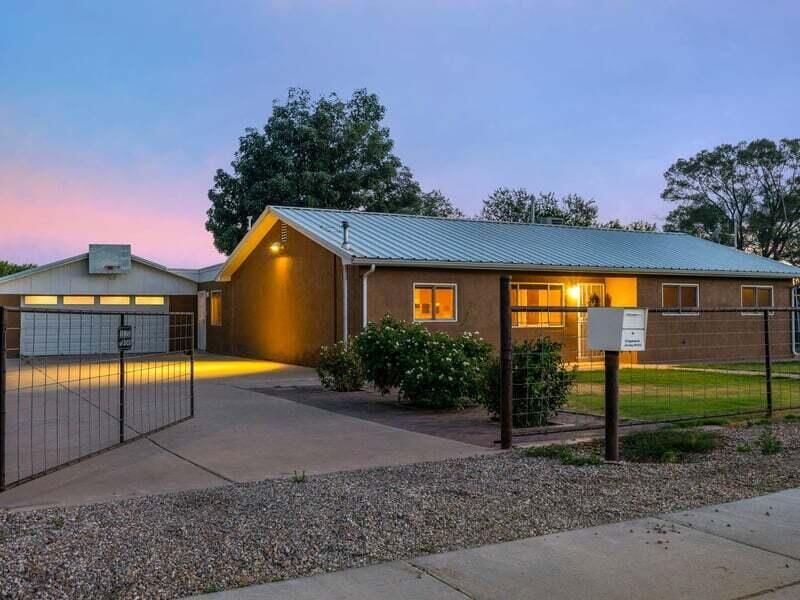
Bring your horses and enjoy the perfect blend of country living and modern comfort at this beautifully maintained 3-bedroom, 2-bath home on approximately 0.58 acres. Offering 1,750 square feet of living space, this property provides room to spread out while remaining just minutes from shopping, dining, and schools. The fully fenced property features front pipe fencing and horse accommodations, ideal for equestrian enthusiasts or anyone wanting extra outdoor space. An oversized garage includes an incredible bonus room perfect for a workshop, hobby cave, gym, office, studio, or guest retreat. Inside offers spacious living areas, a functional kitchen with abundant cabinetry, comfortable bedrooms, and a durable metal roof. A rare blend of versatility, functionality, and country charm.
Property Features
Property Type: Residential - Single Family
Cooling: Multi Units, Refrigerated
Fireplaces: 1
Garage: 2 car attached
Heating: Multiple Heating Units, Natural Gas
Home Style: Ranch
Lot Size: 0.58 Acres
Roof Type: Membrane, Metal, Pitched, Rubber
Stories: 1.0
Taxes: $3,904
Year Built: 1972
Amenities
Ceiling Fan(s)
Kitchen Island
Main Level Primary
Shower Only
Separate Shower
Private Yard
Feature Descriptions
Accessibility: None
Appliances: Dishwasher, Free-Standing Gas Range, Microwave, Refrigerator
Days on Site: 21
Exterior: Frame, Stucco
Fireplace: Pellet Stove
Flooring: Carpet, Tile
Laundry: Washer Hookup, Electric Dryer Hookup, Gas Dryer Hookup
Parcel#: 1011038408335000000
Parking: Attached, Finished Garage, Garage
Parking Notes: Attached, Finished Garage, Garage
Patio/Porch: Covered, Patio
Sewer: Public Sewer
Utilities: Electricity Connected, Natural Gas Connected, Sewer Connected, Water Connected
Water: Public
Window: Double Pane Windows, Insulated Windows, Vinyl
Listed By / Shown By
Listed By
Agency Name: Keller Williams Realty
Agency Phone: (505) 271-8200
Shown By
Agent Name: Gene Della Maggiora
Agent Phone: Cell: (505) 585-5293
Agency Title: Coldwell Banker Legacy

Estimate Your Payment
Estimated Payment
$ 1,269.30 per month $834.59 Principal & Interest $325.33 Property Tax $109.38 Homeowner's InsuranceChange Payment Information
Privacy Policy / DMCA Notice / ADA Accessibility


This site is hosted, designed and copyright
© 1994 - 2026 by
Delta Media Group, Inc. -- Patent Pending --
419 Appaloosa Drive | MLS# 1106688
This single family home located at 419 Appaloosa Drive, Los Lunas, NM 87031 is currently listed for sale with an asking price of $375,000. This property was built in 1972 and has 3 bedrooms and 2 full baths with 1741 sq. ft. Appaloosa Drive is located in the Valencia Gardens subdivision. Search Valencia Gardens real estate on www.genedellamaggiora.com today.