
BEDS4
BATHS3 full
SQUARE FEET2,311
MLS#1105327
STATUSActive
PROPERTY TYPEResidential - Single Family
SUBDIVISIONView Add
Property Description
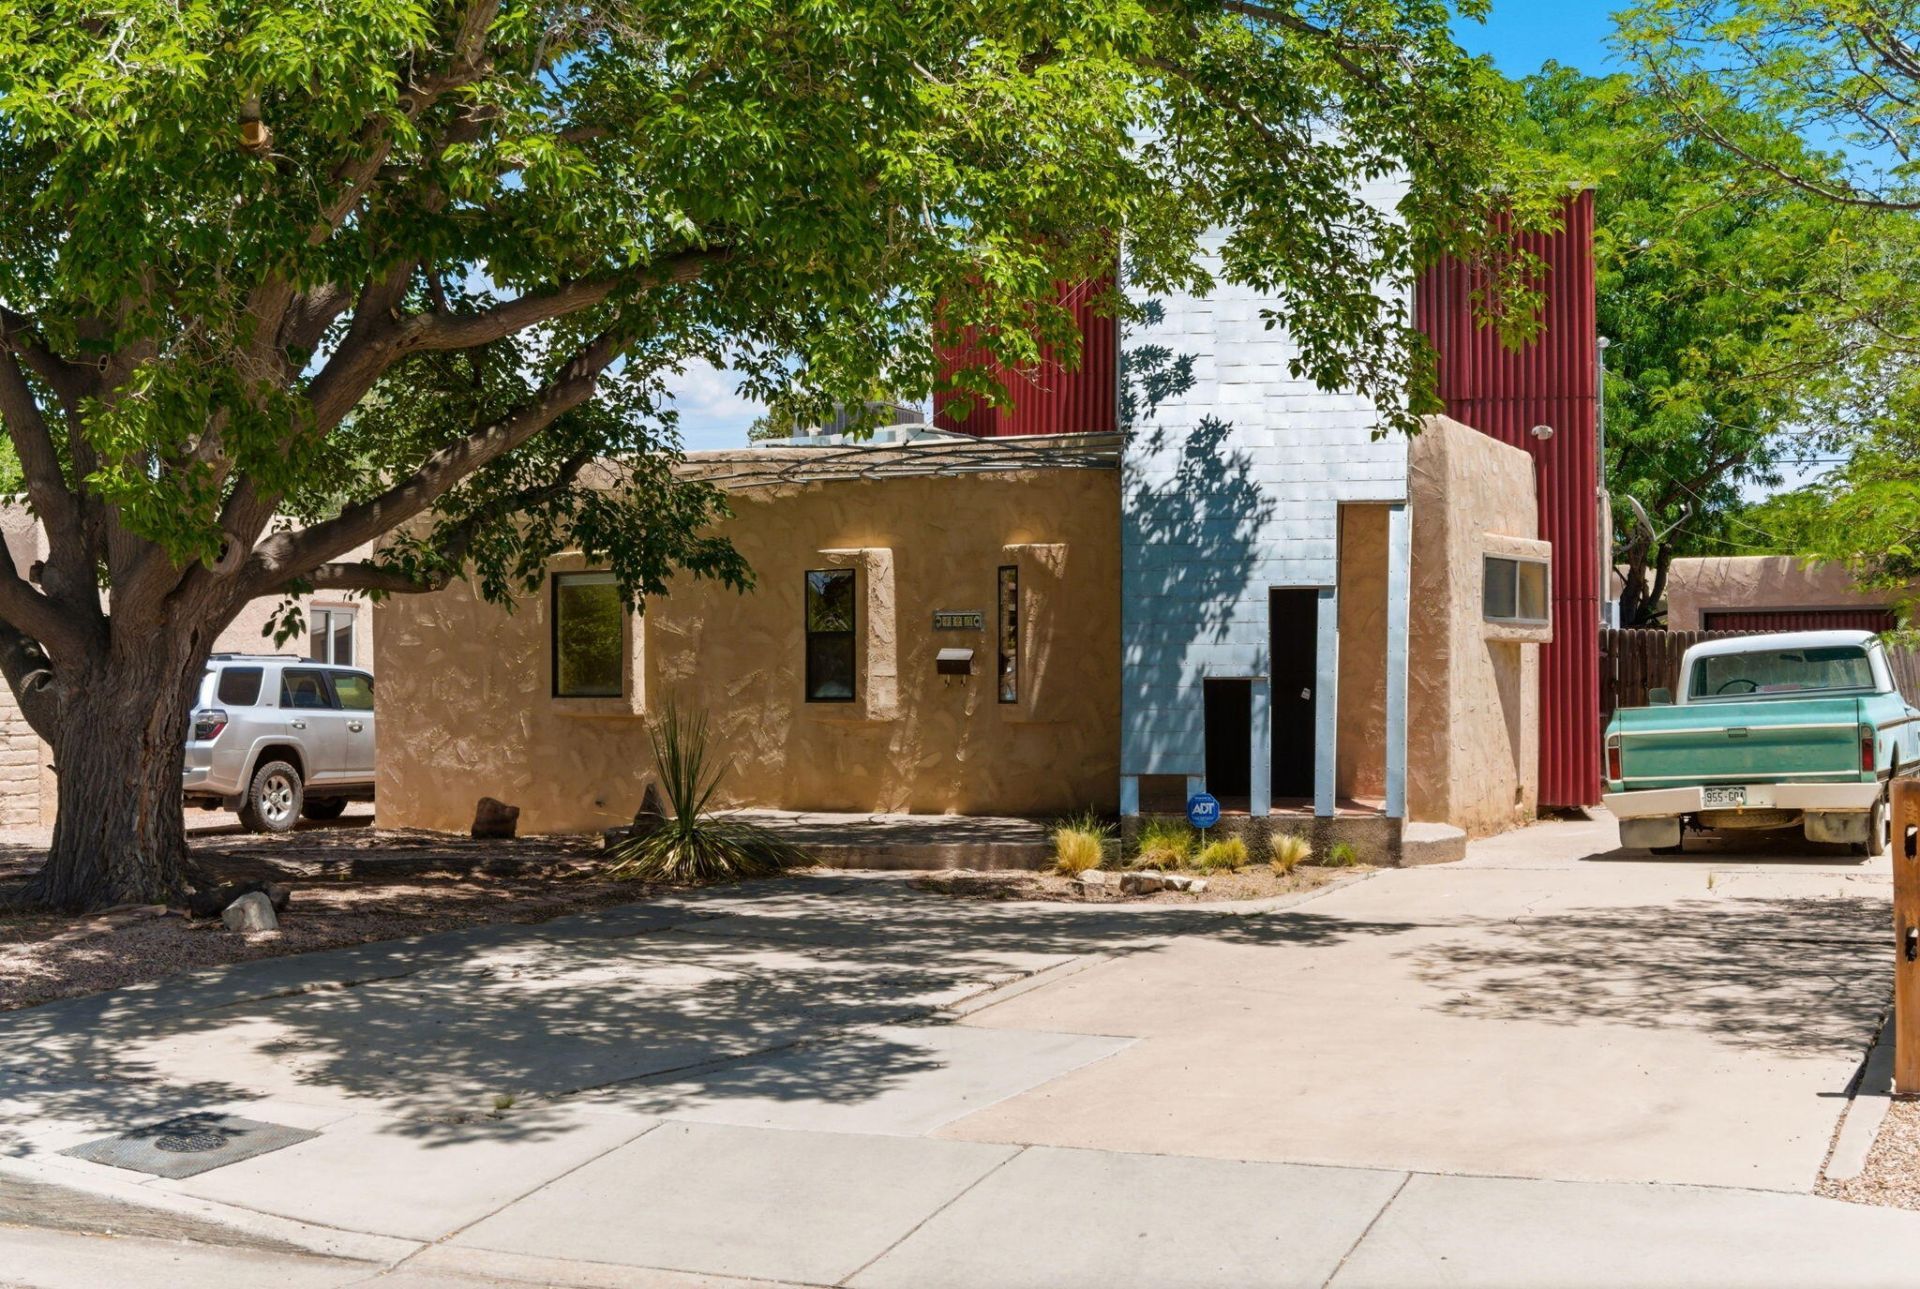
Architectural Gem in the Heart of Nob Hill. This one-of-a-kind custom home offers character, style, and an unbeatable location just minutes from UNM, local dining, shopping, and entertainment. Artistically designed with dramatic architectural details, the home features a stunning spiral staircase, curved walls, soaring ceilings, abundant natural light, Saltillo tile flooring, and warm wood ceiling accents. The spacious kitchen is highlighted by handcrafted cement countertops, open shelving, and generous prep space. A newer primary suite and bathroom provide a comfortable private retreat while complementing the home's unique design. Situated on a beautifully shaded lot with mature trees, ample outdoor space, a detached one-car garage, and additional off-street parking..Rare Opportunity!
Property Features
Property Type: Residential - Single Family
Cooling: Refrigerated
Garage: 1
Heating: Combination, Central, Ductless
Lot Size: 0.16 Acres
Roof Type: Flat
Stories: 2.0
Taxes: $3,728
Year Built: 1946
Amenities
Dual Sinks
High Ceilings
Loft
Multiple Living Areas
Main Level Primary
Shower Only
Separate Shower
Cable TV
Walk-In Closet(s)
Private Entrance
Private Yard
Feature Descriptions
Appliances: Built-In Gas Range, Dryer, Refrigerator, Washer
Days on Site: 43
Exterior: Frame, Metal Siding, Stucco
Fencing: Back Yard, Wall
Flooring: Tile, Wood
Laundry: Gas Dryer Hookup
Lot: Landscaped
Parcel#: 101705711042621918
Parking: Detached, Garage, Workshop in Garage
Parking Notes: Detached, Garage, Workshop in Garage
Patio/Porch: Covered, Open, Patio
Security: Smoke Detector(s)
Sewer: Public Sewer
Utilities: Electricity Connected, Natural Gas Connected, Sewer Connected, Water Connected
Water: Public
Window: Double Pane Windows, Insulated Windows
Local Schools
High School: Highland
Middle School: Jefferson
Elementary School: Monte Vista
Listed By / Shown By
Listed By
Agency Name: EXP Realty LLC
Agency Phone: (505) 554-3873
Shown By
Agent Name: Gene Della Maggiora
Agent Phone: Cell: (505) 585-5293
Agency Title: Coldwell Banker Legacy

Estimate Your Payment
Estimated Payment
$ 1,783.25 per month $1,301.96 Principal & Interest $310.67 Property Tax $170.63 Homeowner's InsuranceChange Payment Information
Privacy Policy / DMCA Notice / ADA Accessibility


This site is hosted, designed and copyright
© 1994 - 2026 by
Delta Media Group, Inc. -- Patent Pending --
420 Aliso Drive Ne | MLS# 1105327
This single family home located at 420 Aliso Drive Ne, Albuquerque, NM 87108 is currently listed for sale with an asking price of $585,000. This property was built in 1946 and has 4 bedrooms and 3 full baths with 2311 sq. ft. Aliso Drive Ne is located in the View Add subdivision. Search View Add real estate on www.genedellamaggiora.com today.