
BEDS2
BATHS2 full
SQUARE FEET2,132
MLS#1106843
STATUSActive
PROPERTY TYPEResidential - Single Family
SUBDIVISIONJubilee Subdivision Phase 2A-1
Property Description
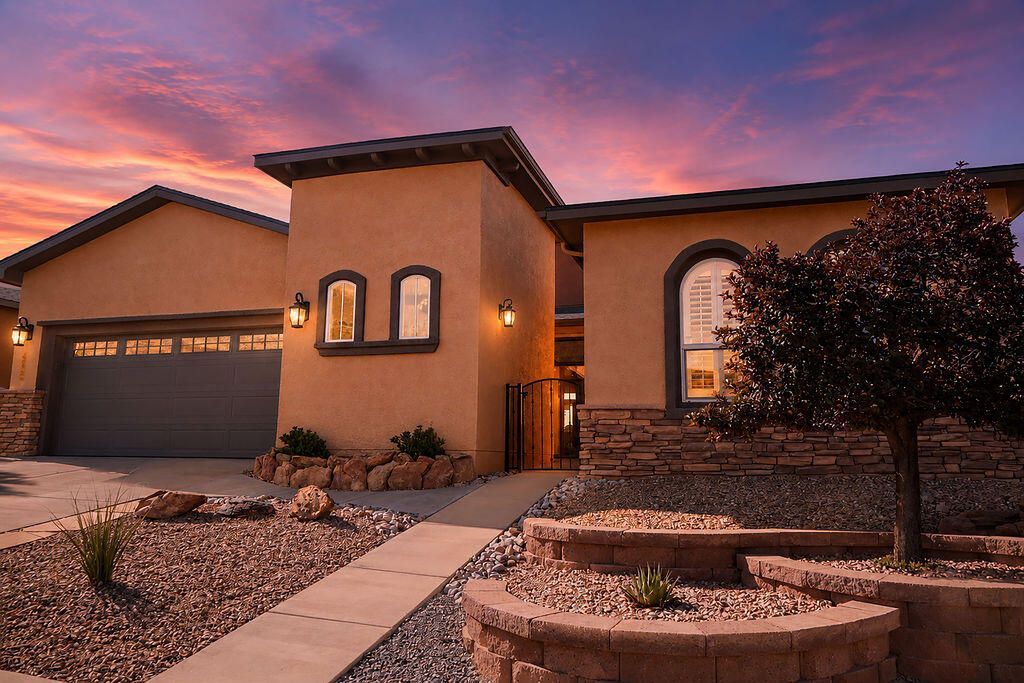
Welcome to one of Jubilee's coveted view lots, a pristine 2,132 sq.ft. residence that captures unobstructed vistas.This lovely home represents the pinnacle of active adult living in NM's premier 55+ community. It offers the perfect blend of comfort, style, & community engagement.This warm, welcoming home with open floor plan, two generous bedrooms & private office space includes owned solar panels with a Sol-Ark backup battery system, providing energy independence & reduced utility costs.The heated/cooled extended garage offers appr 9X14 ft of dedicated workspace & generous overhead storage. Roof 2025, HWH 5/26 w transferable warranties. 5.5kw solar system 2016, smart inverter & battery back-up 2022.Jubilee living w access to a beautiful pool, clubhouse w fitness center & sports courts.
Property Features
Property Type: Residential - Single Family
Cooling: Ductless, Refrigerated
Fireplaces: 1
Garage: 2 car attached
Heating: Active Solar, Forced Air, Natural Gas
Home Style: Patio Home, Ranch, Spanish/Mediterranean
Lot Size: 0.16 Acres
Roof Type: Pitched, Shingle
Stories: 1.0
Taxes: $5,052
Year Built: 2010
Amenities
Bookcases
Bathtub
Ceiling Fan(s)
Dual Sinks
Entrance Foyer
Family/Dining Room
Great Room
Garden Tub/Roman Tub
High Ceilings
High Speed Internet
Home Office
Kitchen Island
Living/Dining Room
Main Level Primary
Pantry
Soaking Tub
Separate Shower
Water Closet(s)
Walk-In Closet(s)
Courtyard
Private Yard
Sprinkler/Irrigation
Feature Descriptions
Appliances: Dryer, Dishwasher, Free-Standing Electric Range, Microwave, Refrigerator, Washer
Community Features: Gated
Days on Site: 16
Exterior: Frame, Stucco
Fencing: Wall
Fireplace: Gas Log
Flooring: Tile, Wood
HOA Fee: 220/ Monthly
Laundry: Washer Hookup, Electric Dryer Hookup, Gas Dryer Hookup
Lot: Planned Unit Development, Sprinkler System, Views, Xeriscape
Parcel#: 1006039214096000000
Parking: Attached, Garage, Oversized, Storage, Workshop in Garage
Parking Notes: Attached, Garage, Oversized, Storage, Workshop in Gara
Patio/Porch: Covered, Patio
Pool: Community
Security: Smoke Detector(s)
Sewer: Public Sewer
Units: 1
Utilities: Cable Connected, Electricity Connected, Natural Gas Connected, Sewer Connected, Water Connected
Water: Public
Window: Double Pane Windows, Insulated Windows, Low-Emissivity Windows
Listed By / Shown By
Listed By
Agency Name: Coldwell Banker Legacy

Shown By
Agent Name: Gene Della Maggiora
Agent Phone: Cell: (505) 585-5293
Estimate Your Payment
Estimated Payment
$ 1,516.00 per month $968.12 Principal & Interest $421.00 Property Tax $126.88 Homeowner's InsuranceChange Payment Information
Privacy Policy / DMCA Notice / ADA Accessibility


This site is hosted, designed and copyright
© 1994 - 2026 by
Delta Media Group, Inc. -- Patent Pending --
4200 Palo Verde Court Sw | MLS# 1106843
This single family home located at 4200 Palo Verde Court Sw, Los Lunas, NM 87031 is currently listed for sale by Coldwell Banker Legacy, with an asking price of $435,000. This property was built in 2010 and has 2 bedrooms and 2 full baths with 2132 sq. ft. Palo Verde Court Sw is located in the Jubilee Subdivision Phase 2A-1 subdivision. Search Jubilee Subdivision Phase 2A-1 real estate on www.genedellamaggiora.com today.