
BEDS3
BATHS2 full 1 partial
SQUARE FEET1,659
MLS#1106906
STATUSPending
PROPERTY TYPEResidential -
SUBDIVISIONPlat Of Spanish Sun
Property Description
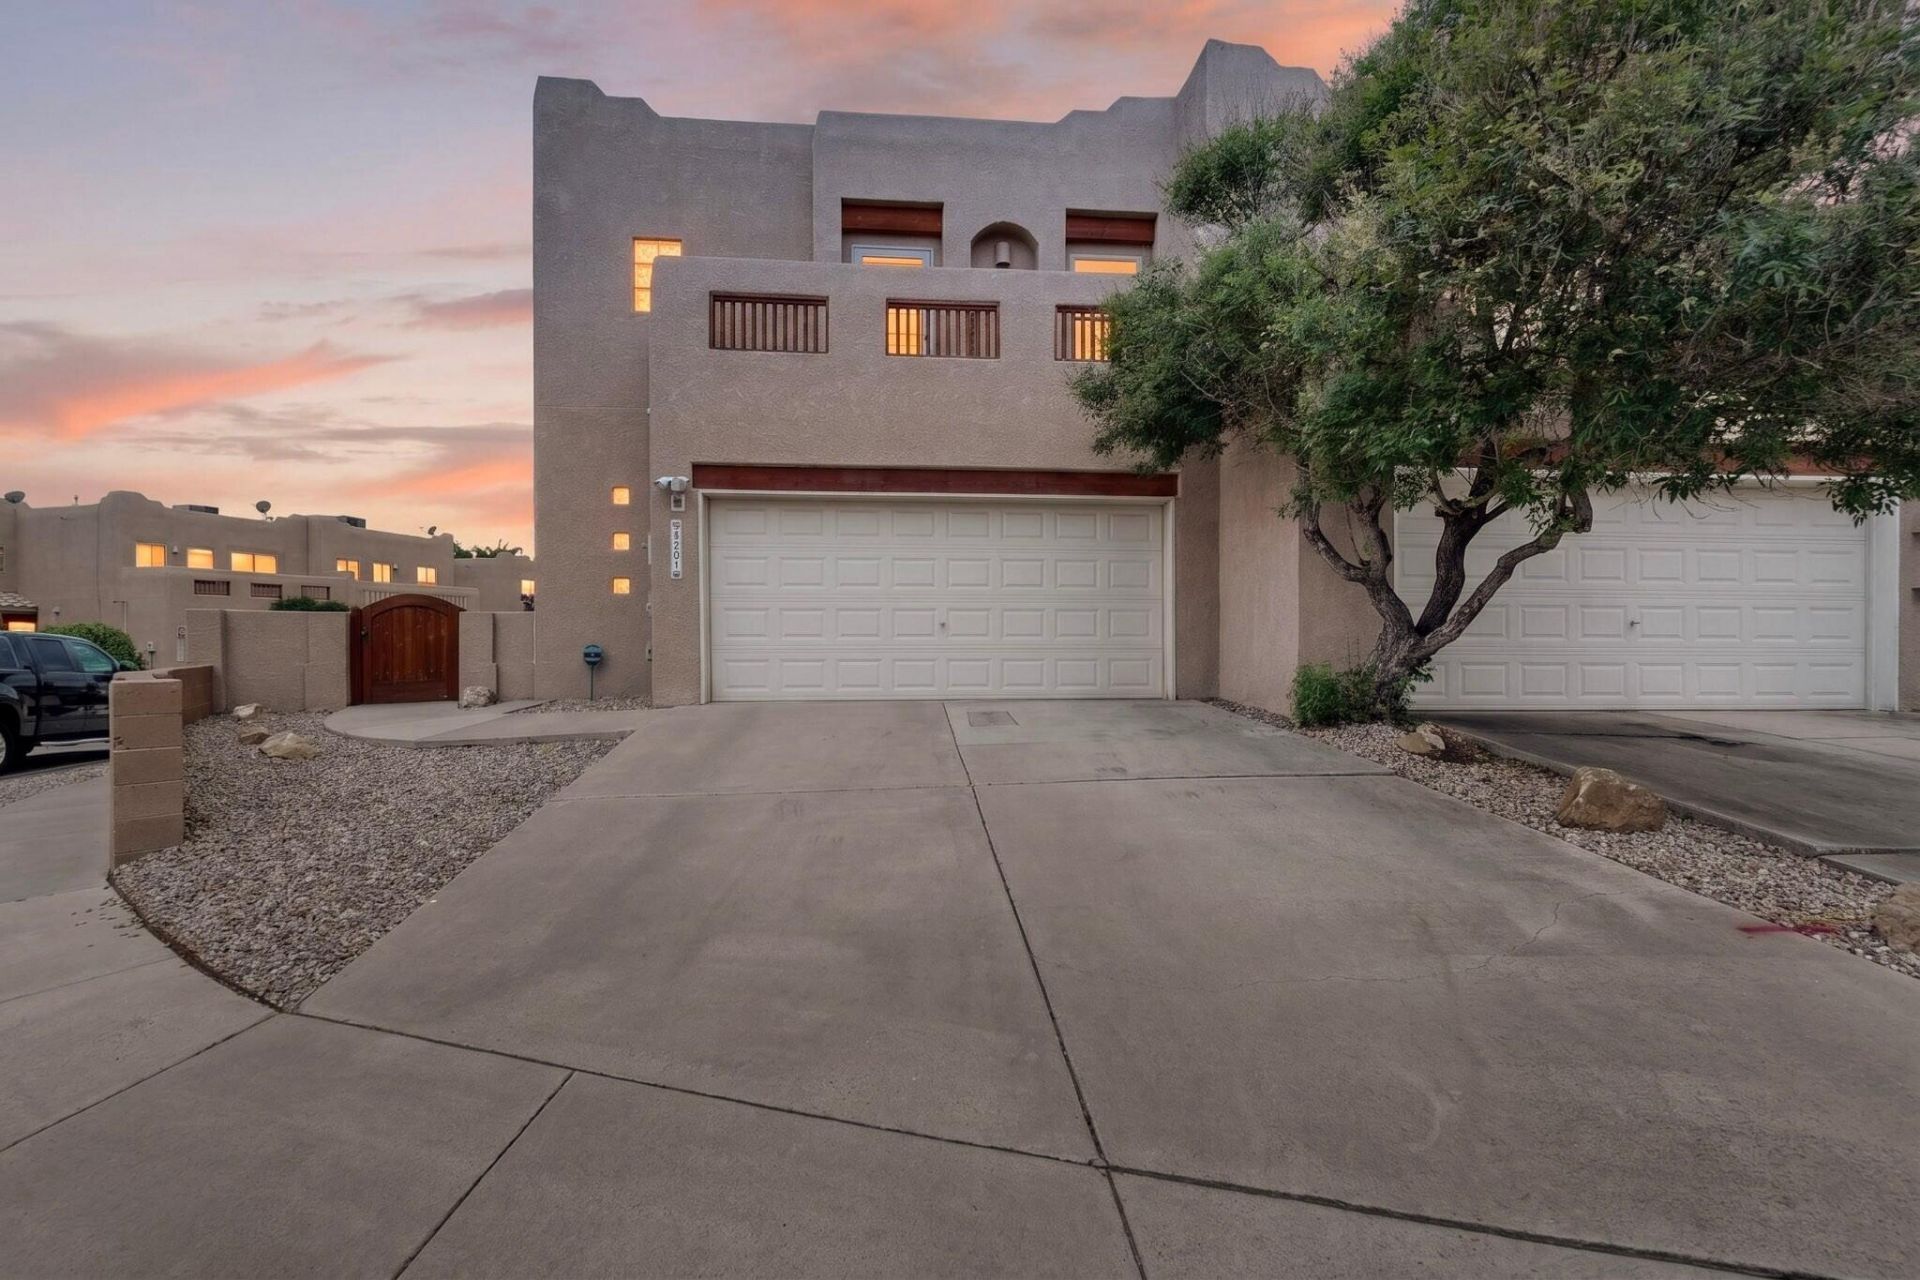
Check out this gorgeous home in the highly desirable Spanish Sun subdivision! Location is everything, and this hidden gem is tucked away in a quiet neighborhood while remaining close to all the conveniences of Northeast Albuquerque. Enjoy easy access to shopping, dining, entertainment, and the freeway--everything you need is just minutes away. This impeccably maintained residence offers the perfect blend of comfort and convenience. Inside, you'll find stunning hardwood floors throughout, premium multi-tone granite countertops, and a well-appointed kitchen featuring sleek stainless steel appliances. The unique floor plan creates an inviting space that is ideal for both everyday living and entertaining. Upstairs, you'll discover bright and spacious bedrooms, along with a conveniently located
Property Features
Property Type: Residential -
Cooling: Refrigerated
Fireplaces: 1
Garage: 2
Heating: Forced Air
Lot Size: 0.07 Acres
Roof Type: Flat, Tar/Gravel
Stories: 2.0
Taxes: $2,913
Year Built: 2004
Amenities
Breakfast Bar
Ceiling Fan(s)
High Ceilings
Private Yard
Feature Descriptions
Accessibility: None
Appliances: Disposal, Microwave, Refrigerator
Days on Site: 15
Exterior: Frame
Fencing: Full, Wall
Fireplace: Custom, Gas Log
Flooring: Tile, Wood
HOA Fee: 98.37/ Quarterly
Laundry: Electric Dryer Hookup
Lot: Landscaped
Parcel#: 101706048142711806
Parking: Finished Garage, Heated Garage
Parking Notes: Finished Garage, Heated Garage
Patio/Porch: Covered, Patio
Sewer: Public Sewer
Units: 1
Utilities: Electricity Connected, Natural Gas Connected, Sewer Connected, Water Connected
Water: Public
Window: Thermal Windows
Local Schools
High School: Del Norte
Middle School: McKinley
Elementary School: Hodgin
Listed By / Shown By
Listed By
Agency Name: Keller Williams Realty
Agency Phone: (505) 271-8200
Shown By
Agent Name: Gene Della Maggiora
Agent Phone: Cell: (505) 585-5293
Agency Title: Coldwell Banker Legacy

Estimate Your Payment
Estimated Payment
$ 1,086.02 per month $745.56 Principal & Interest $242.75 Property Tax $97.71 Homeowner's InsuranceChange Payment Information
Privacy Policy / DMCA Notice / ADA Accessibility


This site is hosted, designed and copyright
© 1994 - 2026 by
Delta Media Group, Inc. -- Patent Pending --
4201 Red Sun Drive Ne | MLS# 1106906
This home located at 4201 Red Sun Drive Ne, Albuquerque, NM 87110 is currently listed for sale with an asking price of $335,000. This property was built in 2004 and has 3 bedrooms and 2 full and 1 partial baths with 1659 sq. ft. Red Sun Drive Ne is located in the Plat Of Spanish Sun subdivision. Search Plat Of Spanish Sun real estate on www.genedellamaggiora.com today.