
BEDS3
BATHS2 full
SQUARE FEET1,636
MLS#1107806
STATUSActive
PROPERTY TYPEResidential - Single Family
SUBDIVISIONBlocks 1-3 Of Carlisle Del Cero
Property Description
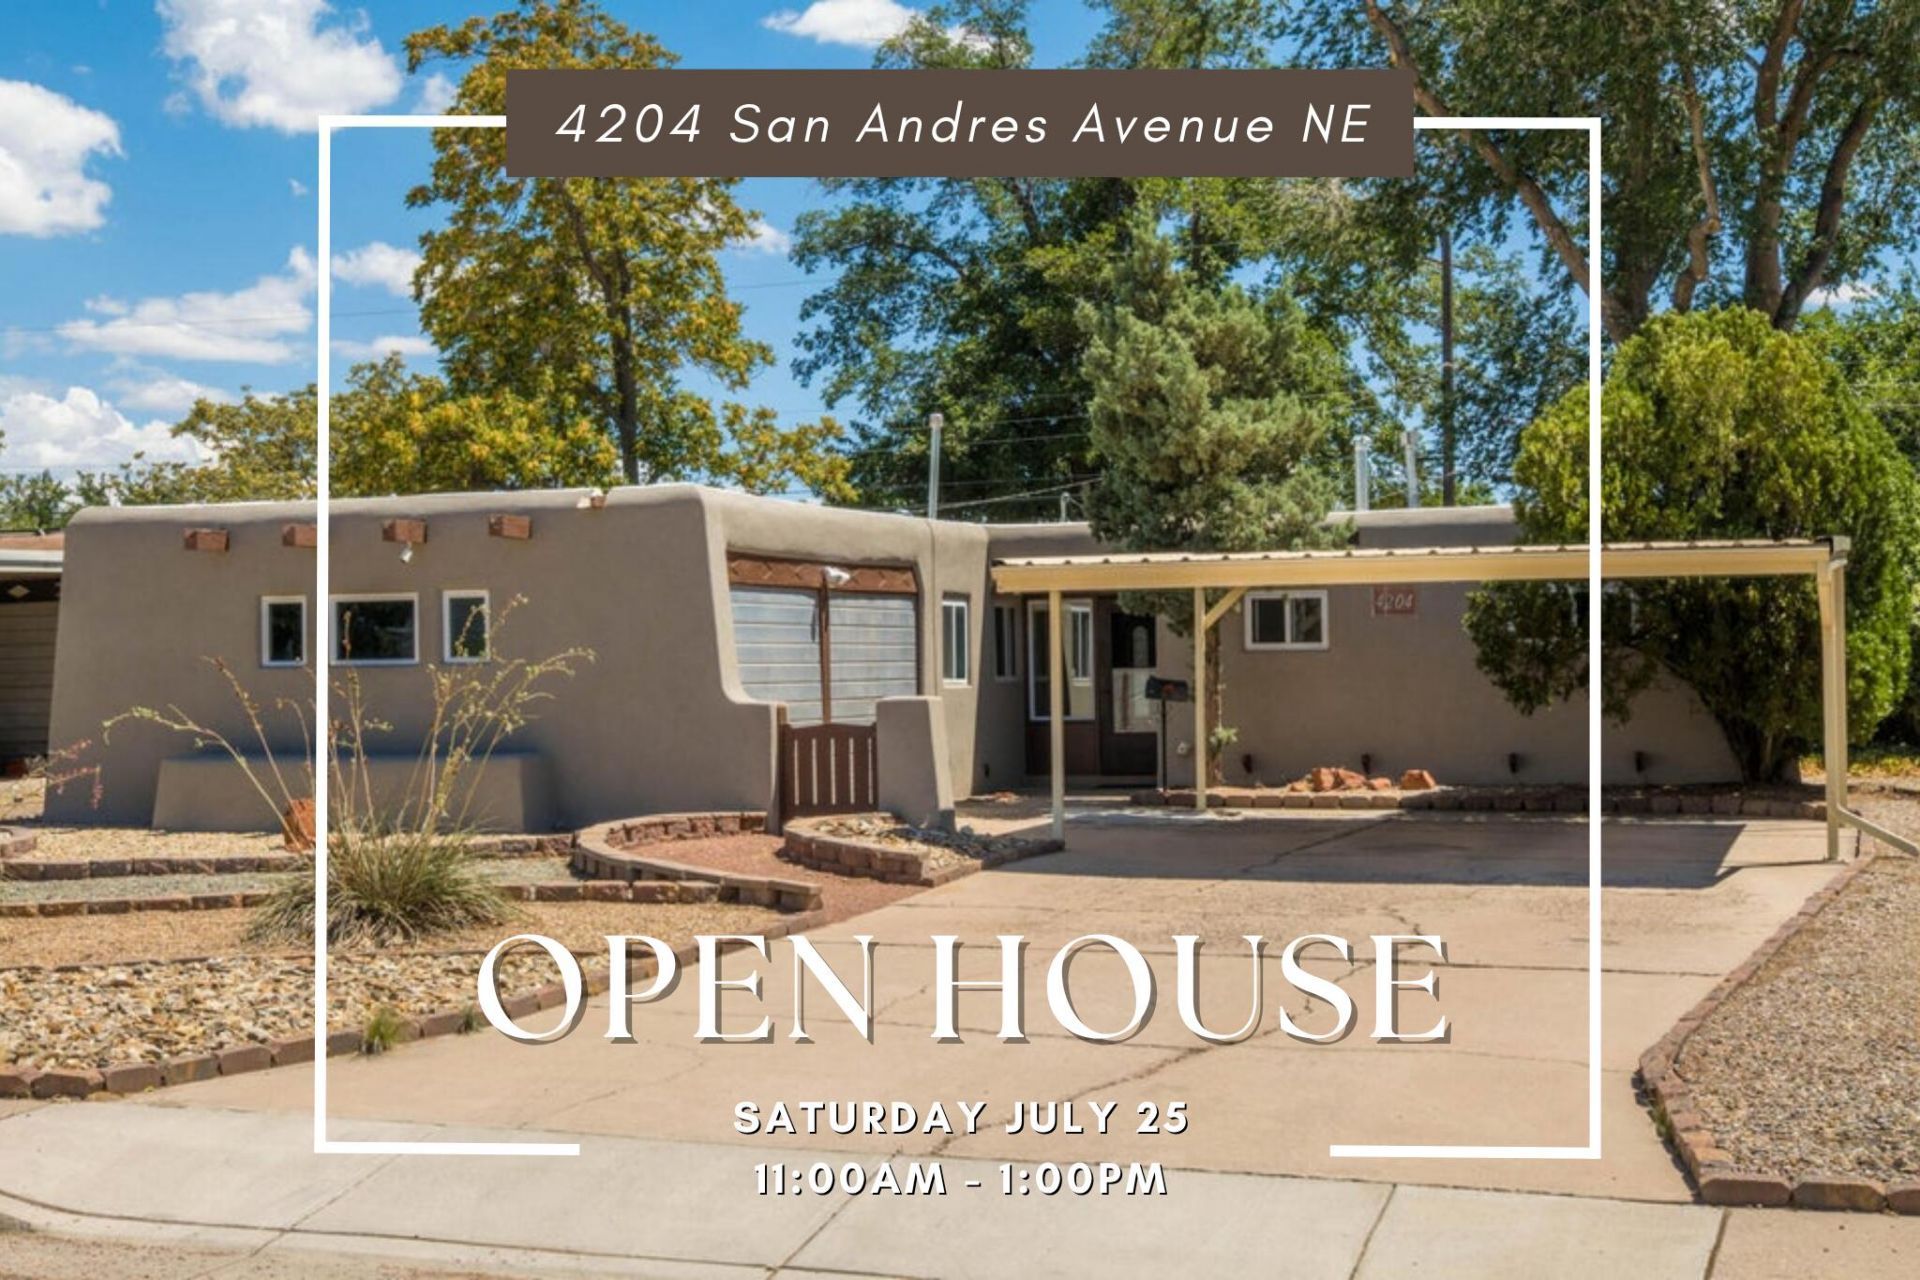
Owned by one family for decades, this home is cherished. Thoughtful updates throughout enhance the pleasant, comfortable vibe. Open kitchen, dining, living space with wood tile floors. Enjoy access to the rear yard through patio doors off the living room where you will find raised garden beds and peach, almond and apple trees and even asparagus! . It's peach season too! Additional living space provided in den off kitchen. Both baths have updated vanities and hall bath has newer tub surround. Thermal windows. TPO roof. Cooler was replaced last year.Single car garage .
Property Features
Property Type: Residential - Single Family
Cooling: Evaporative Cooling
Garage: 1 car attached
Heating: Forced Air
Lot Size: 0.19 Acres
Roof Type: Flat
Stories: 1.0
Taxes: $2,174
Year Built: 1958
Amenities
Entrance Foyer
Living/Dining Room
Multiple Living Areas
Main Level Primary
Shower Only
Separate Shower
Private Yard
Sprinkler/Irrigation
Feature Descriptions
Appliances: Cooktop, Dryer, Dishwasher, Microwave, Refrigerator
Days on Site: 2
Exterior: Stucco
Fencing: Wall
Flooring: Carpet, Tile, Wood
Laundry: Electric Dryer Hookup
Lot: Landscaped, Few Trees, Xeriscape
Parcel#: 101706020332620627
Parking: Attached, Garage
Parking Notes: Attached, Garage
Sewer: Public Sewer
Utilities: Electricity Connected, Natural Gas Connected, Sewer Connected, Water Connected
Water: Public
Window: Double Pane Windows, Insulated Windows
Local Schools
High School: Del Norte
Middle School: McKinley
Elementary School: Hodgin
Listed By / Shown By
Listed By
Agency Name: Vista Encantada Realtors, LLC
Agency Phone: (505) 884-0020
Shown By
Agent Name: Gene Della Maggiora
Agent Phone: Cell: (505) 585-5293
Agency Title: Coldwell Banker Legacy

Estimate Your Payment
Estimated Payment
$ 1,049.61 per month $767.82 Principal & Interest $181.17 Property Tax $100.63 Homeowner's InsuranceChange Payment Information
Privacy Policy / DMCA Notice / ADA Accessibility


This site is hosted, designed and copyright
© 1994 - 2026 by
Delta Media Group, Inc. -- Patent Pending --
4204 San Andres Avenue Ne | MLS# 1107806
This single family home located at 4204 San Andres Avenue Ne, Albuquerque, NM 87110 is currently listed for sale with an asking price of $345,000. This property was built in 1958 and has 3 bedrooms and 2 full baths with 1636 sq. ft. San Andres Avenue Ne is located in the Blocks 1-3 Of Carlisle Del Cero subdivision. Search Blocks 1-3 Of Carlisle Del Cero real estate on www.genedellamaggiora.com today.