
BEDS4
BATHS2 full 1 partial
SQUARE FEET2,392
MLS#1106950
STATUSActive
PROPERTY TYPEResidential - Single Family
SUBDIVISIONCatamount At Seven Bar North Rplt Tr C
Property Description
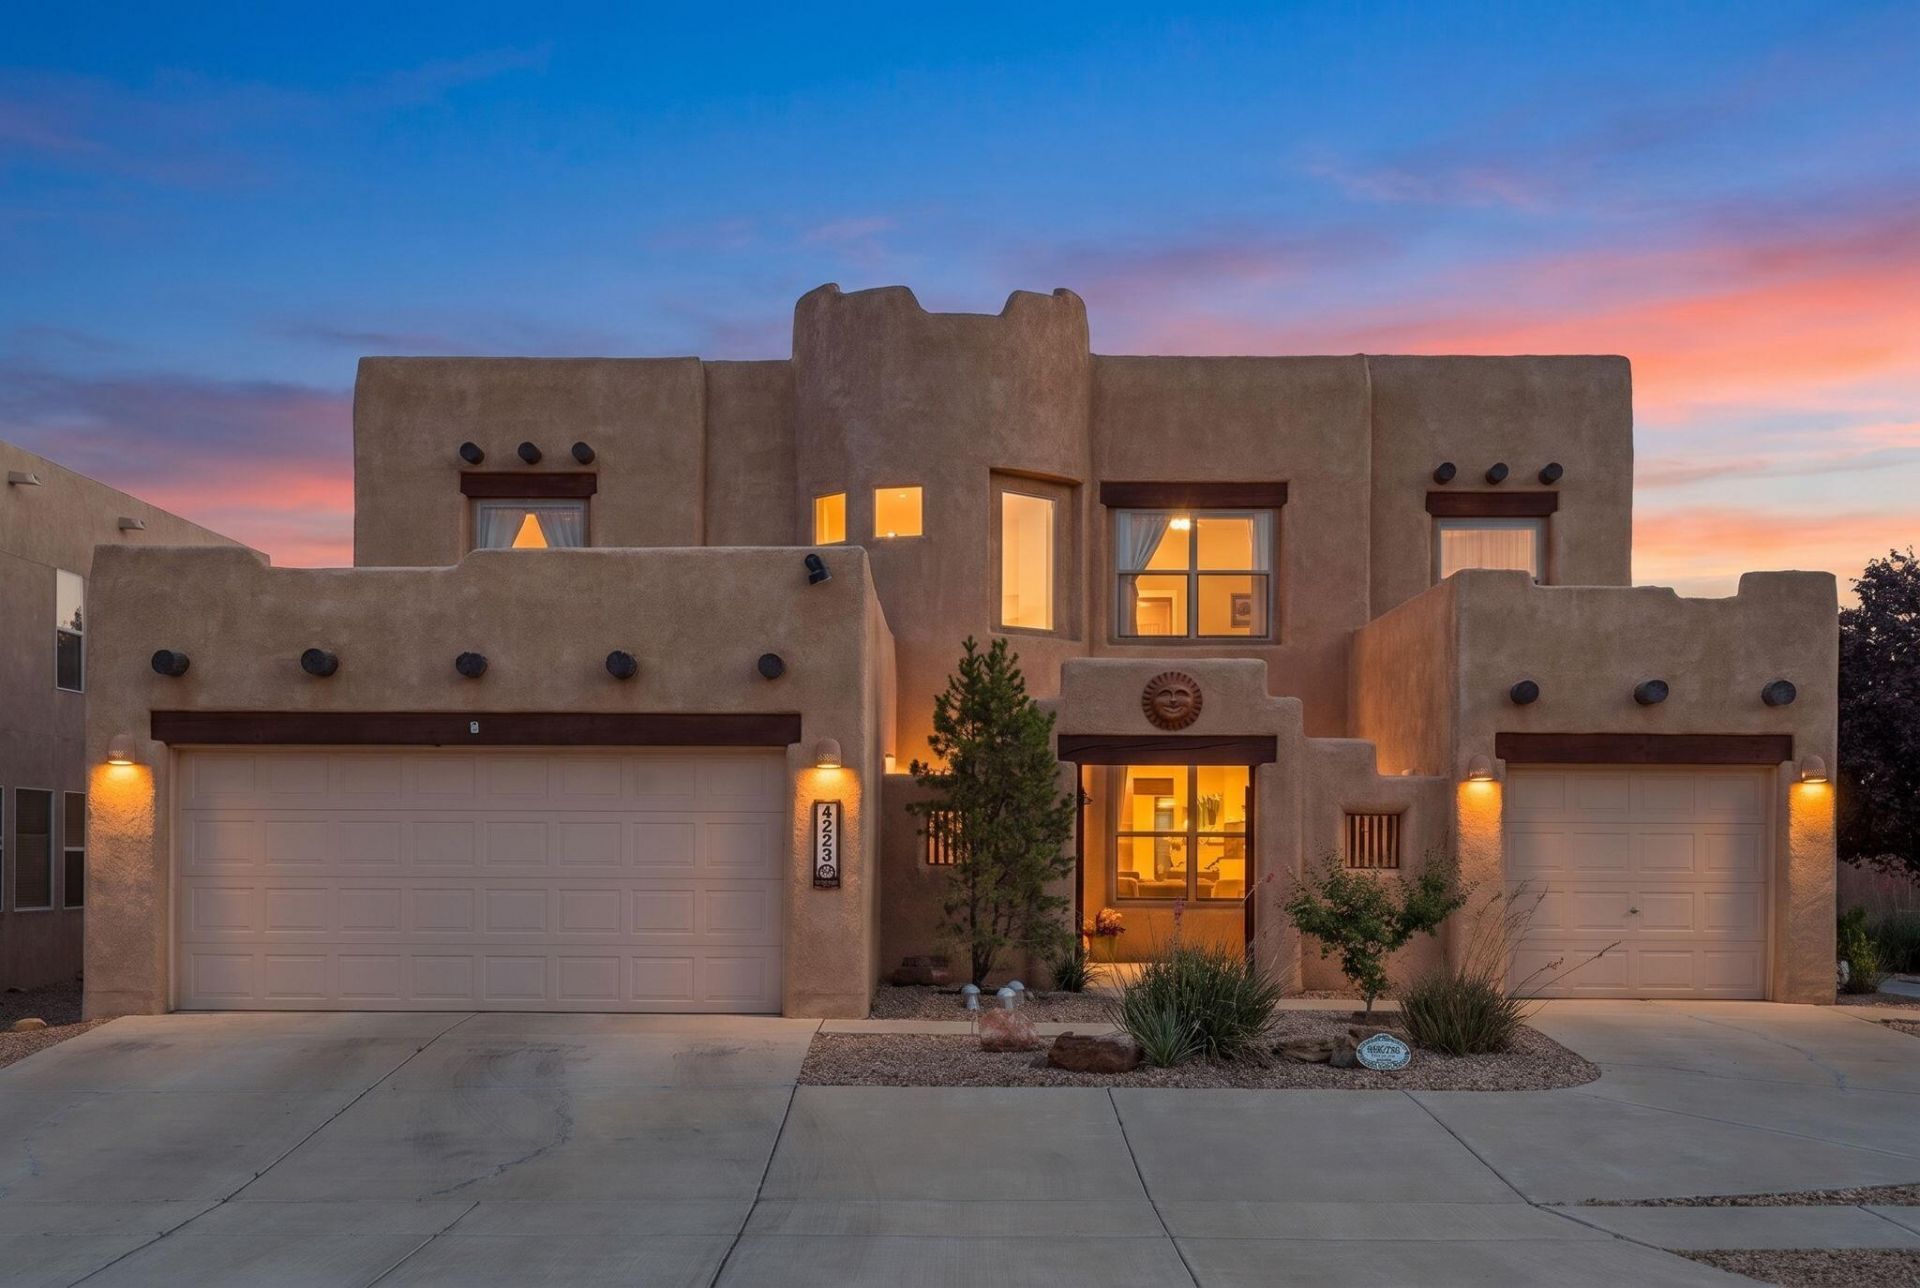
Exceptional Sivage Thomas Southwestern home with timeless charm & outstanding curb appeal. A welcoming courtyard leads to an impressive interior featuring a grand foyer with a nicho, soaring ceilings, recessed lighting, ceiling fans, and a cozy fireplace. The kitchen is designed for everyday living & entertaining with abundant counter space, bar seating, a pantry, & all appliances included. The laundry room includes a washer & dryer. Rich Santillo tile & wood flooring add warmth & character throughout. The primary suite features a double-sink vanity, walk-in shower, and walk-in closet. Upstairs, a loft with a built-in bookcase adds versatile living space. Outside, the beautifully walled backyard extends your living space with a covered patio and a peaceful setting you'll enjoy year-round.
Property Features
Property Type: Residential - Single Family
Cooling: Refrigerated
Fireplaces: 1
Garage: 3 car attached
Heating: Central, Forced Air, Natural Gas
Lot Size: 0.19 Acres
Roof Type: Flat
Stories: 2.0
Taxes: $5,265
Year Built: 2001
Amenities
Bookcases
Ceiling Fan(s)
Dual Sinks
Entrance Foyer
High Ceilings
Loft
Main Level Primary
Pantry
Shower Only
Separate Shower
Water Closet(s)
Walk-In Closet(s)
Courtyard
Patio
Privacy Wall
Private Yard
Feature Descriptions
Accessibility: None
Appliances: Dryer, Dishwasher, Free-Standing Gas Range, Disposal, Microwave, Refrigerator, Washer
Days on Site: 16
Exterior: Frame, Stucco
Fencing: Wall
Fireplace: Gas Log
Flooring: Tile, Wood
HOA Fee: 20/ Monthly
Laundry: Electric Dryer Hookup
Lot: Landscaped, Few Trees
Parcel#: 101306613151022423
Parking: Attached, Door-Multi, Garage, Two Car Garage, Garage Door Opener
Parking Notes: Attached, Door-Multi, Garage, Two Car Garage, Garage D
Patio/Porch: Patio
Security: Smoke Detector(s)
Sewer: Public Sewer
Utilities: Electricity Connected, Natural Gas Connected, Sewer Connected, Water Connected
Water: Public
Window: Sliding
Local Schools
High School: Cibola
Middle School: James Monroe
Elementary School: Seven Bar
Listed By / Shown By
Listed By
Agency Name: Keller Williams Realty
Agency Phone: (505) 271-8200
Shown By
Agent Name: Gene Della Maggiora
Agent Phone: Cell: (505) 585-5293
Agency Title: Coldwell Banker Legacy

Estimate Your Payment
Estimated Payment
$ 1,568.99 per month $999.28 Principal & Interest $438.75 Property Tax $130.96 Homeowner's InsuranceChange Payment Information
Privacy Policy / DMCA Notice / ADA Accessibility


This site is hosted, designed and copyright
© 1994 - 2026 by
Delta Media Group, Inc. -- Patent Pending --
4223 Camelback Road Nw | MLS# 1106950
This single family home located at 4223 Camelback Road Nw, Albuquerque, NM 87114 is currently listed for sale with an asking price of $449,000. This property was built in 2001 and has 4 bedrooms and 2 full and 1 partial baths with 2392 sq. ft. Camelback Road Nw is located in the Catamount At Seven Bar North Rplt Tr C subdivision. Search Catamount At Seven Bar North Rplt Tr C real estate on www.genedellamaggiora.com today.