
BEDS3
BATHS2 full
SQUARE FEET2,037
MLS#1106250
STATUSActive
PROPERTY TYPEResidential - Single Family
SUBDIVISIONMountain Hawk 28 Phase 1
Property Description
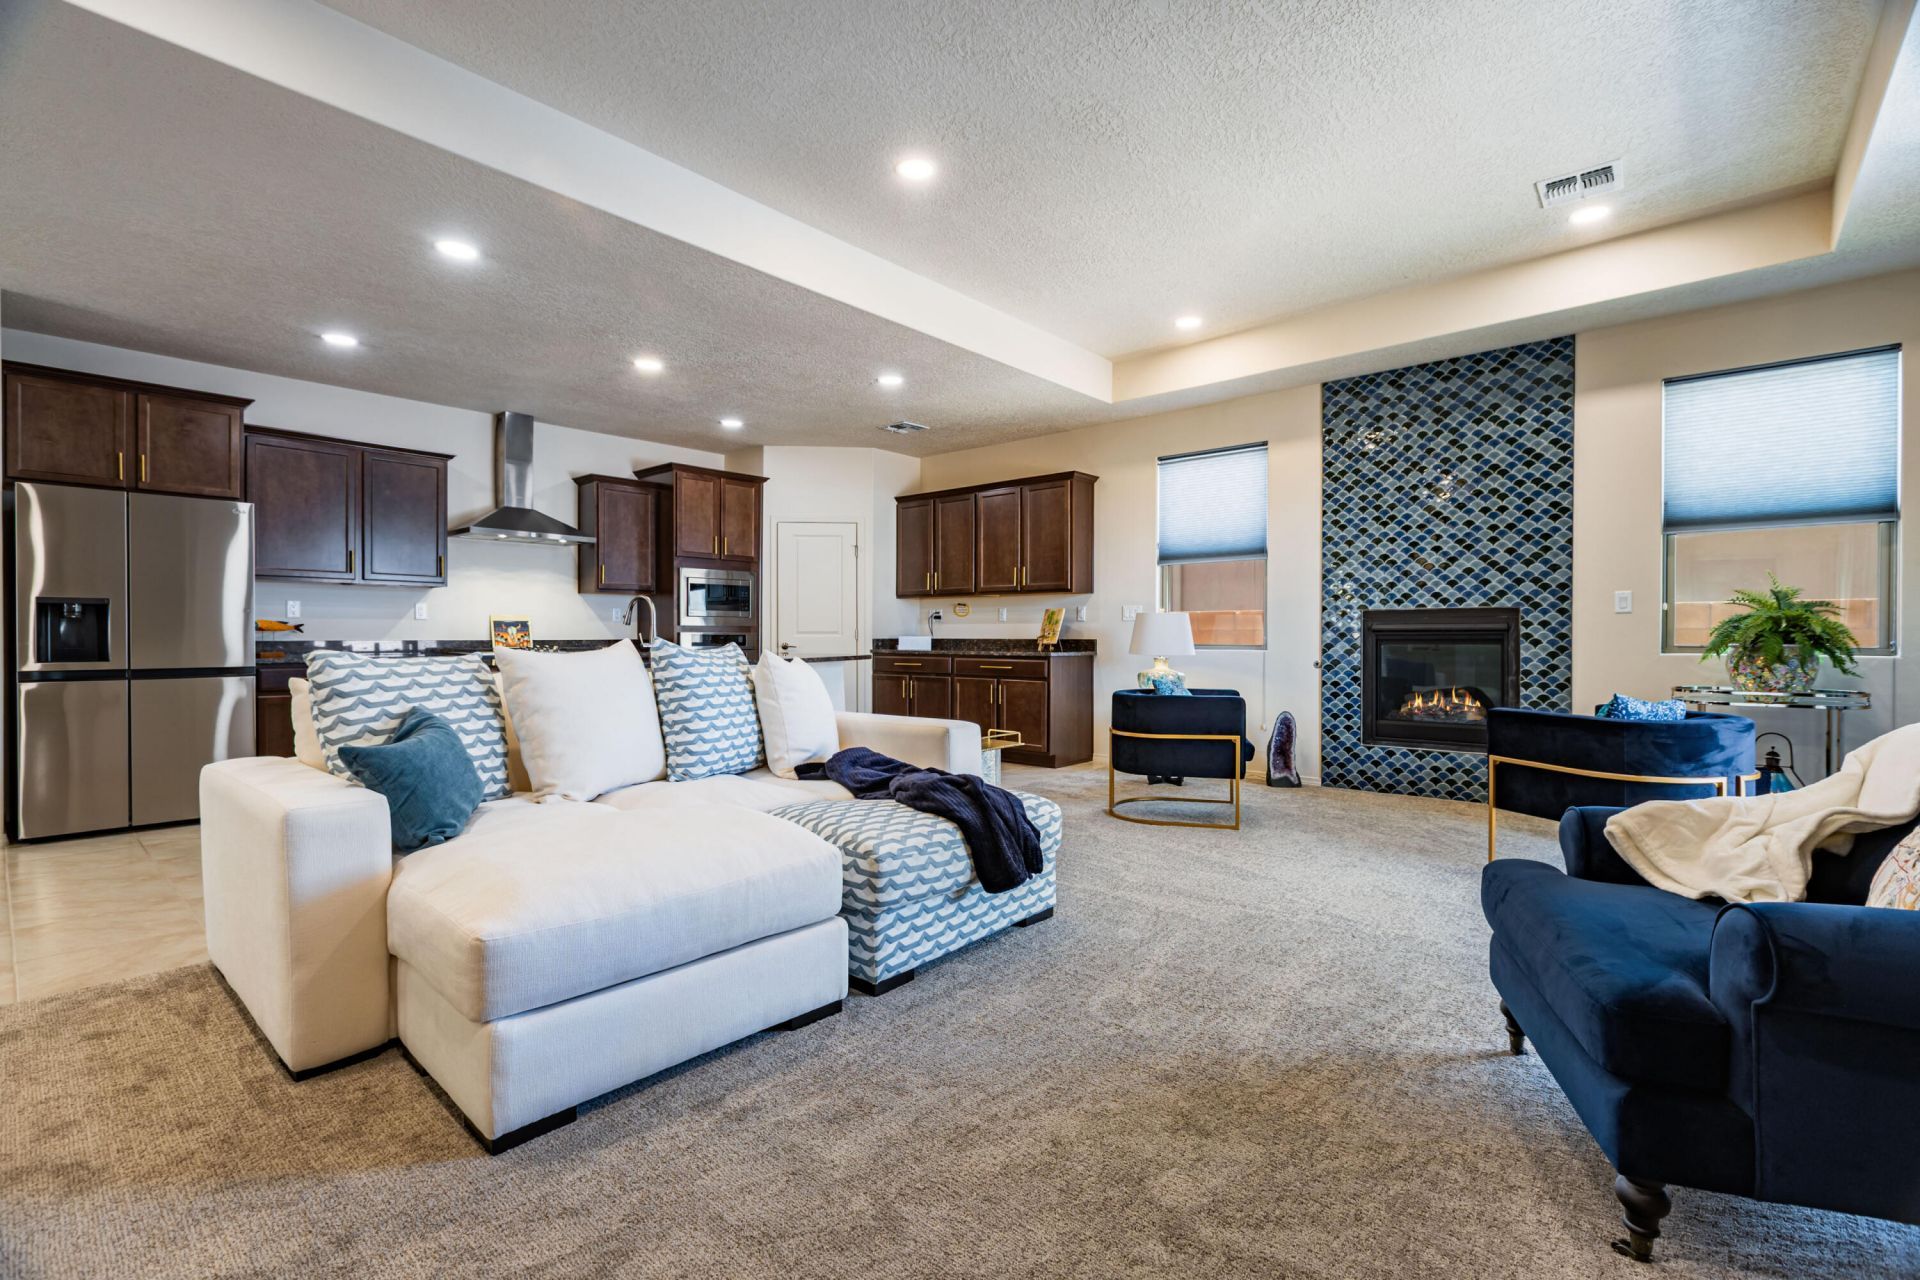
Comfort and luxury abound in this elegant 3BDR/2BA home! PREPAID PID! Gorgeous entry, light, bright & open! Tile flooring thru out entry, hallway, kit & din rm & 2nd BDR. Newer carpet in living room & primary bedroom (2025). Spacious living room features a custom tile design to the ceiling at gas fireplace. Modern kitchen has SS appls, built in-wall oven & micro, gas cooktop, LG refrig, pantry, cabinet crown molding, granite countertops & island/bar w/seating. Primary suite features recessed ceiling & custom closet w/addl drawers, shelving & cabinet storage. Primary bath has dual sink vanity w/granite countertops, water closet & linen closet. Amenities; Water softener, tankless WH w/recirc pump, rain gutters, window drapes & custom blinds in living room & primary bath. Starlink dish.
Property Features
Property Type: Residential - Single Family
Cooling: Refrigerated
Fireplaces: 1
Garage: 2 car attached
Heating: Central, Forced Air
Home Style: Ranch
Lot Size: 0.14 Acres
Roof Type: Pitched, Shingle
Stories: 1.0
Taxes: $4,677
Year Built: 2022
Amenities
Breakfast Bar
Separate/Formal Dining Room
Dual Sinks
Entrance Foyer
Great Room
Kitchen Island
Main Level Primary
Pantry
Separate Shower
Water Closet(s)
Walk-In Closet(s)
Private Yard
Sprinkler/Irrigation
Feature Descriptions
Accessibility: None
Appliances: Built-In Electric Range, Cooktop, Dishwasher, Microwave, Range Hood, Water Softener Owned
Days on Site: 29
Exterior: Frame
Fencing: Wall
Fireplace: Gas Log
Flooring: Carpet, Tile
Formal Dining: Yes
HOA Fee: 30/ Monthly
Laundry: Electric Dryer Hookup
Lot: Landscaped
Parcel#: 1014077229054
Parking: Attached, Garage, Garage Door Opener
Parking Notes: Attached, Garage, Garage Door Opener
Patio/Porch: Covered, Patio
Sewer: Public Sewer
Utilities: Electricity Connected, Natural Gas Connected, Sewer Connected, Water Connected
Water: Public
Window: Double Pane Windows, Insulated Windows
Listed By / Shown By
Listed By
Agency Name: Coldwell Banker Legacy

Shown By
Agent Name: Gene Della Maggiora
Agent Phone: Cell: (505) 585-5293
Estimate Your Payment
Estimated Payment
$ 1,484.49 per month $967.90 Principal & Interest $389.75 Property Tax $126.85 Homeowner's InsuranceChange Payment Information
Privacy Policy / DMCA Notice / ADA Accessibility


This site is hosted, designed and copyright
© 1994 - 2026 by
Delta Media Group, Inc. -- Patent Pending --
4309 Bald Eagle Loop Ne | MLS# 1106250
This single family home located at 4309 Bald Eagle Loop Ne, Rio Rancho, NM 87144 is currently listed for sale by Coldwell Banker Legacy, with an asking price of $434,900. This property was built in 2022 and has 3 bedrooms and 2 full baths with 2037 sq. ft. Bald Eagle Loop Ne is located in the Mountain Hawk 28 Phase 1 subdivision. Search Mountain Hawk 28 Phase 1 real estate on www.genedellamaggiora.com today.