
BEDS3
BATHS1 full 1 partial
SQUARE FEET1,527
MLS#1104960
STATUSPending
PROPERTY TYPEResidential - Single Family
SUBDIVISIONLas Residencias
Property Description
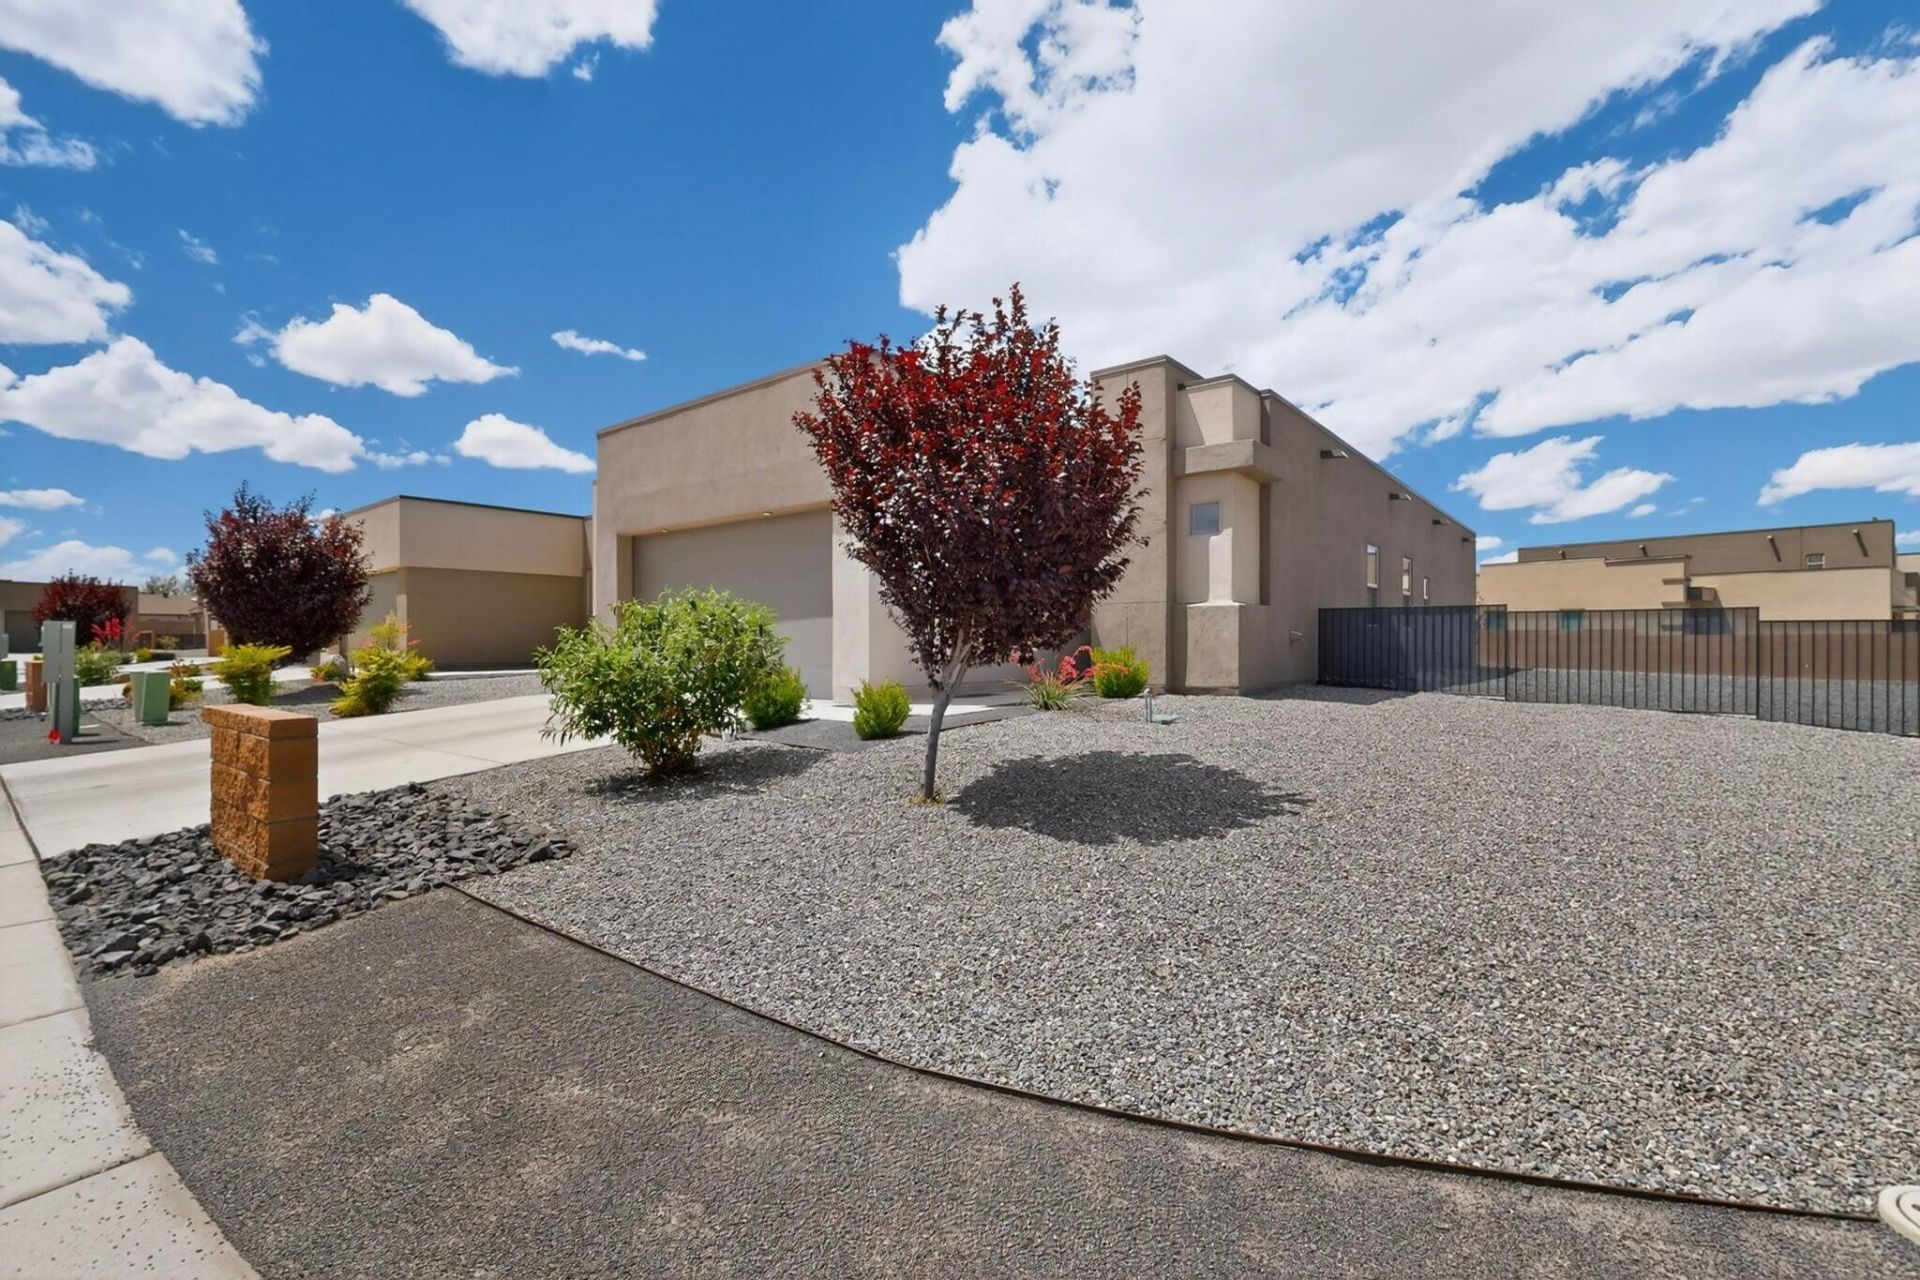
Step into modern living with this beautifully maintained 2022 Abrazo Smart Home on a premium corner lot! This single-story home offers 3 bedrooms, 2 bathrooms, and 1,527 square feet of thoughtfully designed living space. Enjoy an open-concept floor plan, modern finishes, and smart home features that make everyday living easy and convenient. The low-maintenance landscaping provides great curb appeal with minimal upkeep, while the spacious corner lot offers added privacy and outdoor enjoyment. Move-in ready and ideally located near parks, schools, shopping, and dining. Don't miss this opportunity to own a newer home that combines comfort, style, and convenience!
Property Features
Property Type: Residential - Single Family
Cooling: Refrigerated
Garage: 2 car attached
Heating: Natural Gas
Home Style: Contemporary
Lot Size: 0.19 Acres
Roof Type: Flat
Stories: 1.0
Taxes: $4,344
Year Built: 2022
Amenities
Ceiling Fan(s)
Dual Sinks
Kitchen Island
Main Level Primary
Smart Camera(s)/Recording
Walk-In Closet(s)
Private Entrance
Private Yard
Feature Descriptions
Appliances: Dryer, Dishwasher, Free-Standing Electric Range, Disposal, Microwave, Refrigerator, Washer
Days on Site: 50
Exterior: Frame, Synthetic Stucco
Fencing: Wall
Flooring: Carpet, Tile
HOA Fee: 120/ Quarterly
Laundry: Electric Dryer Hookup
Lot: Landscaped, Planned Unit Development, Xeriscape
Parcel#: 1014069213430
Parking: Attached, Garage
Parking Notes: Attached, Garage
Patio/Porch: Covered, Patio
Sewer: Public Sewer
Utilities: Electricity Connected, Natural Gas Connected, Sewer Connected, Water Connected
Water: Public
Window: Double Pane Windows, Insulated Windows, Low-Emissivity Windows
Listed By / Shown By
Listed By
Agency Name: Coldwell Banker Legacy

Shown By
Agent Name: Gene Della Maggiora
Agent Phone: Cell: (505) 585-5293
Estimate Your Payment
Estimated Payment
$ 1,391.55 per month $910.26 Principal & Interest $362.00 Property Tax $119.29 Homeowner's InsuranceChange Payment Information
Privacy Policy / DMCA Notice / ADA Accessibility


This site is hosted, designed and copyright
© 1994 - 2026 by
Delta Media Group, Inc. -- Patent Pending --
4356 Lauren Loop Ne | MLS# 1104960
This single family home located at 4356 Lauren Loop Ne, Rio Rancho, NM 87124 is currently listed for sale by Coldwell Banker Legacy, with an asking price of $409,000. This property was built in 2022 and has 3 bedrooms and 1 full and 1 partial baths with 1527 sq. ft. Lauren Loop Ne is located in the Las Residencias subdivision. Search Las Residencias real estate on www.genedellamaggiora.com today.