
BEDS3
BATHS2 full
SQUARE FEET1,763
MLS#1107886
STATUSActive
PROPERTY TYPEResidential - Single Family
SUBDIVISIONLas Brisas Del Rio
Property Description
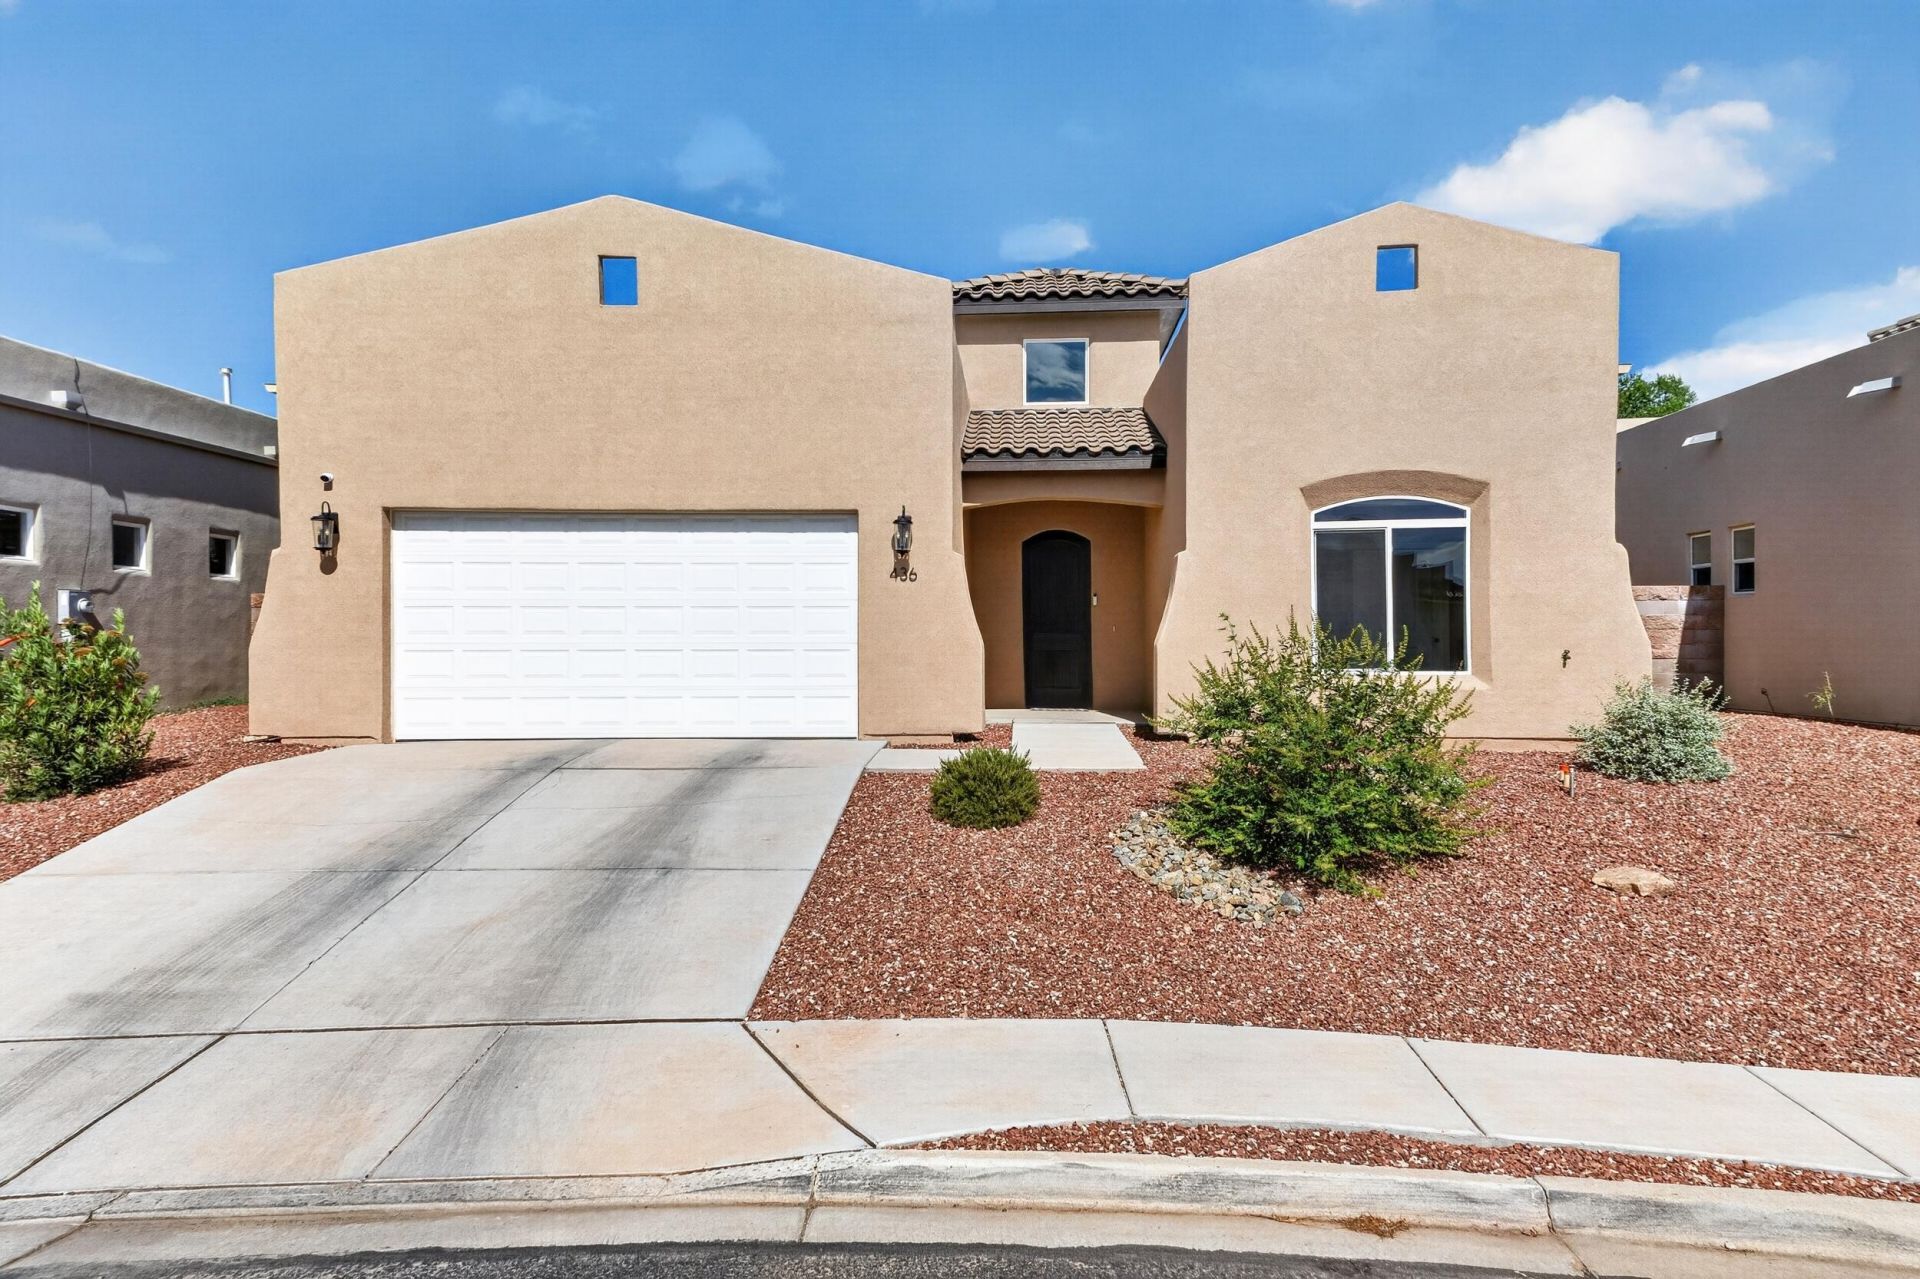
Welcome home to this beautiful 3-bedroom, 2-bath residence offering 1,763 square feet of thoughtfully designed living space. The open-concept floor plan features high ceilings and a cozy living room centered around a gas fireplace, creating the perfect space for relaxing or entertaining. The chef-inspired kitchen boasts a large island, elegant quartz countertops, and a convenient pot filler, making meal preparation both stylish and functional. The spacious primary suite is a private retreat featuring a walk-in closet and a spa-like ensuite bath with a luxurious freestanding soaking tub. Outside, enjoy low-maintenance xeriscape landscaping with a concrete patio and elevated wall ideal for private outdoor living, pets, or gatherings. Conveniently located near shopping, dining, parks, schools, and other amenities, this home offers the perfect combination of comfort, style, and accessibility.
Property Features
Property Type: Residential - Single Family
Cooling: Refrigerated
Fireplaces: 1
Garage: 2 car attached
Heating: Central, Natural Gas
Lot Size: 0.11 Acres
Roof Type: Flat
Stories: 1.0
Taxes: $237
Year Built: 2023
Amenities
Breakfast Bar
Bathtub
Ceiling Fan(s)
Dual Sinks
Entrance Foyer
Main Level Primary
Pantry
Soaking Tub
Separate Shower
Water Closet(s)
Private Yard
Feature Descriptions
Appliances: Dishwasher, Free-Standing Gas Range, Disposal, Range Hood
Days on Site: 1
Exterior: Frame, Synthetic Stucco
Fencing: Wall
Fireplace: Blower Fan
Flooring: Carpet, Vinyl
HOA Fee: 264/ Annually
Laundry: Electric Dryer Hookup
Lot: Landscaped, Planned Unit Development
Parcel#: 1009038451503000000
Parking: Attached, Garage, Garage Door Opener
Parking Notes: Attached, Garage, Garage Door Opener
Patio/Porch: Open, Patio
Sewer: Public Sewer
Utilities: Electricity Connected, Natural Gas Connected, Sewer Connected, Water Connected
Water: Public
Window: Double Pane Windows, Insulated Windows, Sliding
Listed By / Shown By
Listed By
Agency Name: Century 21 Champions
Agency Phone: (505) 865-3381
Shown By
Agent Name: Gene Della Maggiora
Agent Phone: Cell: (505) 585-5293
Agency Title: Coldwell Banker Legacy

Estimate Your Payment
Estimated Payment
$ 1,013.81 per month $878.88 Principal & Interest $19.75 Property Tax $115.18 Homeowner's InsuranceChange Payment Information
Privacy Policy / DMCA Notice / ADA Accessibility


This site is hosted, designed and copyright
© 1994 - 2026 by
Delta Media Group, Inc. -- Patent Pending --
436 Dennis Court Ne | MLS# 1107886
This single family home located at 436 Dennis Court Ne, Los Lunas, NM 87031 is currently listed for sale with an asking price of $394,900. This property was built in 2023 and has 3 bedrooms and 2 full baths with 1763 sq. ft. Dennis Court Ne is located in the Las Brisas Del Rio subdivision. Search Las Brisas Del Rio real estate on www.genedellamaggiora.com today.