
BEDS5
BATHS3 full
SQUARE FEET2,659
MLS#1105340
STATUSPending
PROPERTY TYPEResidential - Single Family
SUBDIVISIONWestern Hills
Property Description
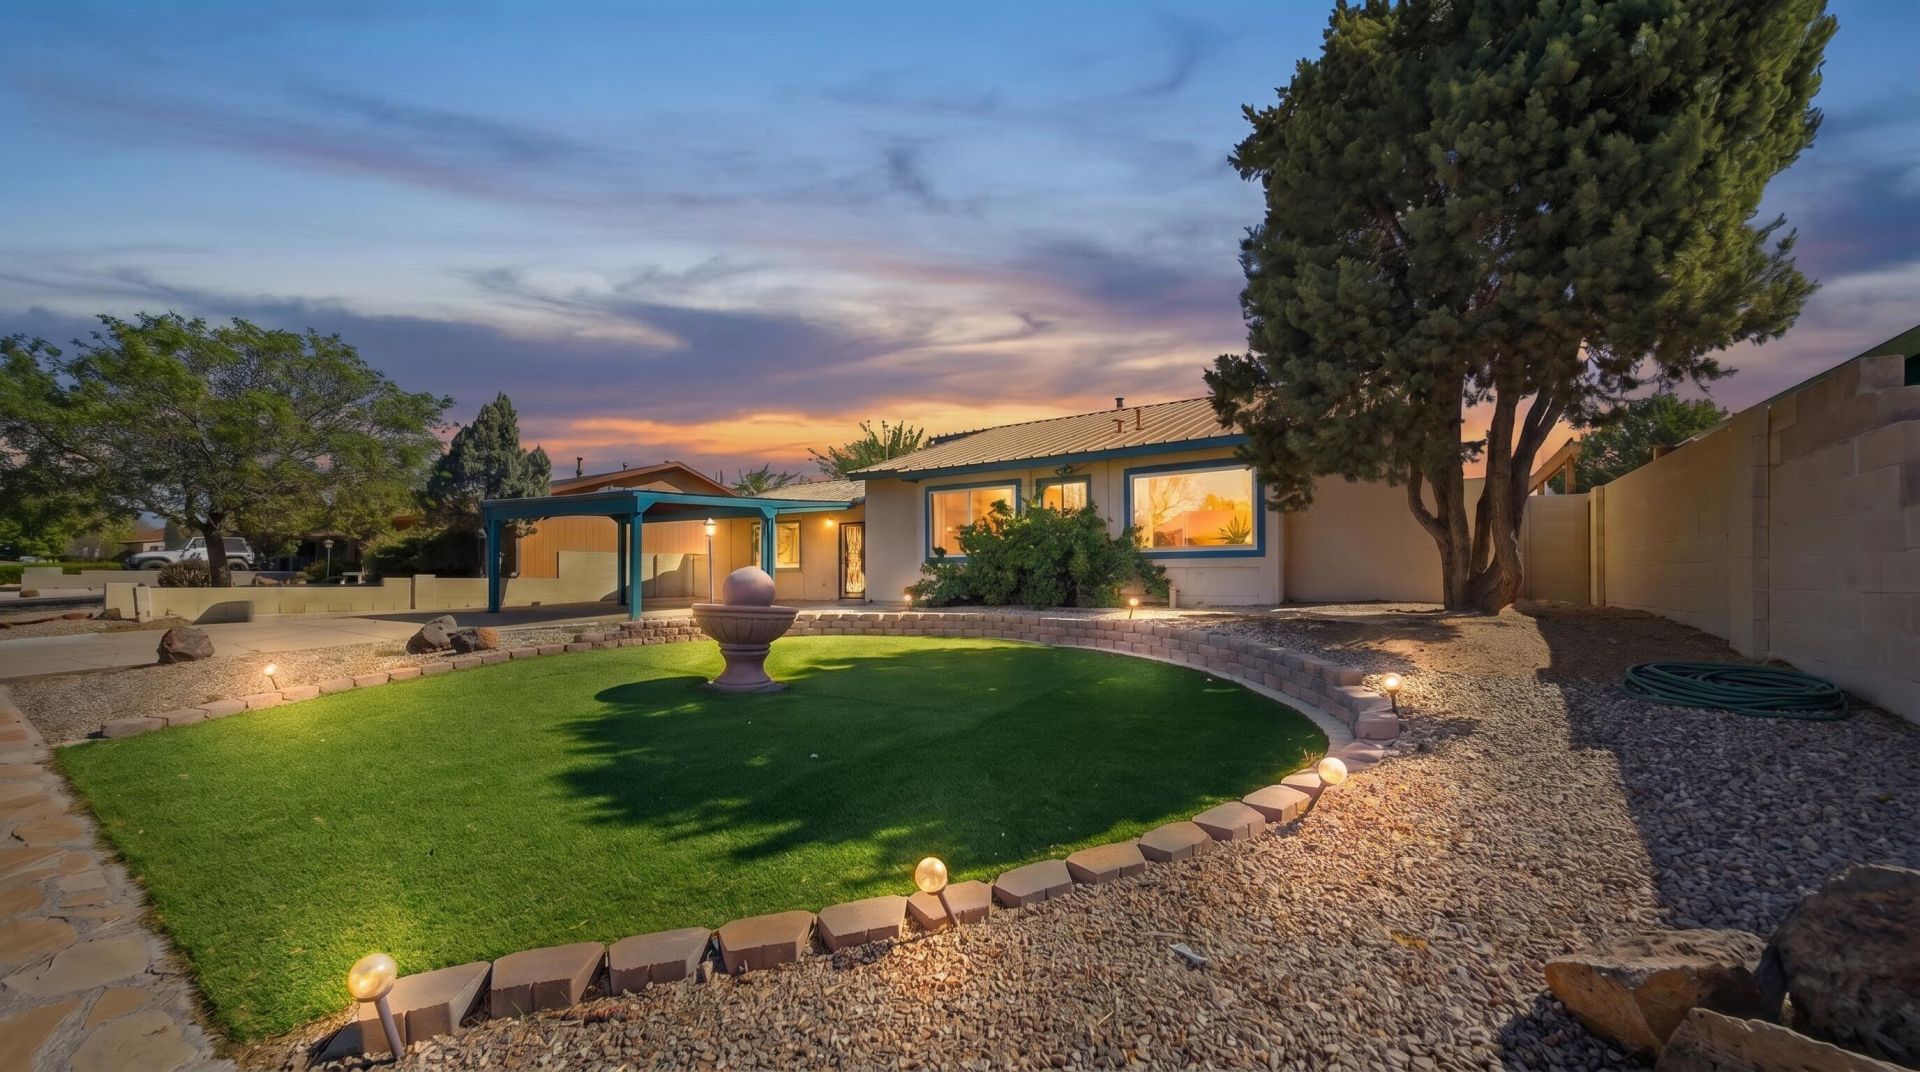
Welcome to this delightful 5-bedroom home in the vibrant Rio Rancho community, offering 2,658 square feet of practical living space. This residence features a refreshing private pool, setting the stage for summer fun, and is enhanced by high ceilings and large windows that invite plenty of natural light. Custom built-ins adorn the rooms, adding character and utility, while the covered porch provides an ideal spot for outdoor gatherings. With the added benefit of an in-law suite, this property offers versatility for family or rental use. Discover a welcoming and accommodating space in a sought-after neighborhood.
Property Features
Property Type: Residential - Single Family
Cooling: Refrigerated
Heating: Forced Air, Radiant
Home Style: Northern New Mexico
Lot Size: 0.22 Acres
Roof Type: Pitched
Stories: 1.0
Taxes: $4,560
Year Built: 1982
Amenities
Bookcases
Ceiling Fan(s)
High Ceilings
Multiple Living Areas
Multiple Primary Suites
Pantry
Skylights
Private Entrance
Feature Descriptions
Accessibility: None
Appliances: Dishwasher, Free-Standing Electric Range, Refrigerator
Days on Site: 44
Exterior: Frame, Stucco
Fencing: Back Yard
Flooring: Carpet, Tile, Wood
Laundry: Electric Dryer Hookup
Lot: Sprinklers In Rear, Landscaped, Planned Unit Development, Xeriscape
Parcel#: 1012069010192
Patio/Porch: Covered, Patio
Pool: In Ground
Security: Smoke Detector(s)
Sewer: Public Sewer
Swimming Pool: Yes
Utilities: Electricity Connected, Natural Gas Connected, Sewer Connected, Water Connected
Water: Public
Window: Double Pane Windows, Insulated Windows, Single Pane, Skylight(s)
Listed By / Shown By
Listed By
Agency Name: Coldwell Banker Legacy

Shown By
Agent Name: Gene Della Maggiora
Agent Phone: Cell: (505) 585-5293
Estimate Your Payment
Estimated Payment
$ 1,512.75 per month $1,001.50 Principal & Interest $380.00 Property Tax $131.25 Homeowner's InsuranceChange Payment Information
Privacy Policy / DMCA Notice / ADA Accessibility


This site is hosted, designed and copyright
© 1994 - 2026 by
Delta Media Group, Inc. -- Patent Pending --
439 Wagon Train Drive Se | MLS# 1105340
This single family home located at 439 Wagon Train Drive Se, Rio Rancho, NM 87124 is currently listed for sale by Coldwell Banker Legacy, with an asking price of $450,000. This property was built in 1982 and has 5 bedrooms and 3 full baths with 2659 sq. ft. Wagon Train Drive Se is located in the Western Hills subdivision. Search Western Hills real estate on www.genedellamaggiora.com today.