
BEDS3
BATHS2 full 1 partial
SQUARE FEET1,822
MLS#1107334
STATUSActive
PROPERTY TYPEResidential - Single Family
SUBDIVISIONPlat Of Richland Heights Subdivision
Property Description
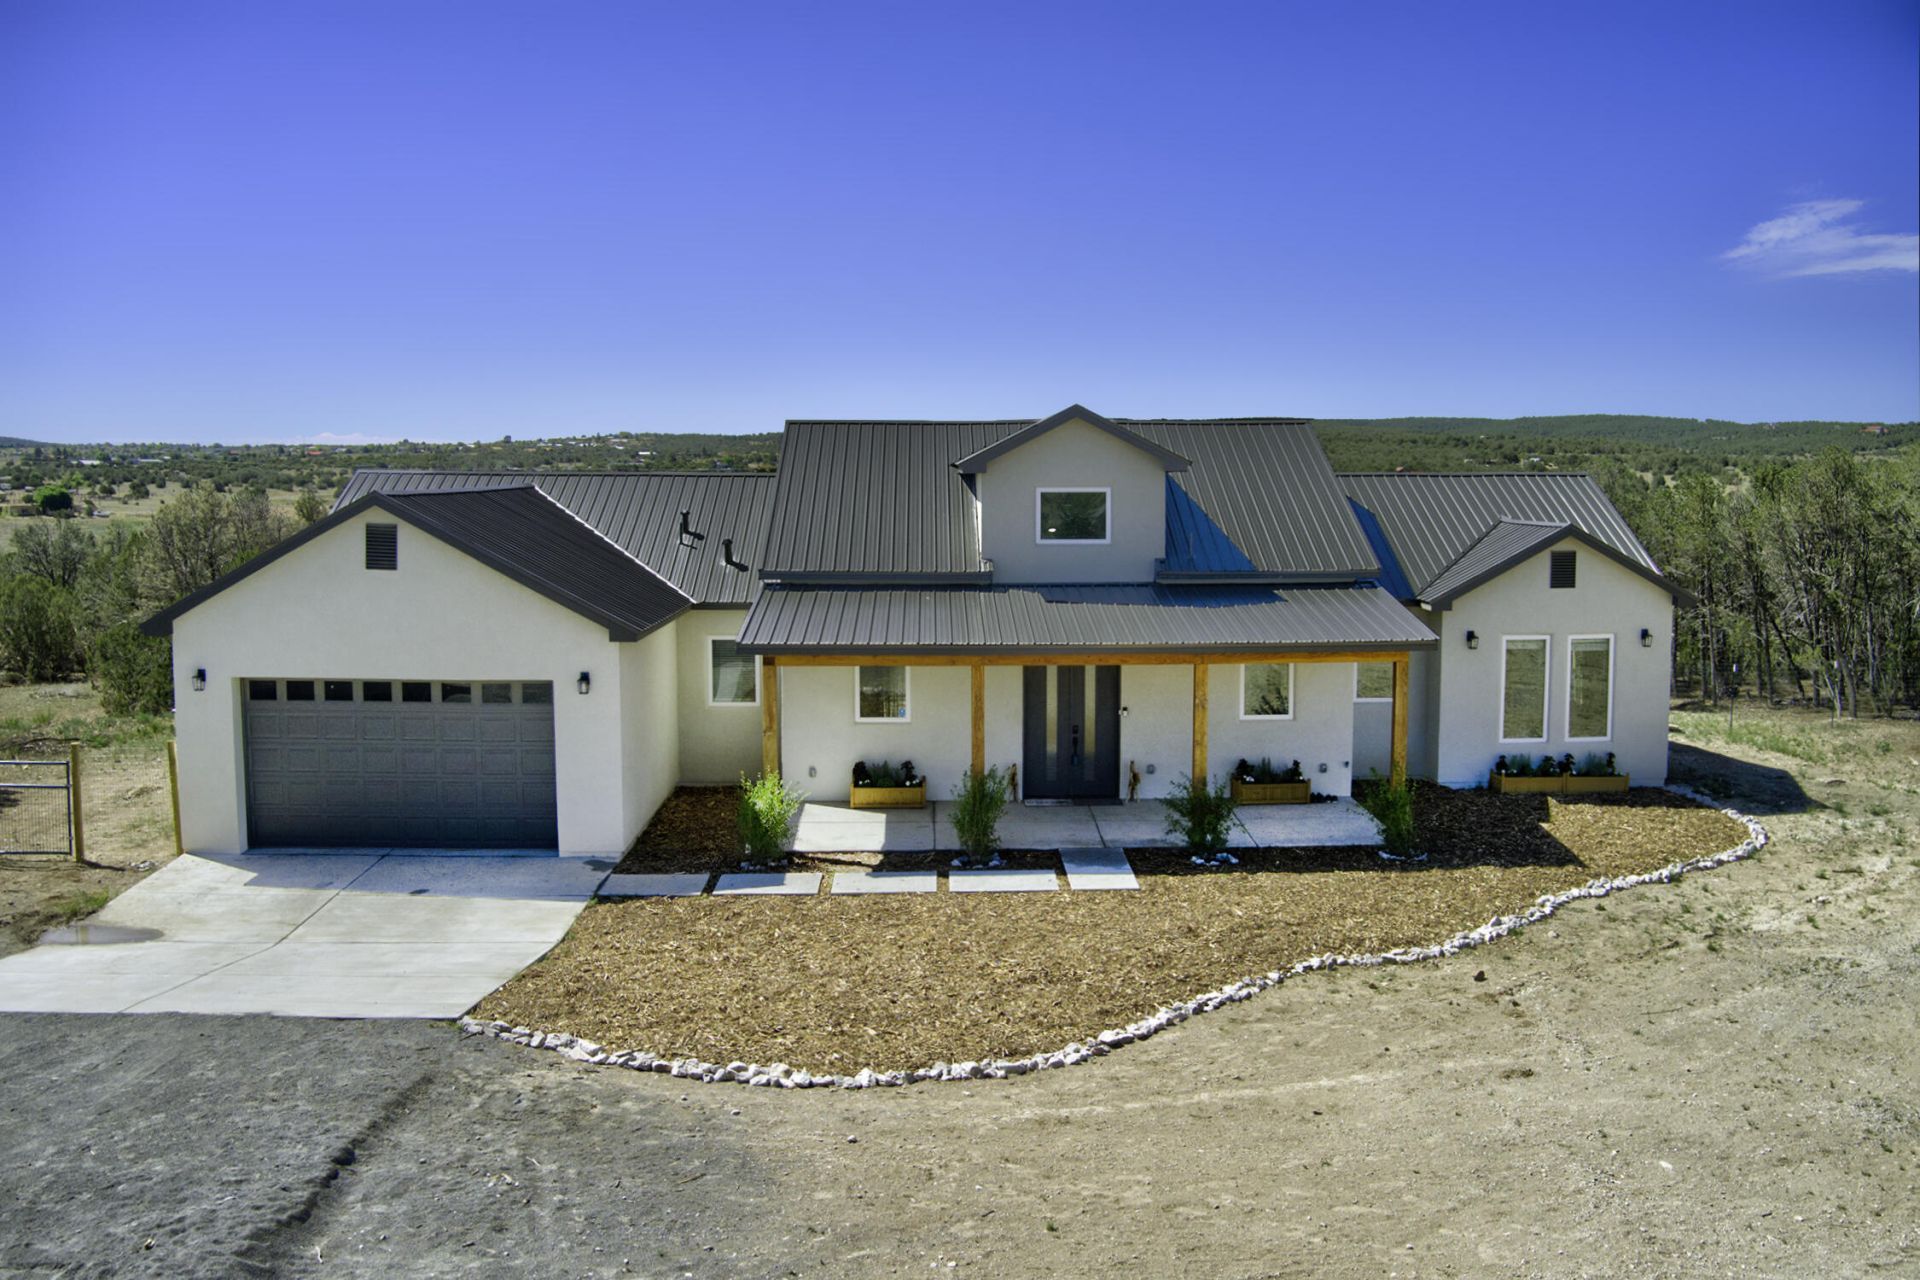
Built in '23 & barely lived in, this custom contemporary home sits on 2.4 private, wooded, acres in Richland Hills in beautiful Sandia Park. Level property with a clearing ideal for a barn & corral. Soaring vaulted ceilings, clerestory windows, recessed lighting, & an open floorplan creates a bright inviting space. The kitchen has quartz counters, a farmhouse sink, large eat at island, & an huge walk-in butler's pantry. The private primary has double sinks, a heated LED mirror, water closet, & a large walk-in closet. Hall bath has double sinks. Double sliding doors open to a covered patio. TVs in the primary & patio convey, along with the fridge, freezer, washer, dryer, water softener & reverse osmosis. Upgraded casement thermal windows, metal roof, refrigerated air & community water.
Property Features
Property Type: Residential - Single Family
Cooling: Refrigerated
Fireplaces: 2
Garage: 2 car attached
Heating: Combination, Central, Heat Pump
Home Style: Contemporary, Ranch
Lot Size: 2.41 Acres
Roof Type: Metal, Pitched
Stories: 1.0
Taxes: $5,332
Year Built: 2023
Amenities
Separate/Formal Dining Room
Dual Sinks
Great Room
High Ceilings
Main Level Primary
Pantry
Shower Only
Separate Shower
Water Closet(s)
Walk-In Closet(s)
Private Yard
Feature Descriptions
Appliances: Dishwasher, Free-Standing Electric Range, Refrigerator, Range Hood, Water Softener Owned, Washer
Days on Site: 10
Exterior: Frame, Stucco
Fencing: Front Yard, Gate
Fireplace: Glass Doors
Flooring: Vinyl
Formal Dining: Yes
Laundry: Electric Dryer Hookup
Lot: Landscaped, Meadow, Views, Wooded
Parcel#: 103406238220710229
Parking: Attached, Finished Garage, Garage, Garage Door Opener
Parking Notes: Attached, Finished Garage, Garage, Garage Door Opener
Patio/Porch: Covered, Patio
Security: Security Gate, Smoke Detector(s)
Sewer: Septic Tank
Utilities: Electricity Connected
Water: Community/Coop
Window: Double Pane Windows, Insulated Windows, Vinyl
Local Schools
High School: Manzano
Middle School: Roosevelt
Elementary School: San Antonito
Listed By / Shown By
Listed By
Agency Name: RE/MAX SELECT
Agency Phone: (505) 265-5111
Shown By
Agent Name: Gene Della Maggiora
Agent Phone: Cell: (505) 585-5293
Agency Title: Coldwell Banker Legacy

Estimate Your Payment
Estimated Payment
$ 1,879.16 per month $1,268.57 Principal & Interest $444.33 Property Tax $166.25 Homeowner's InsuranceChange Payment Information
Privacy Policy / DMCA Notice / ADA Accessibility


This site is hosted, designed and copyright
© 1994 - 2026 by
Delta Media Group, Inc. -- Patent Pending --
44 Heights Court | MLS# 1107334
This single family home located at 44 Heights Court, Sandia Park, NM 87047 is currently listed for sale with an asking price of $570,000. This property was built in 2023 and has 3 bedrooms and 2 full and 1 partial baths with 1822 sq. ft. Heights Court is located in the Plat Of Richland Heights Subdivision subdivision. Search Plat Of Richland Heights Subdivision real estate on www.genedellamaggiora.com today.