
BEDS5
BATHS3 full 1 partial
SQUARE FEET4,010
MLS#1107057
STATUSActive
PROPERTY TYPEResidential - Single Family
SUBDIVISIONUnit 3 Glenwood Hills
Property Description
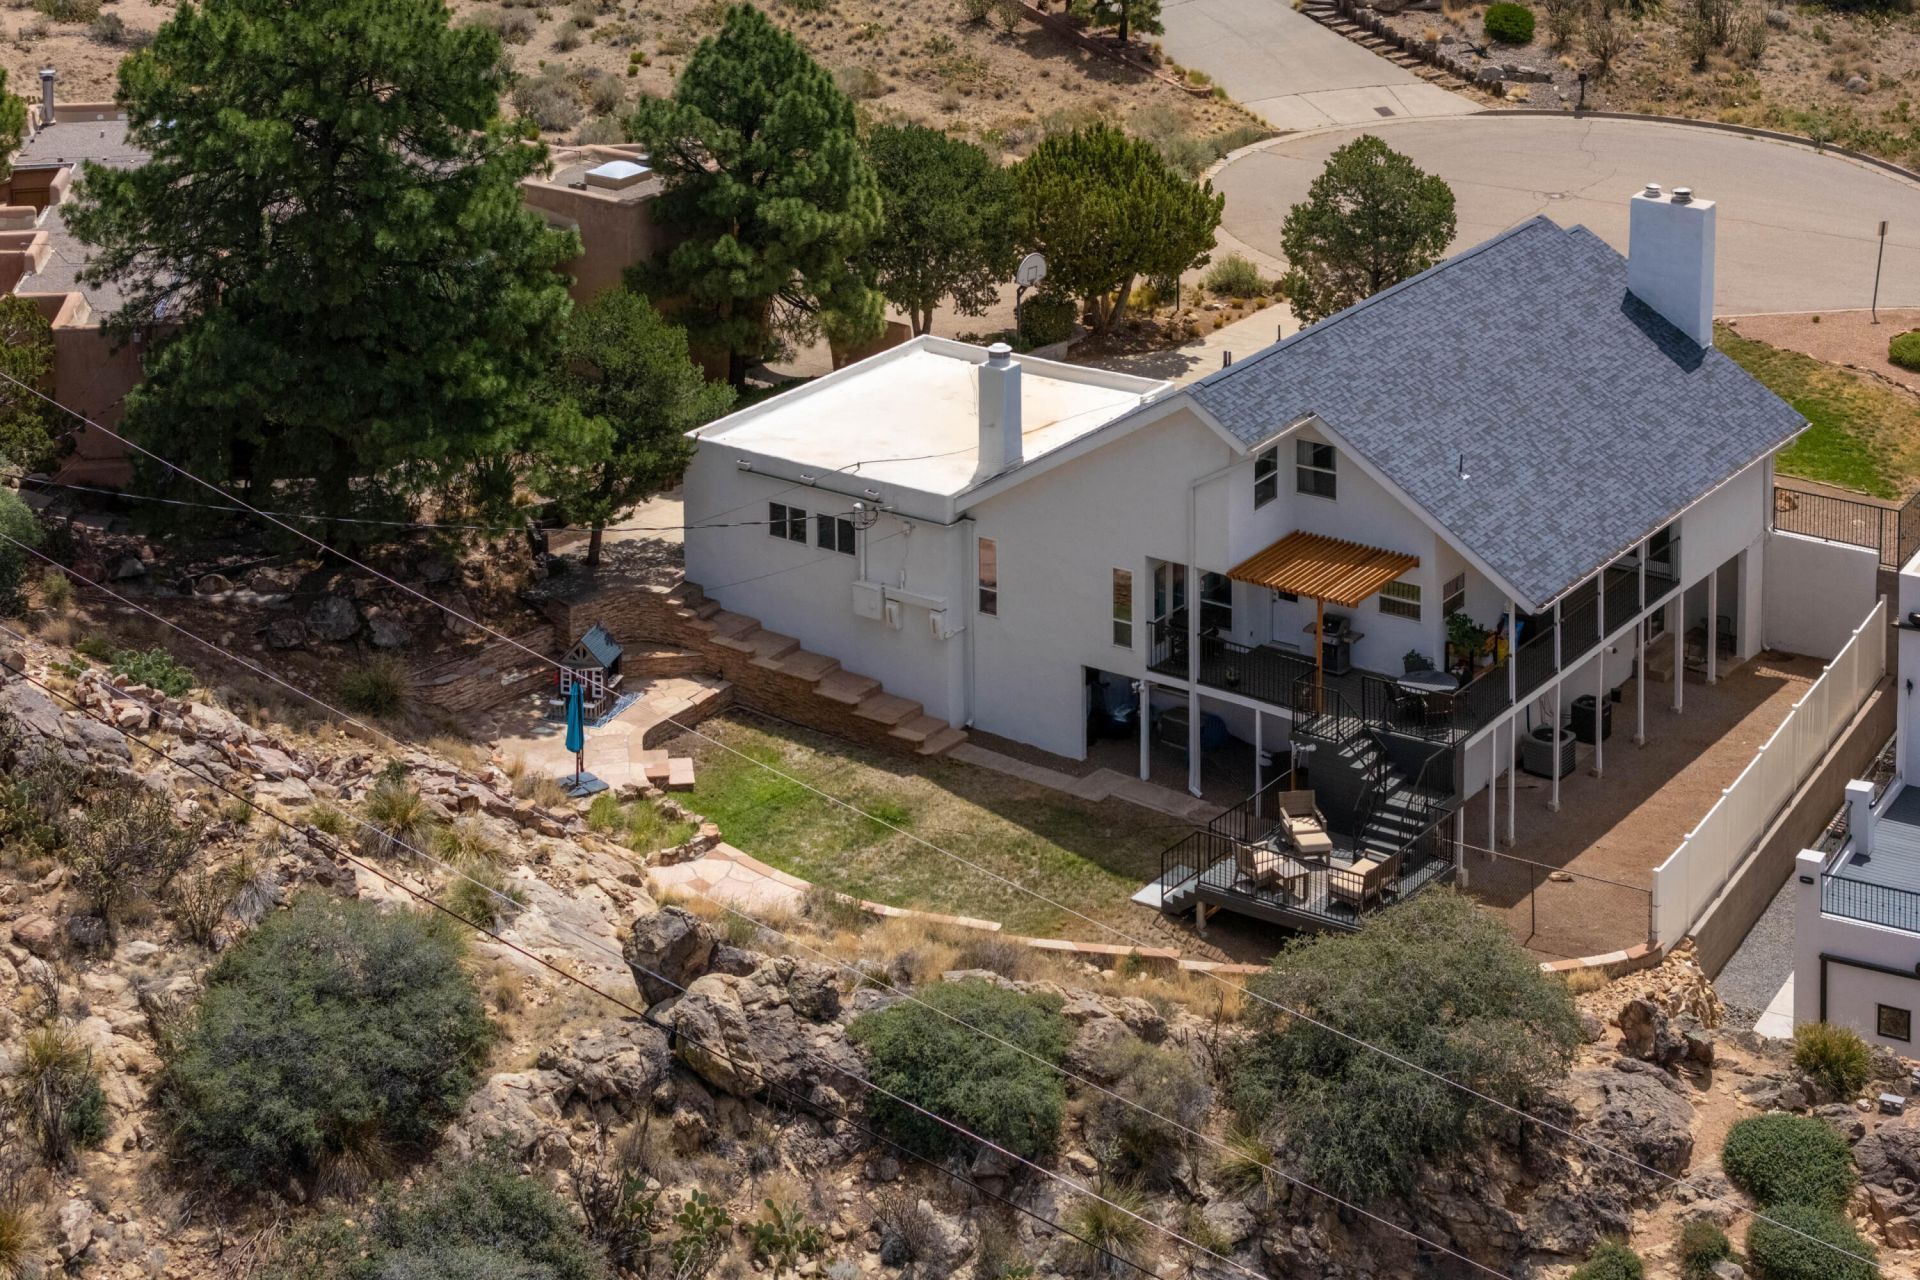
Incredible views, natural setting in the foothills, approx 1/3 acre and cul-de sac in beautiful Glenwood Hills! Fantastic flow floor plan with multiple living spaces! Lots of character & charm & modern updates. Take in the sunrise & sunsets on the wrap around deck!! 5BDRs and loft plus a finished walk-out basement offering versatile flex space for office, recreation room, exercise room plus bdrs and full bath! Spacious living, dining, kitchen and family rm & primary suite on main level. 3 fireplaces, refrig air, tankless water heaters, lots of storage space, oversized 2CG, fenced side yard off walk out basement. Updates include roof, one hvac, deck & pergola; remodeled primary bath! Terrific location close to foothills trails, parks, schools and shopping!
Property Features
Property Type: Residential - Single Family
Cooling: Refrigerated
Fireplaces: 3
Garage: 2
Heating: Central, Forced Air, Multiple Heating Units
Lot Size: 0.38 Acres
Roof Type: Flat, Pitched, Shingle
Stories: 3.0
Taxes: $7,380
Year Built: 1977
Amenities
Beamed Ceilings
Cathedral Ceiling(s)
Separate/Formal Dining Room
Entrance Foyer
Multiple Living Areas
Main Level Primary
Pantry
Shower Only
Separate Shower
Water Closet(s)
Walk-In Closet(s)
Balcony
Deck
Feature Descriptions
Accessibility: None
Appliances: Dryer, Dishwasher, Free-Standing Electric Range, Microwave, Refrigerator, Washer
Days on Site: 15
Exterior: Frame, Stucco
Fireplace: Wood Burning
Flooring: Carpet, Laminate, Tile
Formal Dining: Yes
Laundry: Electric Dryer Hookup
Lot: Cul-De-Sac, Landscaped, Few Trees, Views
Parcel#: 102306030147610235
Parking: Finished Garage, Garage Door Opener, Heated Garage, Oversized
Parking Notes: Finished Garage, Garage Door Opener, Heated Garage, O
Patio/Porch: Balcony, Deck
Sewer: Public Sewer
Utilities: Electricity Connected, Natural Gas Connected, Sewer Connected, Water Connected
Water: Public
Window: Double Pane Windows, Insulated Windows
Local Schools
High School: Eldorado
Middle School: Hoover
Elementary School: John Baker
Listed By / Shown By
Listed By
Agency Name: Coldwell Banker Legacy

Shown By
Agent Name: Gene Della Maggiora
Agent Phone: Cell: (505) 585-5293
Estimate Your Payment
Estimated Payment
$ 2,565.86 per month $1,724.81 Principal & Interest $615.00 Property Tax $226.04 Homeowner's InsuranceChange Payment Information
Privacy Policy / DMCA Notice / ADA Accessibility


This site is hosted, designed and copyright
© 1994 - 2026 by
Delta Media Group, Inc. -- Patent Pending --
4421 Hidden Valley Court Ne | MLS# 1107057
This single family home located at 4421 Hidden Valley Court Ne, Albuquerque, NM 87111 is currently listed for sale by Coldwell Banker Legacy, with an asking price of $775,000. This property was built in 1977 and has 5 bedrooms and 3 full and 1 partial baths with 4010 sq. ft. Hidden Valley Court Ne is located in the Unit 3 Glenwood Hills subdivision. Search Unit 3 Glenwood Hills real estate on www.genedellamaggiora.com today.