
BEDS3
BATHS2 full
SQUARE FEET1,802
MLS#1107600
STATUSActive
PROPERTY TYPEResidential - Single Family
SUBDIVISIONMesa Grande Addition
Property Description
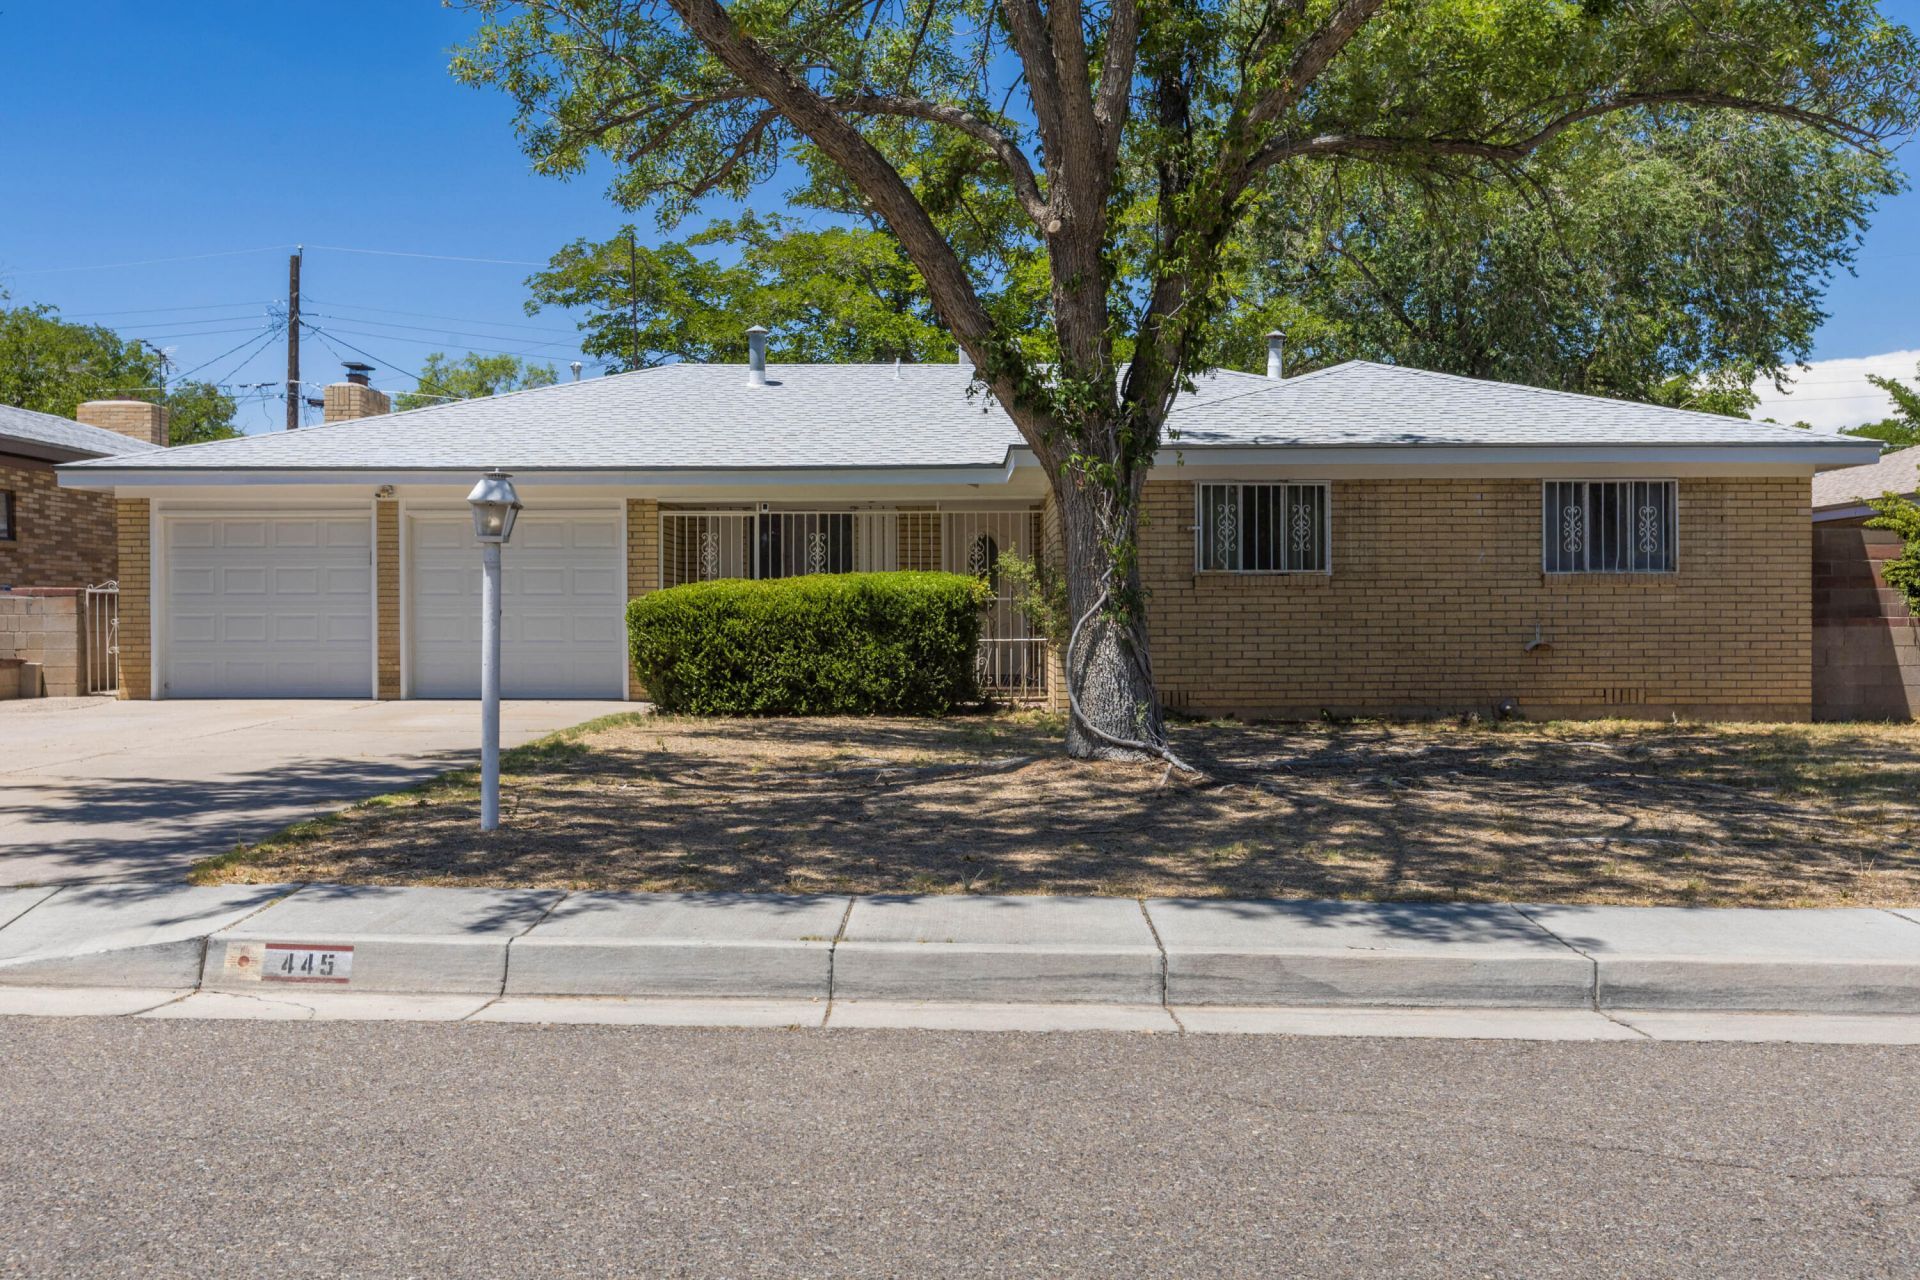
Vintage charm meets modern comfort in the desirable UNM South area! This well-maintained single-story brick home offers timeless character with thoughtful updates throughout, including fresh interior paint, light fixtures, recently replaced water heater, garage doors, & appliances. Featuring spacious living areas, abundant natural light, and classic hardwood floors recently refinished, this home blends original charm with everyday functionality. The private backyard provides space for relaxing or entertaining, while the convenient location offers easy access to UNM, Kirtland Air Force Base, Nob Hill, shopping, dining, parks, and major commuter routes. Don't miss this opportunity to own a classic Albuquerque home in an established neighborhood. Note: Some Photos Digitally Staged.
Property Features
Property Type: Residential - Single Family
Cooling: Evaporative Cooling
Fireplaces: 1
Garage: 2 car attached
Heating: Forced Air, Natural Gas
Home Style: Ranch
Lot Size: 0.17 Acres
Roof Type: Pitched
Stories: 1.0
Taxes: $3,692
Year Built: 1954
Amenities
Bookcases
Multiple Living Areas
Main Level Primary
Shower Only
Separate Shower
Walk-In Closet(s)
Private Yard
Feature Descriptions
Accessibility: None
Appliances: Dishwasher, Free-Standing Electric Range, Refrigerator
Days on Site: 5
Exterior: Brick
Fencing: Wall
Fireplace: Wood Burning
Flooring: Tile, Wood
Laundry: Electric Dryer Hookup
Lot: Planned Unit Development, Few Trees
Parcel#: 101705720803831105
Parking: Attached, Door-Multi, Garage, Two Car Garage
Parking Notes: Attached, Door-Multi, Garage, Two Car Garage
Patio/Porch: Open, Patio
Sewer: Public Sewer
Utilities: Electricity Connected, Sewer Connected, Water Connected
Water: Public
Window: Single Pane
Listed By / Shown By
Listed By
Agency Name: Coldwell Banker Legacy

Shown By
Agent Name: Gene Della Maggiora
Agent Phone: Cell: (505) 585-5293
Estimate Your Payment
Estimated Payment
$ 1,276.80 per month $856.84 Principal & Interest $307.67 Property Tax $112.29 Homeowner's InsuranceChange Payment Information
Privacy Policy / DMCA Notice / ADA Accessibility


This site is hosted, designed and copyright
© 1994 - 2026 by
Delta Media Group, Inc. -- Patent Pending --
445 Graceland Drive Se | MLS# 1107600
This single family home located at 445 Graceland Drive Se, Albuquerque, NM 87108 is currently listed for sale by Coldwell Banker Legacy, with an asking price of $385,000. This property was built in 1954 and has 3 bedrooms and 2 full baths with 1802 sq. ft. Graceland Drive Se is located in the Mesa Grande Addition subdivision. Search Mesa Grande Addition real estate on www.genedellamaggiora.com today.