
BEDS4
BATHS4 full 1 partial
SQUARE FEET3,951
MLS#1107637
STATUSActive
PROPERTY TYPEResidential - Single Family
SUBDIVISIONRancho
Property Description
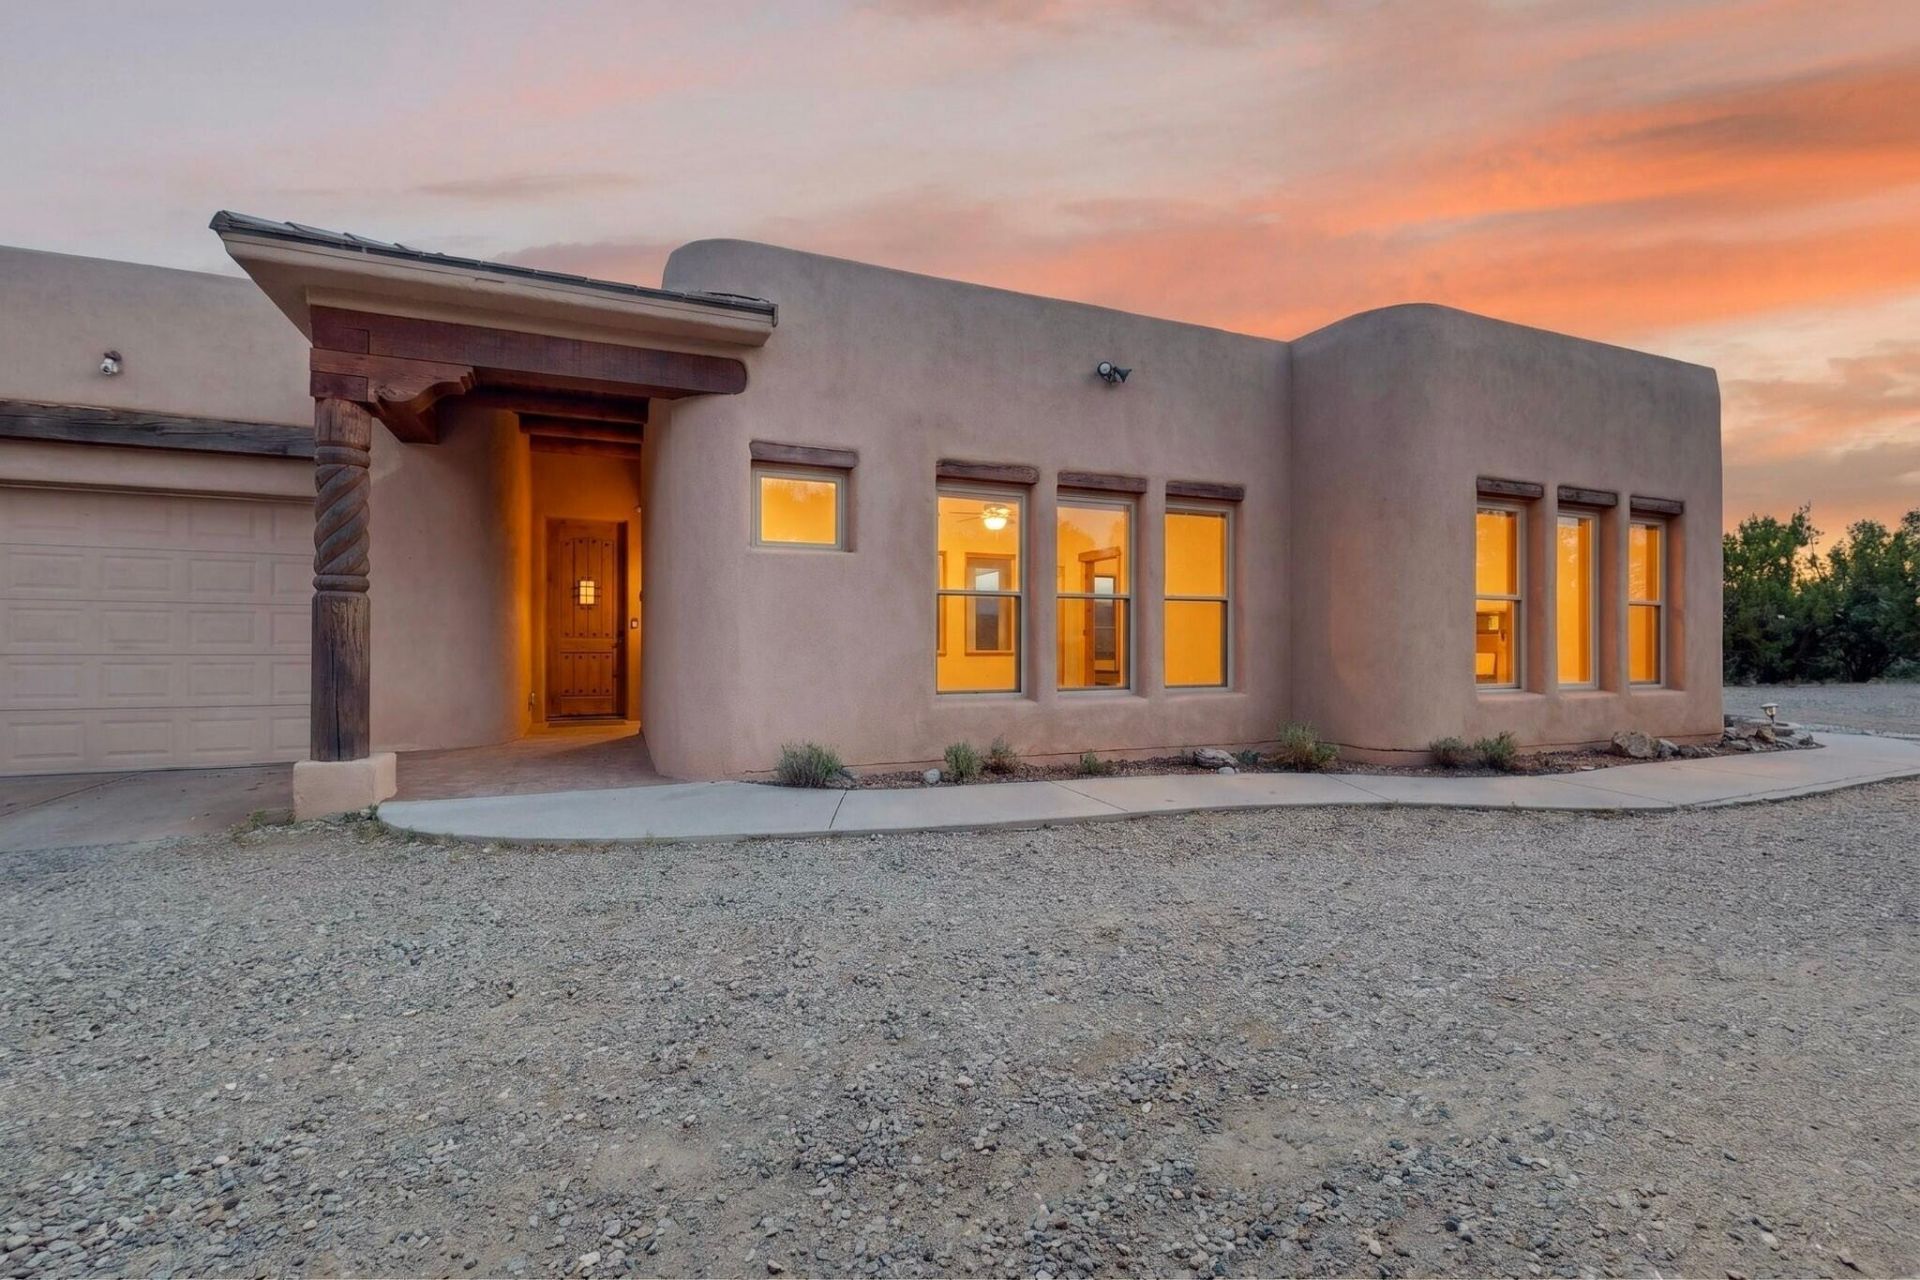
Welcome to 45 Duke Rd, where a private courtyard entrance leads into this exceptional custom home built in 2008. The 3,951 sq. ft. main residence offers 4 bedrooms, 4 full bathrooms, and a thoughtfully designed floor plan that blends comfort, quality, and timeless Southwest character. An attached 450 sq. ft. casita with its own bedroom and full bathroom offers outstanding flexibility for guests, multigenerational living, a private office, or extended stays while maintaining privacy from the main living areas. The gourmet kitchen is the true centerpiece of the home. Designed for both the serious chef and those who love to entertain, it features premium Wolf appliances, extensive granite countertops, abundant custom cabinetry, generous prep space, and an oversized bar that naturally
Property Features
Property Type: Residential - Single Family
Cooling: Refrigerated
Fireplaces: 1
Garage: 3
Heating: Radiant
Home Style: Custom
Lot Size: 4.12 Acres
Roof Type: Flat
Stories: 1.0
Taxes: $4,489
Year Built: 2008
Amenities
Beamed Ceilings
Breakfast Bar
Bookcases
Ceiling Fan(s)
Separate/Formal Dining Room
Garden Tub/Roman Tub
High Ceilings
Home Office
In-Law Floorplan
Kitchen Island
Multiple Living Areas
Main Level Primary
Skylights
Separate Shower
Walk-In Closet(s)
Courtyard
Feature Descriptions
Accessibility: Wheelchair Access
Appliances: Dryer, Dishwasher, Free-Standing Gas Range, Disposal, Microwave, Refrigerator, Range Hood, Washer
Days on Site: 4
Exterior: Frame, Stucco
Fencing: Gate
Fireplace: Glass Doors, Multi-Sided
Flooring: Carpet, Tile
Formal Dining: Yes
Laundry: Electric Dryer Hookup
Lot: Landscaped, Views, Wooded
Parcel#: 098600167
Parking: Door-Multi, Finished Garage, Two Car Garage, Heated Garage, Oversized
Parking Notes: Door-Multi, Finished Garage, Two Car Garage, Heated G
Patio/Porch: Covered, Patio
Security: Security Gate
Sewer: Septic Tank
Utilities: Electricity Connected
Water: Community/Coop
Window: Double Pane Windows, Insulated Windows, Skylight(s)
Listed By / Shown By
Listed By
Agency Name: Berkshire Hathaway NM Prop
Agency Phone: (505) 798-6300
Shown By
Agent Name: Gene Della Maggiora
Agent Phone: Cell: (505) 585-5293
Agency Title: Coldwell Banker Legacy

Estimate Your Payment
Estimated Payment
$ 2,637.08 per month $2,000.78 Principal & Interest $374.08 Property Tax $262.21 Homeowner's InsuranceChange Payment Information
Privacy Policy / DMCA Notice / ADA Accessibility


This site is hosted, designed and copyright
© 1994 - 2026 by
Delta Media Group, Inc. -- Patent Pending --
45 Duke Road | MLS# 1107637
This single family home located at 45 Duke Road, Edgewood, NM 87015 is currently listed for sale with an asking price of $899,000. This property was built in 2008 and has 4 bedrooms and 4 full and 1 partial baths with 3951 sq. ft. Duke Road is located in the Rancho subdivision. Search Rancho real estate on www.genedellamaggiora.com today.