
BEDS3
BATHS2 full 1 partial
SQUARE FEET3,393
MLS#1111721
STATUSActive
PROPERTY TYPEResidential - Single Family
SUBDIVISIONSunshine Vall
Property Description
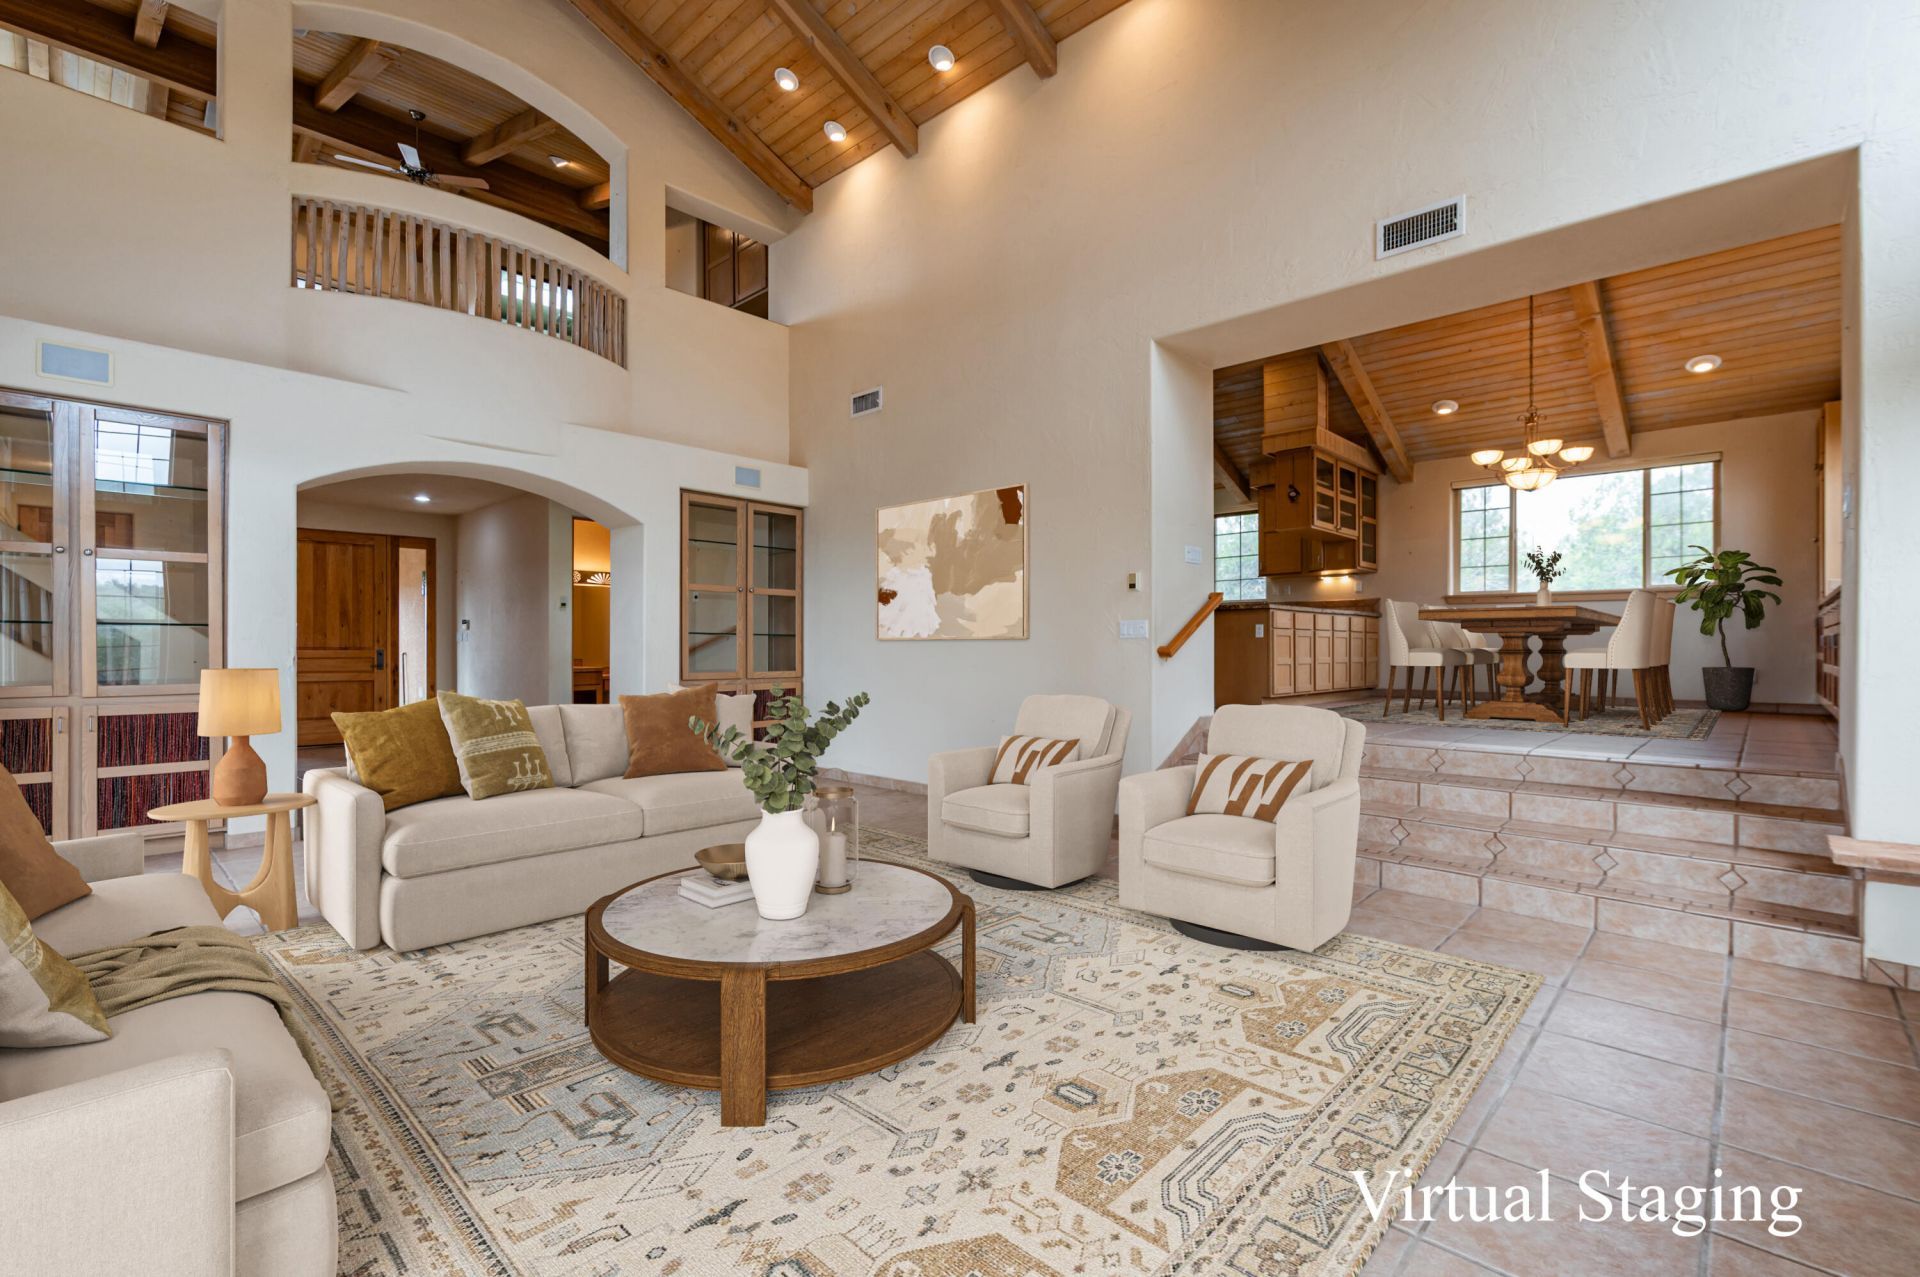
Tucked into 4.5 private acres of rolling hills and high desert woodlands, this contemporary Southwest home opens to sweeping mountain and prairie views from the home, from a covered and open flagstone patio and an upper view deck. Soaring ceilings and seven foot solid wood doors set a grand, warm tone throughout.The kitchen is the heart of the house - all granite counters, Sub-Zero and Dacor stainless steel appliances, a convenient work island and quality wood cabinetry. Upstairs, the primary suite is a retreat of its own: a lavish bath with a soaking tub, separate shower and a huge walk-in organized closetEverywhere you look is Southwest Charm from exposed beams, latillas, nichos and 8 foot solid wood doors that make the house feel lived-in and timeless .It's private, scenic and ready to move into.
Property Features
Property Type: Residential - Single Family
Cooling: Evaporative Cooling
Fireplaces: 2
Garage: 3 car attached
Heating: Radiant Floor, Radiant, Zoned
Home Style: Contemporary, Northern New Mexico
Lot Size: 4.41 Acres
Roof Type: Metal, Pitched
Stories: 2.0
Taxes: $2,852
Year Built: 2000
Amenities
Beamed Ceilings
Bookcases
Breakfast Area
Bathtub
Separate/Formal Dining Room
Dual Sinks
Entrance Foyer
High Ceilings
Home Office
Loft
Multiple Living Areas
Pantry
Soaking Tub
Separate Shower
Walk-In Closet(s)
Courtyard
Deck
Fire Pit
Patio
Propane Tank - Leased
Feature Descriptions
Accessibility: None
Appliances: Cooktop, Double Oven, Dryer, Dishwasher, Microwave, Refrigerator, Range Hood, Water Softener Owned, Self Cleaning Oven, Washer
Days on Site: 26
Exterior: Frame, Synthetic Stucco
Fencing: Front Yard, Gate
Fireplace: Glass Doors, Gas Log
Flooring: Tile
Formal Dining: Yes
Laundry: Propane Dryer Hookup
Lot: Lawn, Landscaped, Meadow, Many Trees, Views, Wooded
Parcel#: 099206423
Parking: Attached, Door-Multi, Finished Garage, Garage, Two Car Garage
Parking Notes: Attached, Door-Multi, Finished Garage, Garage, Two Car
Patio/Porch: Covered, Deck, Open, Patio
Security: Security Gate
Sewer: Septic Tank
Utilities: Electricity Connected, Propane, Sewer Connected, Water Connected
Water: Community/Coop
Window: Double Pane Windows, Insulated Windows
Local Schools
High School: Moriarty
Middle School: Edgewood
Elementary School: Route 66
Listed By / Shown By
Listed By
Agency Name: Coldwell Banker Legacy

Shown By
Agent Name: Gene Della Maggiora
Agent Phone: Cell: (505) 585-5293
Estimate Your Payment
Estimated Payment
$ 2,062.66 per month $1,613.54 Principal & Interest $237.67 Property Tax $211.46 Homeowner's InsuranceChange Payment Information
Privacy Policy / DMCA Notice / ADA Accessibility


This site is hosted, designed and copyright
© 1994 - 2026 by
Delta Media Group, Inc. -- Patent Pending --
45 Sunny Dale Road | MLS# 1111721
This single family home located at 45 Sunny Dale Road, Edgewood, NM 87015 is currently listed for sale by Coldwell Banker Legacy, with an asking price of $725,000. This property was built in 2000 and has 3 bedrooms and 2 full and 1 partial baths with 3393 sq. ft. Sunny Dale Road is located in the Sunshine Vall subdivision. Search Sunshine Vall real estate on www.genedellamaggiora.com today.