
BEDS3
BATHS2 full 1 partial
SQUARE FEET2,164
MLS#1105838
STATUSPending
PROPERTY TYPEResidential - Single Family
SUBDIVISIONLomas Encantadas Unit 1E Phase 1
Property Description
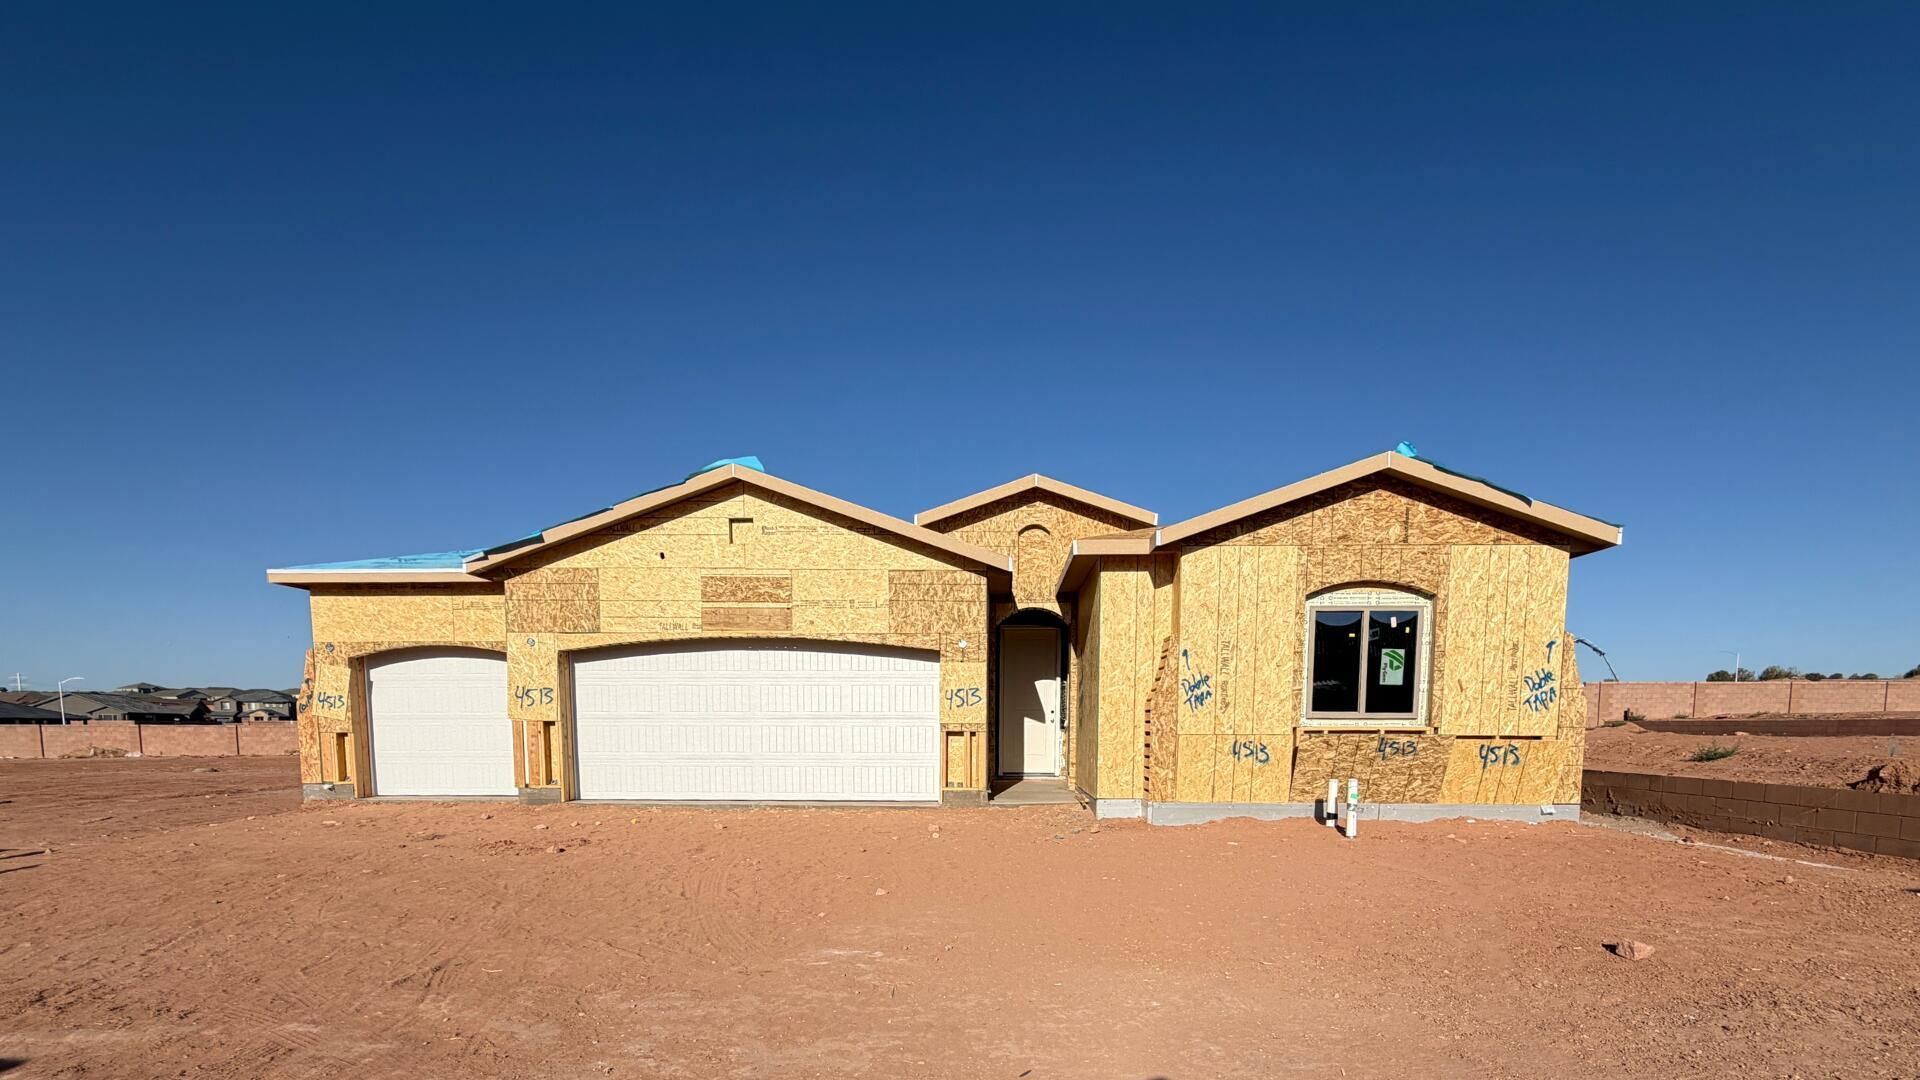
Located in Lomas Encantadas in Rio Rancho, the Jane floor plan offers flexible living with modern finishes and thoughtful upgrades throughout. Featuring an optional flex room at the garage, a spacious 3-car garage, and an added powder bath, this home blends style, comfort, and functionality in all the right ways.Natural light pours in through a skylight at the foyer and an 8' sliding glass door, while upgraded, advanced layout tile flooring and contrasting paint create a clean, modern feel. The kitchen shines with Level 2 quartz countertops, upgraded cabinetry with soft-close doors, stainless steel appliances, a gas slide-in range, and a spacious island designed for gathering and entertaining.
Property Features
Property Type: Residential - Single Family
Cooling: Refrigerated
Garage: 3
Heating: Natural Gas
Lot Size: 0.17 Acres
Roof Type: Tile
Stories: 1.0
Taxes: $1,058
Year Built: 2026
Amenities
Main Level Primary
Private Yard
Feature Descriptions
Days on Site: 36
Exterior: Stucco
Fencing: Wall
Flooring: Carpet, Tile
HOA Fee: 39/ Monthly
Laundry: Electric Dryer Hookup
Parcel#: 1017074100439
Sewer: Public Sewer
Utilities: Electricity Connected, Natural Gas Connected, Sewer Connected, Water Connected
Water: Public
Window: Double Pane Windows, Insulated Windows
Listed By / Shown By
Listed By
Agency Name: Bosque Realty
Agency Phone: (505) 450-5520
Shown By
Agent Name: Gene Della Maggiora
Agent Phone: Cell: (505) 585-5293
Agency Title: Coldwell Banker Legacy

Estimate Your Payment
Estimated Payment
$ 1,467.28 per month $1,219.32 Principal & Interest $88.17 Property Tax $159.80 Homeowner's InsuranceChange Payment Information
Privacy Policy / DMCA Notice / ADA Accessibility


This site is hosted, designed and copyright
© 1994 - 2026 by
Delta Media Group, Inc. -- Patent Pending --
4513 Olivia Drive | MLS# 1105838
This single family home located at 4513 Olivia Drive, Rio Rancho, NM 87144 is currently listed for sale with an asking price of $547,870. This property was built in 2026 and has 3 bedrooms and 2 full and 1 partial baths with 2164 sq. ft. Olivia Drive is located in the Lomas Encantadas Unit 1E Phase 1 subdivision. Search Lomas Encantadas Unit 1E Phase 1 real estate on www.genedellamaggiora.com today.