
BEDS3
BATHS2 full
SQUARE FEET2,149
MLS#1101656
STATUSActive
PROPERTY TYPEResidential - Single Family
SUBDIVISIONRio Rancho Estates
Property Description
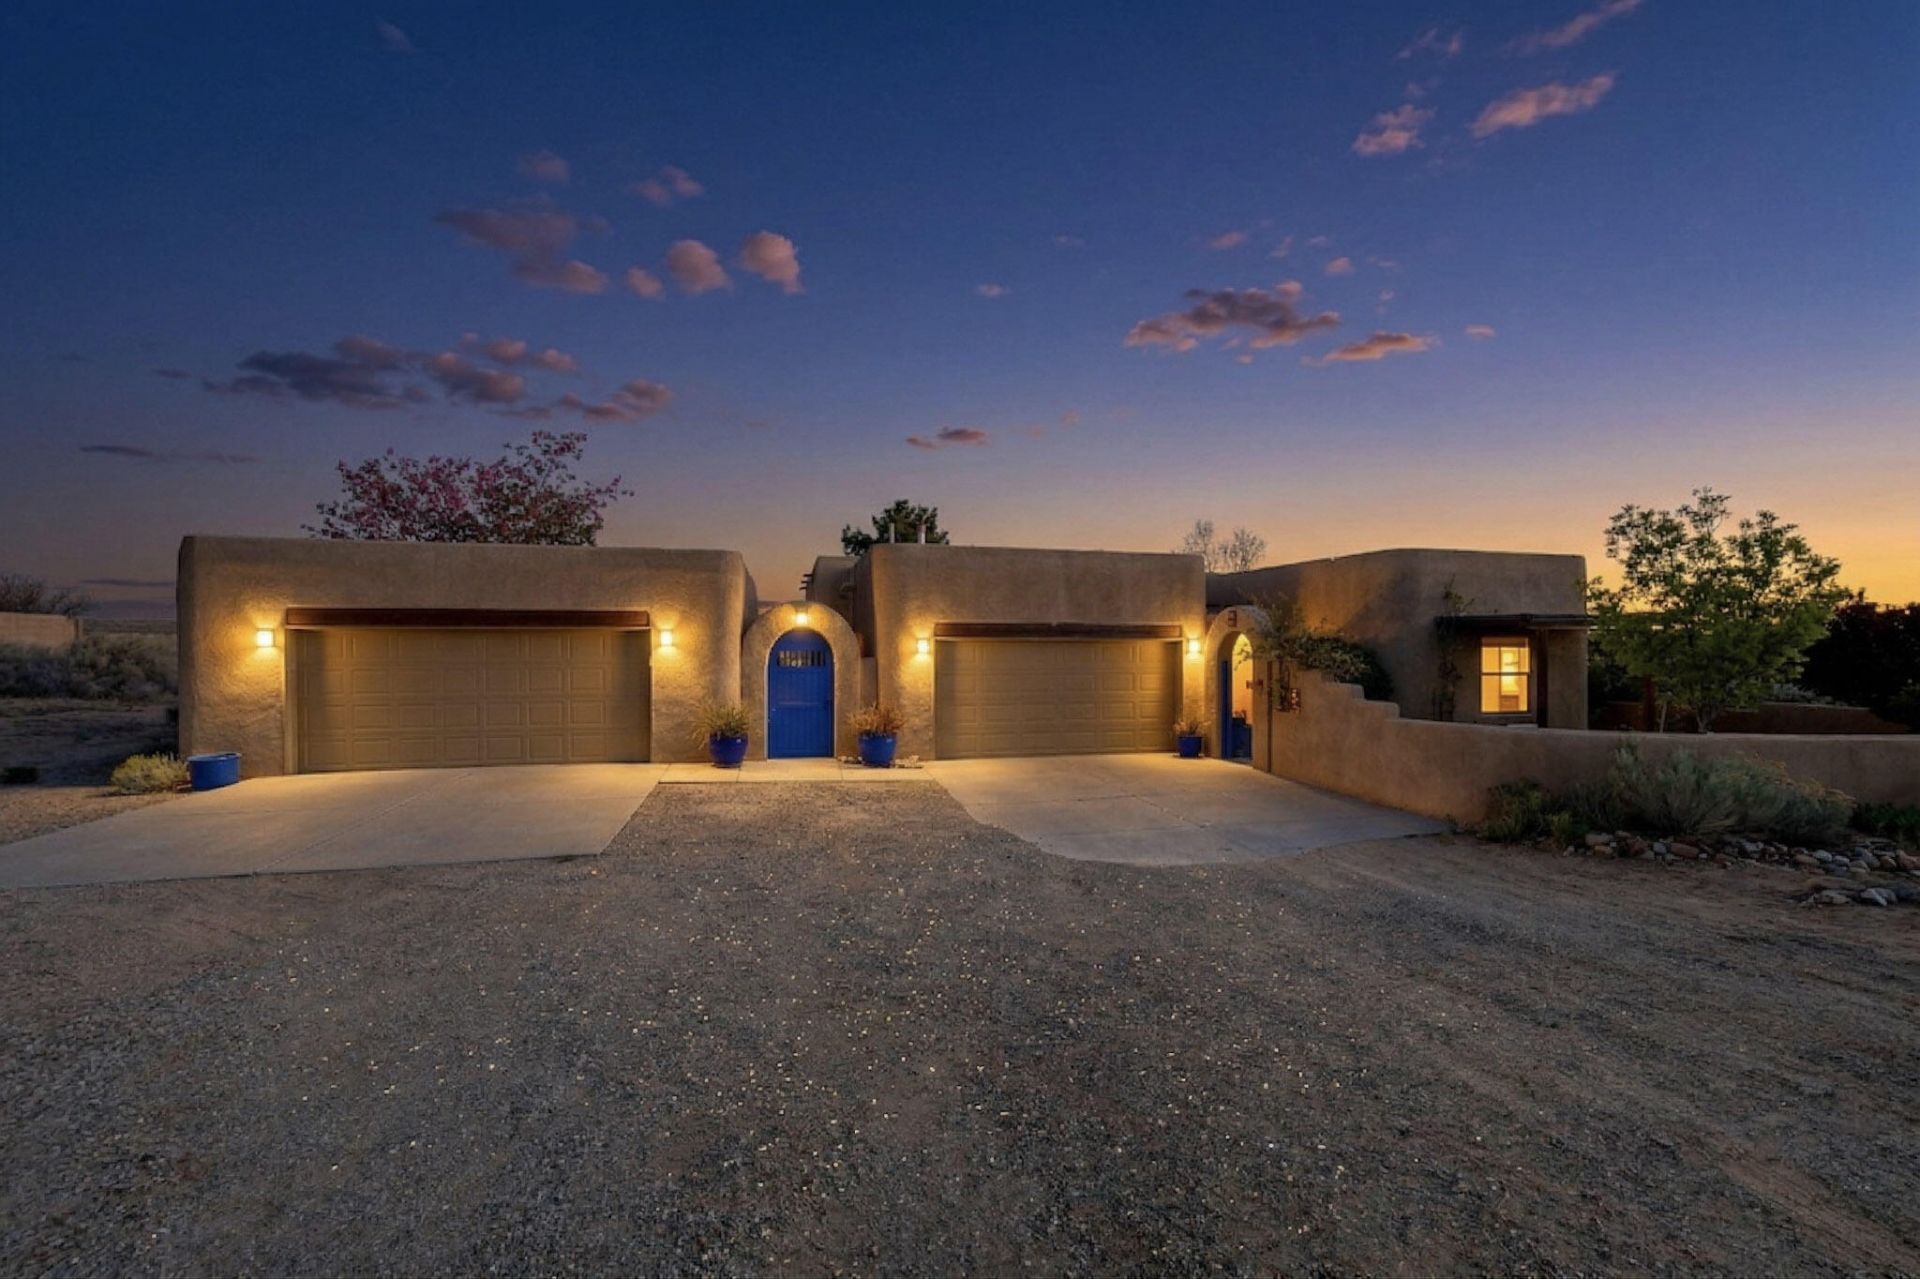
OPEN HOUSE Saturday, July 26th 1:00-3:00pmWelcome home to this exceptional Southwestern-style property in Rio Rancho's desirable Chamiza Estates, offering breathtaking panoramic views, privacy, on 1.1 acres of land. The 2,181 square foot floor plan features 3 bedrooms, 2 bathrooms, vaulted ceilings, lit nichos, and an open-concept layout filled with natural light and stunning vistas from every angle. A large great room centers around a cozy gas fireplace, flowing seamlessly into the chef's kitchen--updated with colorful cabinetry, stainless steel appliances, quartz countertops, an oversized island with bar seating, and abundant storage. A formal dining area off the kitchen doubles perfectly as an office or flex space.The spacious owner's suite is separated for privacy, offering outdoor access to the covered patio, a large walk-in closet, dual sinks, a water closet, and a separate tub and shower. Two additional guest rooms and a full bath are located on the opposite side of the home. Luxury vinyl plank flooring ensures easy maintenance throughout most of the home, with carpet in the secondary bedrooms for added comfort.Outdoor living is truly exceptional. Enjoy expansive patios, a pergola, a firepit area, raised garden beds, turf, mature landscaping, and an enclosed dog run. A powered workshop provides endless potential--storage, studio, office, or hobby space. Set back from the road on rolling terrain, the home delivers rare serenity, quiet, and privacy, with unforgettable sunsets and sweeping mountain views.Practical features include a 4-car garage, skylights throughout, beautiful wood paneled doors, and recent mechanical updates: furnace and AC (2022) and water heater (2018). Despite the peaceful setting, the location remains convenient--approximately 10 minutes to Rio Rancho (Intel), 15 minutes to Bernalillo, and under 30 minutes to Albuquerque's Big I, with close proximity to trails, schools, parks, shopping, and restaurants.Come experience the tranquility and thoughtful design of this unique Rio Rancho home--it won't last long.
Property Features
Property Type: Residential - Single Family
Cooling: Refrigerated
Fireplaces: 1
Garage: 4 car attached
Heating: Central, Forced Air, Natural Gas
Home Style: Pueblo
Lot Size: 1.10 Acres
Roof Type: Flat, Tar/Gravel
Stories: 1.0
Taxes: $4,209
Year Built: 2003
Amenities
Bathtub
Ceiling Fan(s)
High Ceilings
Kitchen Island
Multiple Living Areas
Main Level Primary
Pantry
Skylights
Soaking Tub
Separate Shower
Water Closet(s)
Walk-In Closet(s)
Fire Pit
Private Entrance
Privacy Wall
Feature Descriptions
Appliances: Built-In Gas Range, Dryer, Dishwasher, Disposal, Microwave, Refrigerator, Washer
Days on Site: 102
Exterior: Stucco
Fencing: Back Yard, Gate
Fireplace: Gas Log, Kiva
Flooring: Carpet, Tile, Vinyl
Laundry: Washer Hookup, Electric Dryer Hookup, Gas Dryer Hookup
Lot: Landscaped, Many Trees, Views
Parcel#: 1014071299214
Parking: Attached, Door-Multi, Finished Garage, Garage, Two Car Garage, RV Access/Parking
Parking Notes: Attached, Door-Multi, Finished Garage, Garage, Two Car
Patio/Porch: Covered, Patio
Security: Security Gate
Sewer: Septic Tank
Utilities: Electricity Connected, Natural Gas Connected
Water: Private, Well
Window: Double Pane Windows, Insulated Windows, Skylight(s)
Local Schools
High School: V. Sue Cleveland
Middle School: Rio Rancho
Elementary School: Enchanted Hills
Listed By / Shown By
Listed By
Agency Name: Brown & Associates, Inc.
Agency Phone: (505) 883-1674
Shown By
Agent Name: Gene Della Maggiora
Agent Phone: Cell: (505) 585-5293
Agency Title: Coldwell Banker Legacy

Estimate Your Payment
Estimated Payment
$ 1,785.57 per month $1,268.57 Principal & Interest $350.75 Property Tax $166.25 Homeowner's InsuranceChange Payment Information
Privacy Policy / DMCA Notice / ADA Accessibility


This site is hosted, designed and copyright
© 1994 - 2026 by
Delta Media Group, Inc. -- Patent Pending --
4517 Huron Drive Ne | MLS# 1101656
This single family home located at 4517 Huron Drive Ne, Rio Rancho, NM 87144 is currently listed for sale with an asking price of $570,000. This property was built in 2003 and has 3 bedrooms and 2 full baths with 2149 sq. ft. Huron Drive Ne is located in the Rio Rancho Estates subdivision. Search Rio Rancho Estates real estate on www.genedellamaggiora.com today.