
BEDS3
BATHS2 full
SQUARE FEET1,153
MLS#1106922
STATUSPending
PROPERTY TYPEResidential - Single Family
SUBDIVISIONVista Hills West 2
Property Description
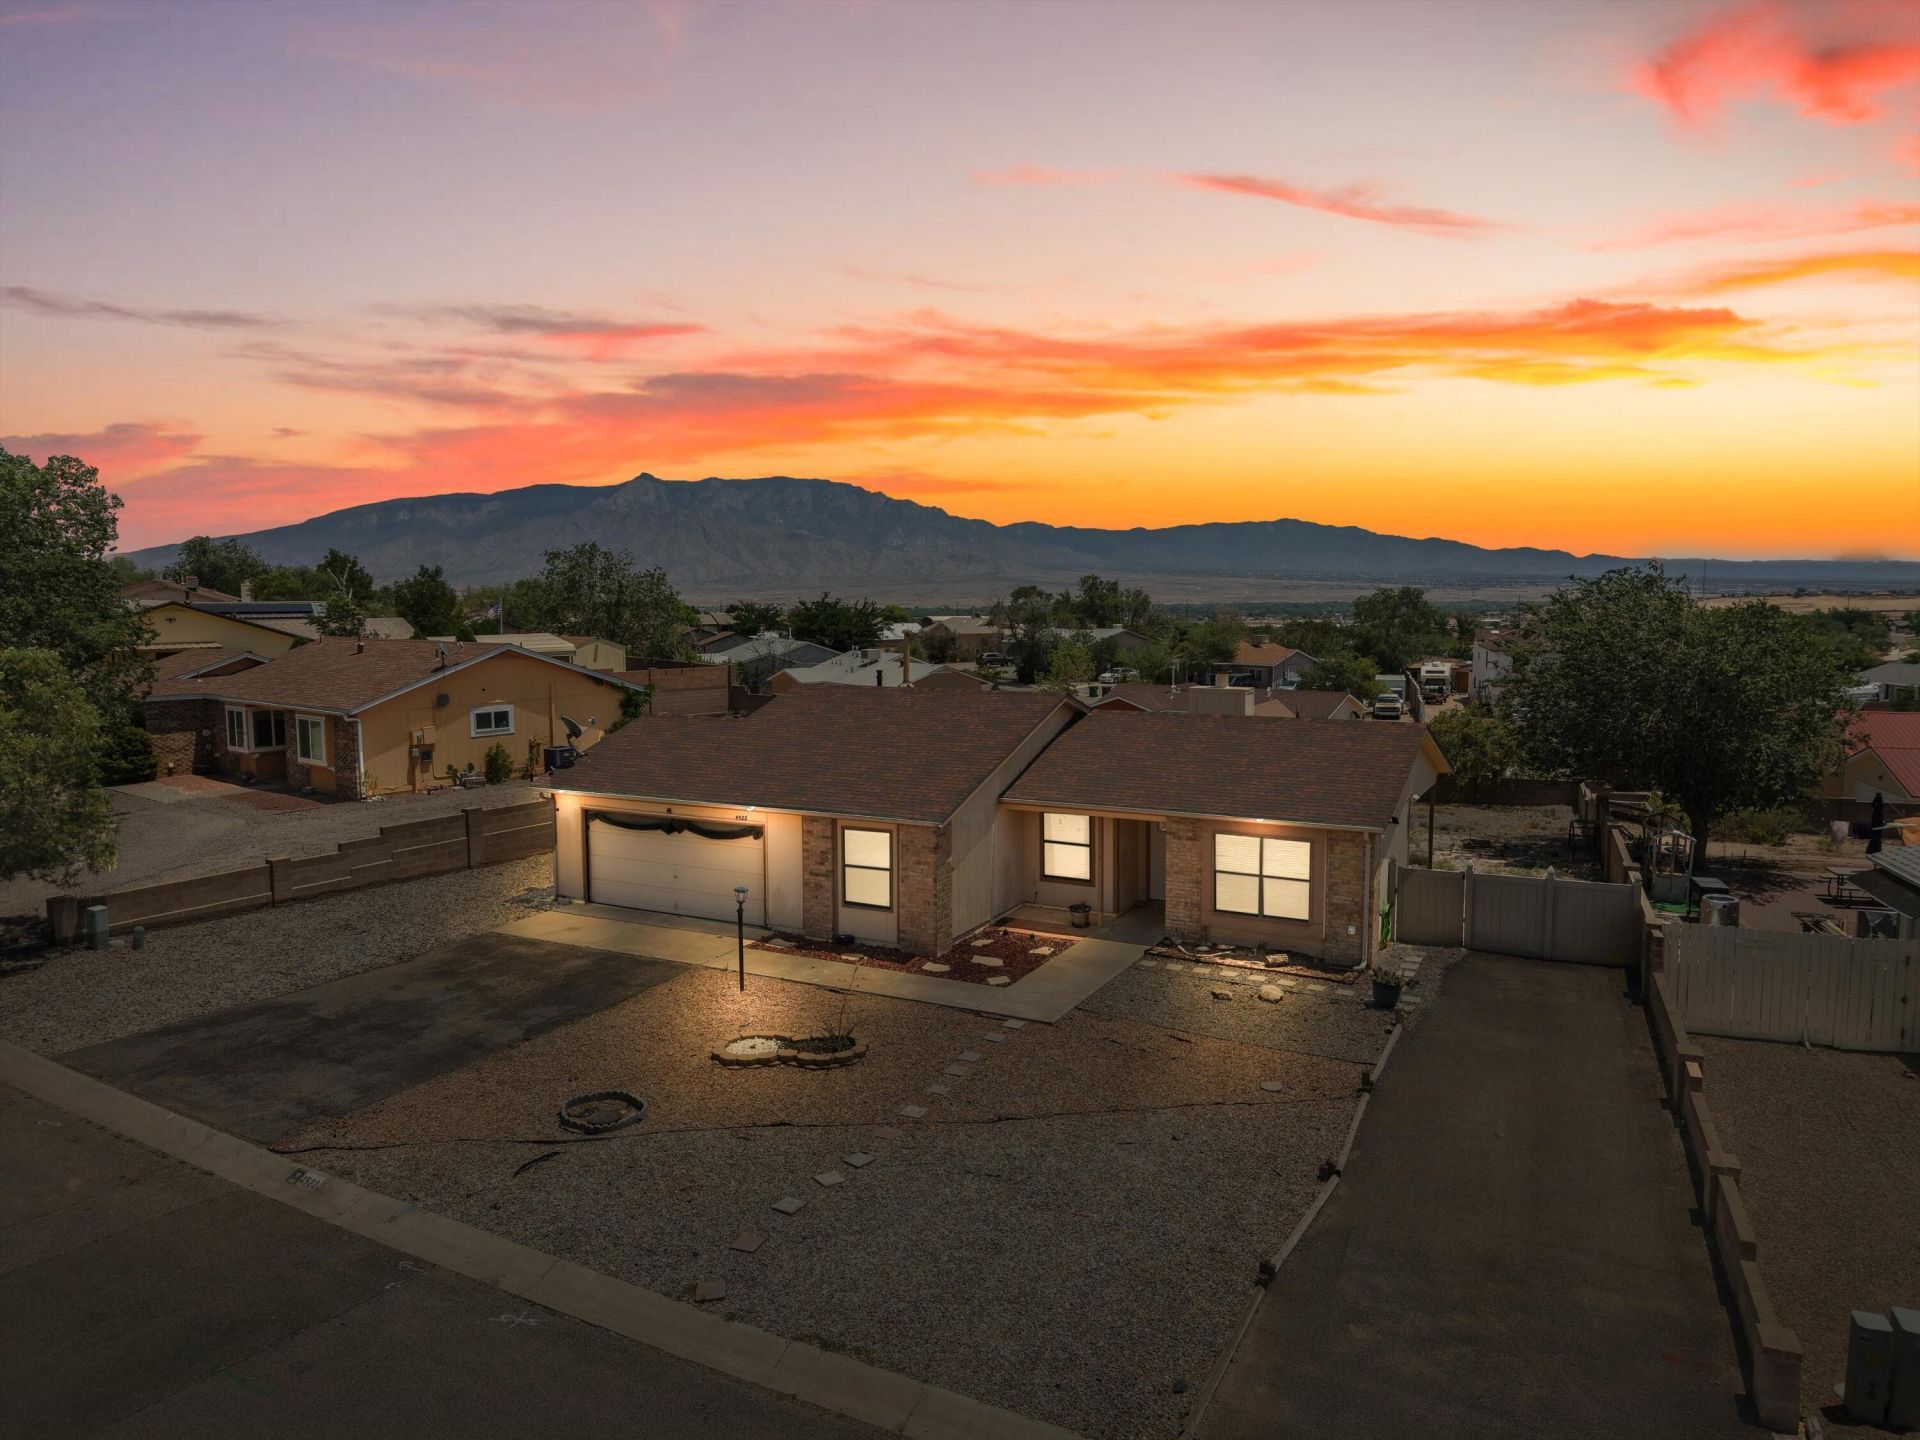
Welcome home to 4522 Sunstone Way in Rio Rancho; where you'll enjoy wide-open New Mexico living with beautiful Sandia Mountain views, a large lot, and a convenient location close to everyday essentials. This 3-bedroom, 2-bath home offers 1,153 square feet of thoughtfully designed living space, a functional floorplan, and a 2-car garage, making it both comfortable and practical. The property also stands out for its desirable exterior features, including RV access, no HOA, and no PID, giving buyers added flexibility and fewer ongoing restrictions. With its generous lot, mountain backdrop, and easy access to Rio Rancho amenities, this home blends convenience, value, and room to live the way you want.
Property Features
Property Type: Residential - Single Family
Cooling: Refrigerated
Fireplaces: 1
Garage: 2 car attached
Heating: Forced Air
Lot Size: 0.22 Acres
Roof Type: Pitched, Shingle
Stories: 1.0
Taxes: $1,439
Year Built: 1987
Amenities
Main Level Primary
Private Yard
Feature Descriptions
Accessibility: None
Appliances: Dishwasher, Free-Standing Electric Range, Microwave, Refrigerator
Days on Site: 16
Exterior: Frame, Wood Siding, Rock
Fencing: Wall
Fireplace: Wood Burning
Flooring: Carpet Free, Laminate, Tile
Laundry: Electric Dryer Hookup
Parcel#: 1014070301329
Parking: Attached, Garage, RV Access/Parking
Parking Notes: Attached, Garage, RV Access/Parking
Sewer: Public Sewer
Utilities: Electricity Connected, Natural Gas Connected, Sewer Connected, Underground Utilities, Water Connected
Water: Public
Window: Double Pane Windows, Insulated Windows
Listed By / Shown By
Listed By
Agency Name: EXIT Realty Vista
Agency Phone: (505) 505-3948
Shown By
Agent Name: Gene Della Maggiora
Agent Phone: Cell: (505) 585-5293
Agency Title: Coldwell Banker Legacy

Estimate Your Payment
Estimated Payment
$ 774.15 per month $578.42 Principal & Interest $119.92 Property Tax $75.80 Homeowner's InsuranceChange Payment Information
Privacy Policy / DMCA Notice / ADA Accessibility


This site is hosted, designed and copyright
© 1994 - 2026 by
Delta Media Group, Inc. -- Patent Pending --
4522 Sunstone Way Ne | MLS# 1106922
This single family home located at 4522 Sunstone Way Ne, Rio Rancho, NM 87124 is currently listed for sale with an asking price of $259,900. This property was built in 1987 and has 3 bedrooms and 2 full baths with 1153 sq. ft. Sunstone Way Ne is located in the Vista Hills West 2 subdivision. Search Vista Hills West 2 real estate on www.genedellamaggiora.com today.