
BEDS4
BATHS3 full
SQUARE FEET2,087
MLS#1105648
STATUSPending
PROPERTY TYPEResidential - Single Family
SUBDIVISIONParkland Hills Add
Property Description
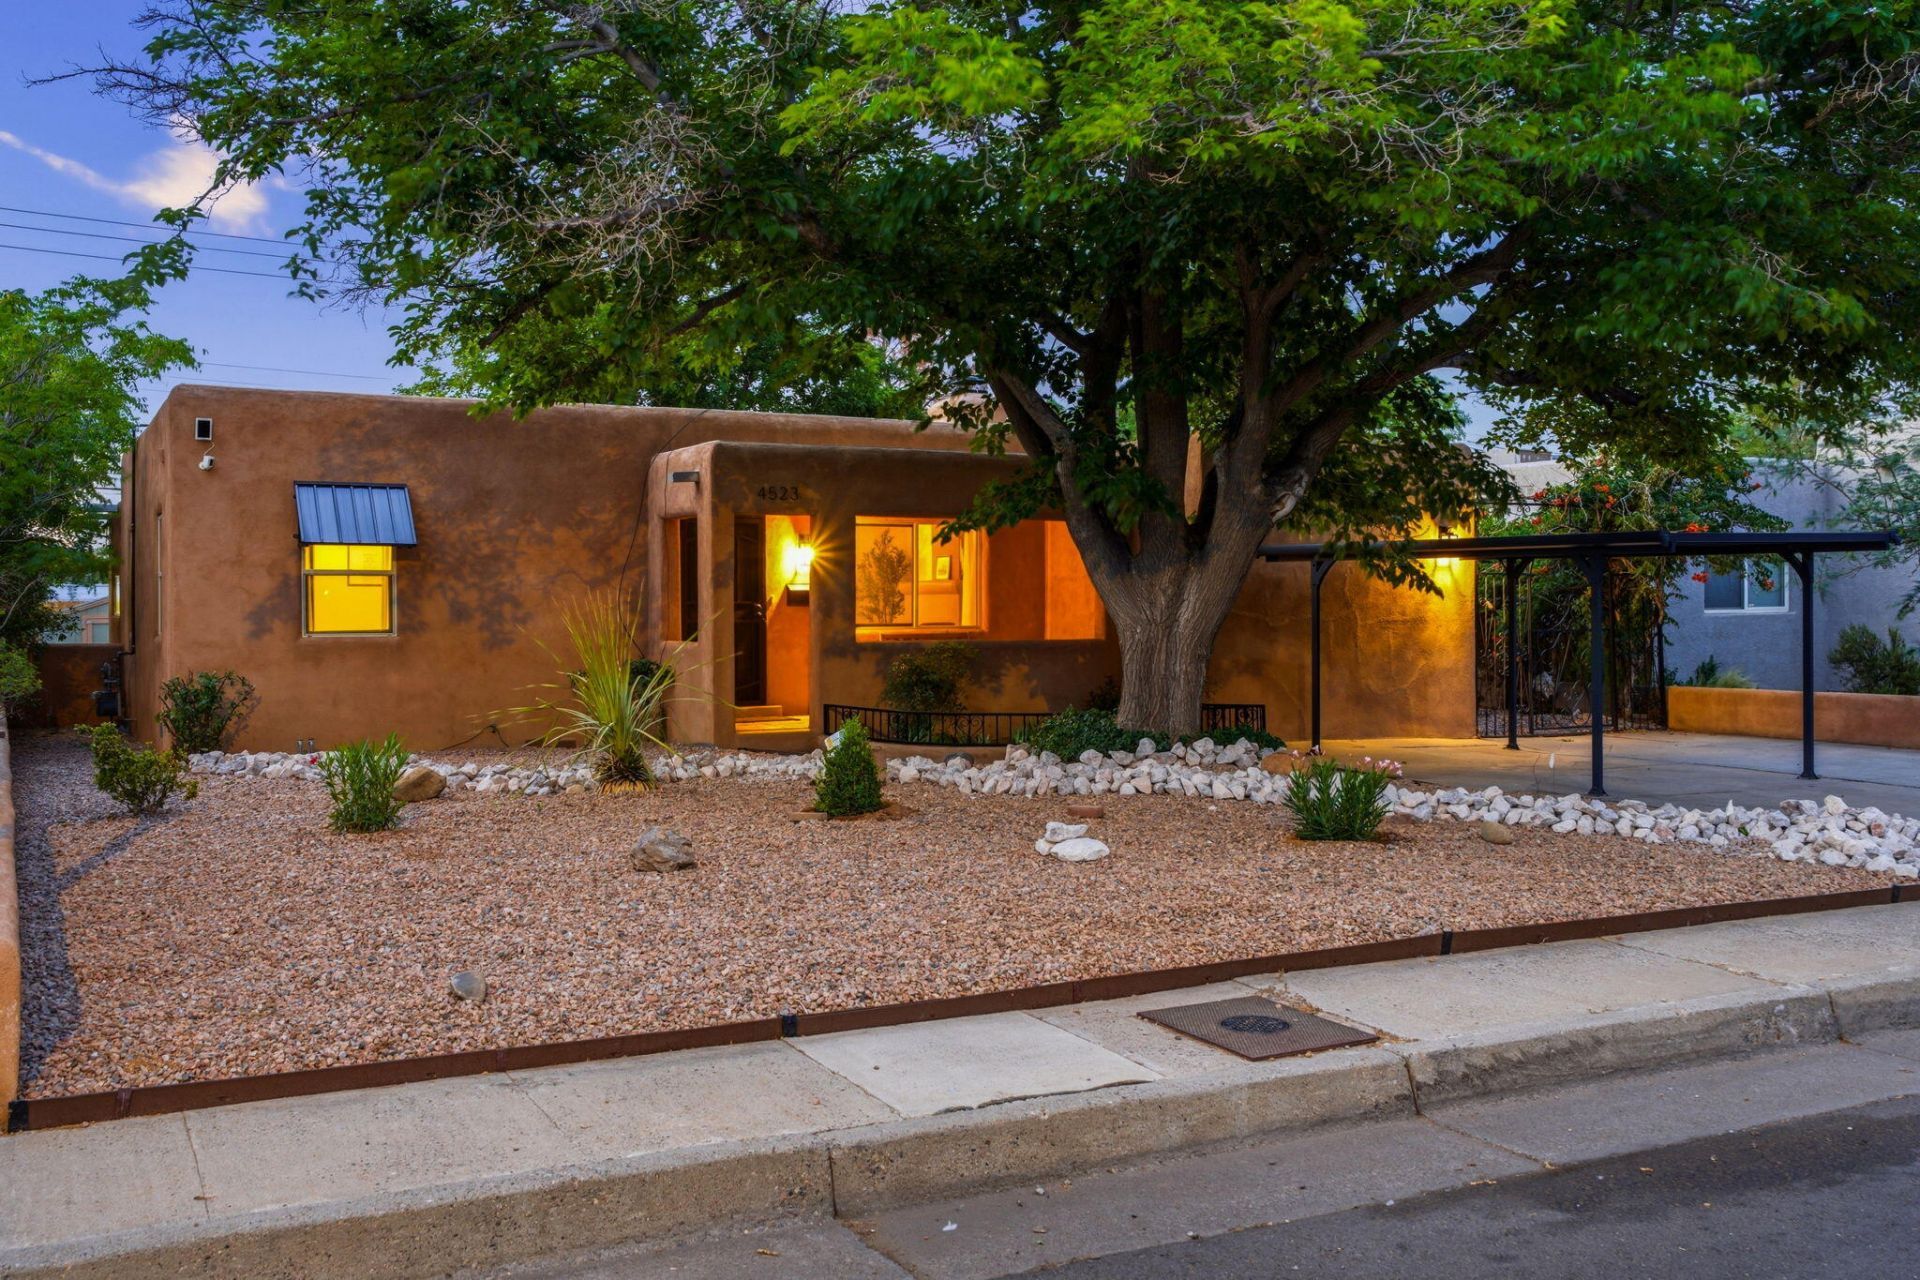
Open June 20th, 2-4. Completely Reimagined in the Heart of Ridgecrest -- 4523 Burton Ave SEThis is the one you've been waiting for. Nestled in one of Albuquerque's most sought-after established neighborhoods, 4523 Burton SE has been thoughtfully and thoroughly renovated from top to bottom -- and it shows in every detail.From the brand-new roof overhead to the fresh landscaping that frames the home's stunning curb appeal, no corner was left untouched. Step inside to discover a complete cosmetic transformation: new doors, new appliances, and a polished, move-in-ready interior that feels both brand new and warmly livable. Whether you're a first-time buyer or a seasoned homeowner, the peace of mind that comes with a full renovation is hard to overstate.
Property Features
Property Type: Residential - Single Family
Cooling: Ductless, Refrigerated
Fireplaces: 2
Heating: Combination, Central, Forced Air
Lot Size: 0.16 Acres
Roof Type: Bitumen, Flat
Stories: 1.0
Taxes: $3,691
Year Built: 1951
Amenities
Main Level Primary
Private Yard
Sprinkler/Irrigation
Feature Descriptions
Appliances: Built-In Gas Range, Dishwasher, Refrigerator
Days on Site: 39
Exterior: Frame, Stucco
Fencing: Wall
Fireplace: Custom, Wood Burning
Flooring: Tile, Wood
Laundry: Electric Dryer Hookup
Parcel#: 101705629051012404
Patio/Porch: Covered, Patio
Sewer: Public Sewer
Utilities: Electricity Connected, Natural Gas Connected, Sewer Connected, Water Connected
Water: Public
Window: Double Pane Windows, Insulated Windows
Local Schools
High School: Highland
Middle School: Wilson
Elementary School: Whittier
Listed By / Shown By
Listed By
Agency Name: Keller Williams Realty
Agency Phone: (505) 271-8200
Shown By
Agent Name: Gene Della Maggiora
Agent Phone: Cell: (505) 585-5293
Agency Title: Coldwell Banker Legacy

Estimate Your Payment
Estimated Payment
$ 1,566.20 per month $1,112.78 Principal & Interest $307.58 Property Tax $145.83 Homeowner's InsuranceChange Payment Information
Privacy Policy / DMCA Notice / ADA Accessibility


This site is hosted, designed and copyright
© 1994 - 2026 by
Delta Media Group, Inc. -- Patent Pending --
4523 Burton Avenue Se | MLS# 1105648
This single family home located at 4523 Burton Avenue Se, Albuquerque, NM 87108 is currently listed for sale with an asking price of $500,000. This property was built in 1951 and has 4 bedrooms and 3 full baths with 2087 sq. ft. Burton Avenue Se is located in the Parkland Hills Add subdivision. Search Parkland Hills Add real estate on www.genedellamaggiora.com today.