
BEDS4
BATHS2 full
SQUARE FEET1,918
MLS#1105109
STATUSPending
PROPERTY TYPEResidential - Single Family
SUBDIVISIONMountain Hawk 28 Phase 1
Property Description
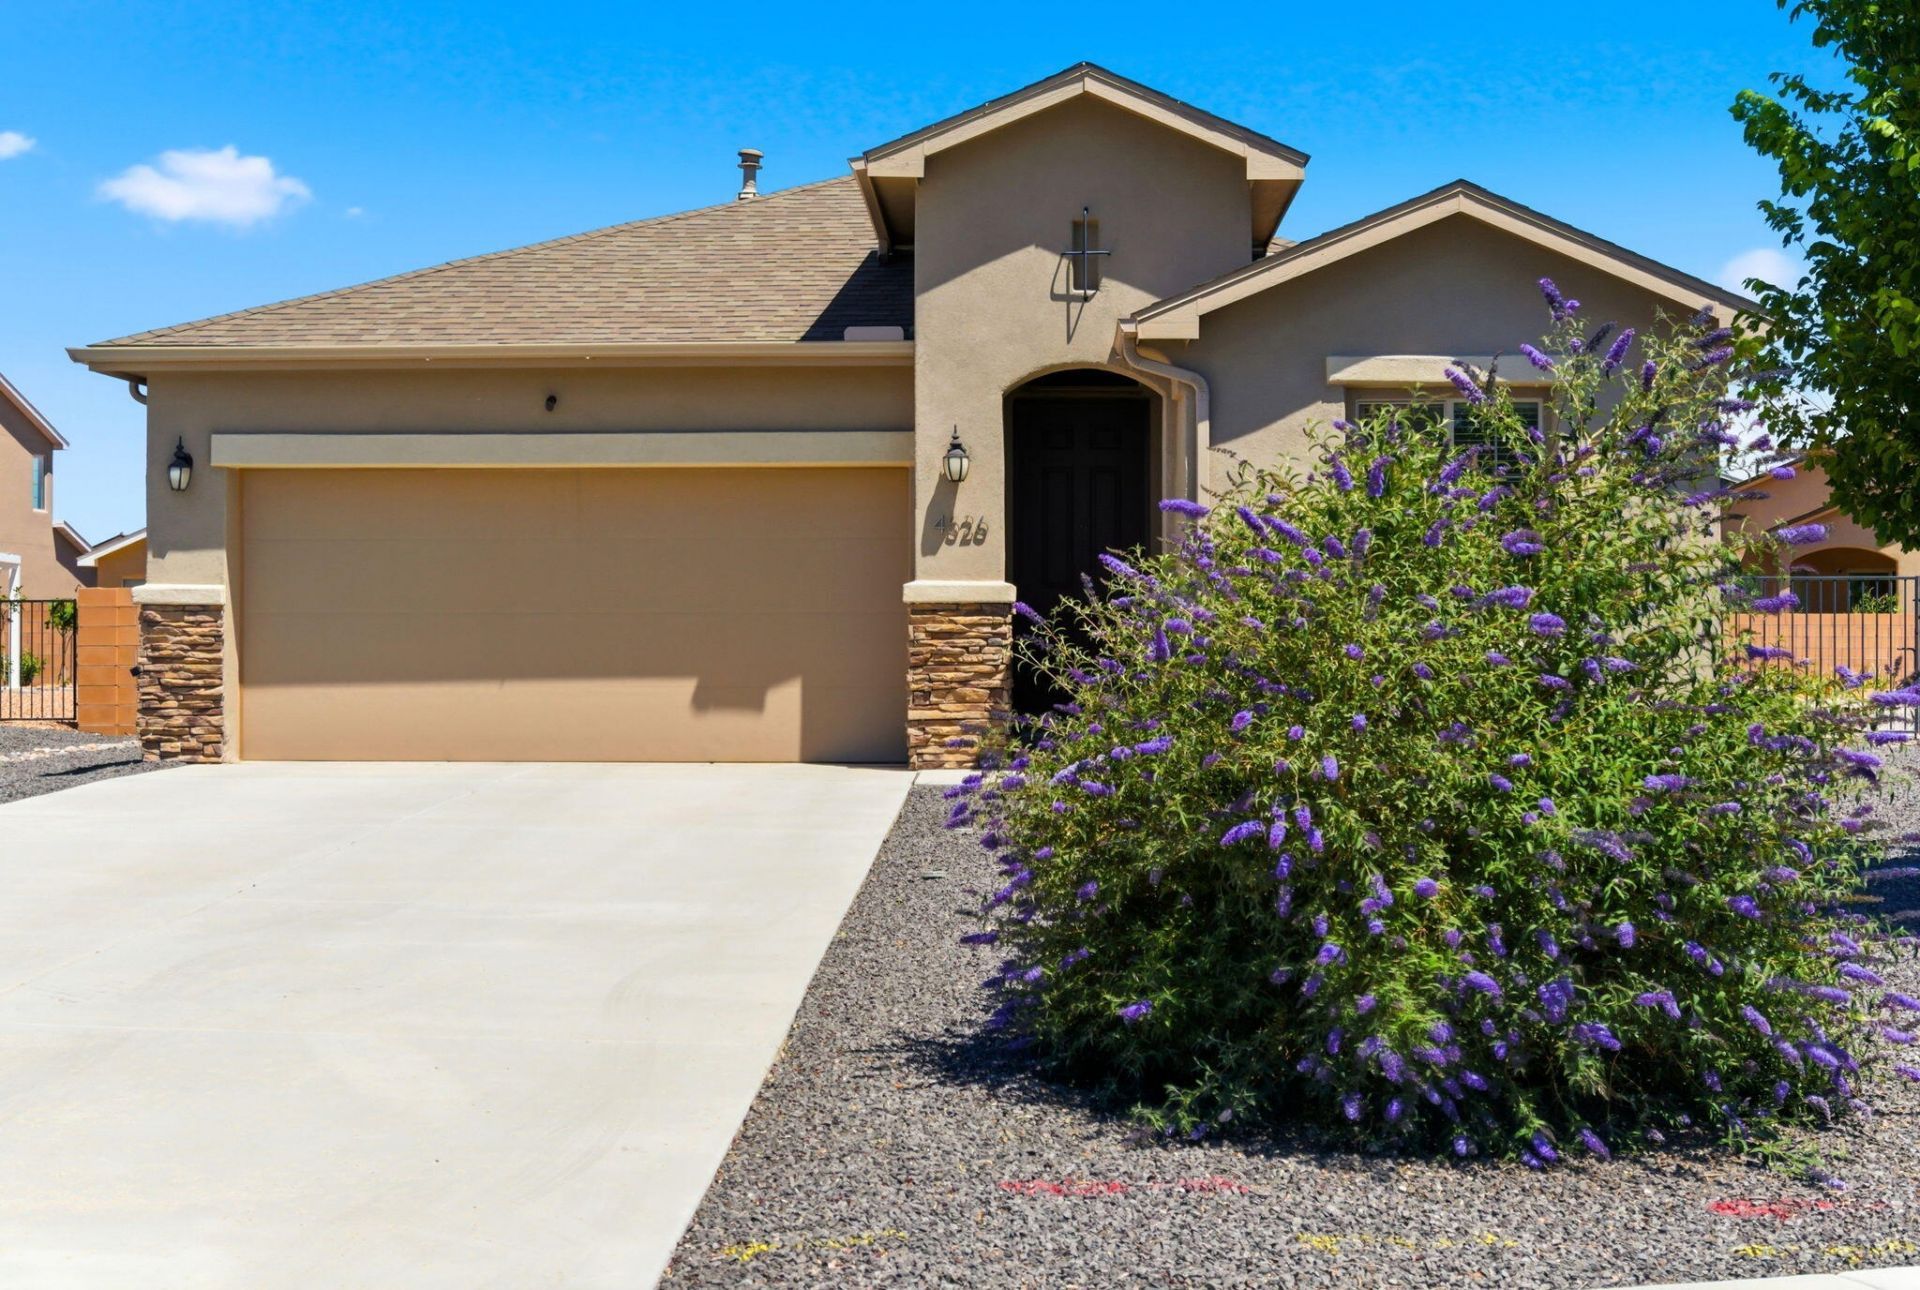
Located on one of the largest lots in Mountain Hawk- this property is low maintenance w/ effeciency in mind! New LVT flooring throughout provides for durable yet stylish living. Modern floorplan includes 3 guest bedrooms nicely separation from the primary suite. Gather & entertain in the fabulous kitchen- boasting an oversized, eat-in-island, granite countertops, stainless appliances, walk-in pantry, custom backsplash & plenty of cabinetry! Owned solar eliminates your electric bills. The primary suite is well sized- primary bathroom has double sinks, a large walk in shower w/ rainfall showerhead & a generously sized walk-in closet. Tankless water heater & epoxy floors in the garage! The yard is a blank slate for the new buyer to use their imagination! Schedule a private showing today!
Property Features
Property Type: Residential - Single Family
Cooling: Refrigerated
Garage: 2 car attached
Heating: Combination, Central, Forced Air
Lot Size: 0.29 Acres
Roof Type: Pitched, Shingle
Stories: 1.0
Taxes: $4,515
Year Built: 2022
Amenities
Ceiling Fan(s)
Dual Sinks
Family/Dining Room
Great Room
Kitchen Island
Living/Dining Room
Main Level Primary
Pantry
Cable TV
Water Closet(s)
Walk-In Closet(s)
Private Yard
Sprinkler/Irrigation
Feature Descriptions
Appliances: Cooktop, Dishwasher, Disposal, Microwave, Refrigerator, Range Hood, Water Softener Owned, Self Cleaning Oven
Days on Site: 47
Exterior: Frame
Fencing: Wall
Flooring: Vinyl
HOA Fee: 30/ Monthly
Laundry: Electric Dryer Hookup
Lot: Corner Lot, Landscaped, Views
Parcel#: 1014077237027
Parking: Attached, Finished Garage, Garage
Parking Notes: Attached, Finished Garage, Garage
Patio/Porch: Covered, Patio
Security: Security System, Smoke Detector(s)
Security: yes
Sewer: Public Sewer
Utilities: Cable Available, Electricity Connected, Natural Gas Connected, Phone Available, Sewer Connected, Water Connected
Water: Public
Window: Double Pane Windows, Insulated Windows
Local Schools
High School: V. Sue Cleveland
Middle School: Mountain View
Elementary School: Vista Grande
Listed By / Shown By
Listed By
Agency Name: Coldwell Banker Legacy

Shown By
Agent Name: Gene Della Maggiora
Agent Phone: Cell: (505) 585-5293
Estimate Your Payment
Estimated Payment
$ 1,433.24 per month $934.52 Principal & Interest $376.25 Property Tax $122.47 Homeowner's InsuranceChange Payment Information
Privacy Policy / DMCA Notice / ADA Accessibility


This site is hosted, designed and copyright
© 1994 - 2026 by
Delta Media Group, Inc. -- Patent Pending --
4526 Bald Eagle Loop Ne | MLS# 1105109
This single family home located at 4526 Bald Eagle Loop Ne, Rio Rancho, NM 87144 is currently listed for sale by Coldwell Banker Legacy, with an asking price of $419,900. This property was built in 2022 and has 4 bedrooms and 2 full baths with 1918 sq. ft. Bald Eagle Loop Ne is located in the Mountain Hawk 28 Phase 1 subdivision. Search Mountain Hawk 28 Phase 1 real estate on www.genedellamaggiora.com today.