
BEDS4
BATHS3 full
SQUARE FEET2,631
MLS#1106533
STATUSPending
PROPERTY TYPEResidential - Single Family
SUBDIVISIONPlat Of Hunters Ridge Subd
Property Description
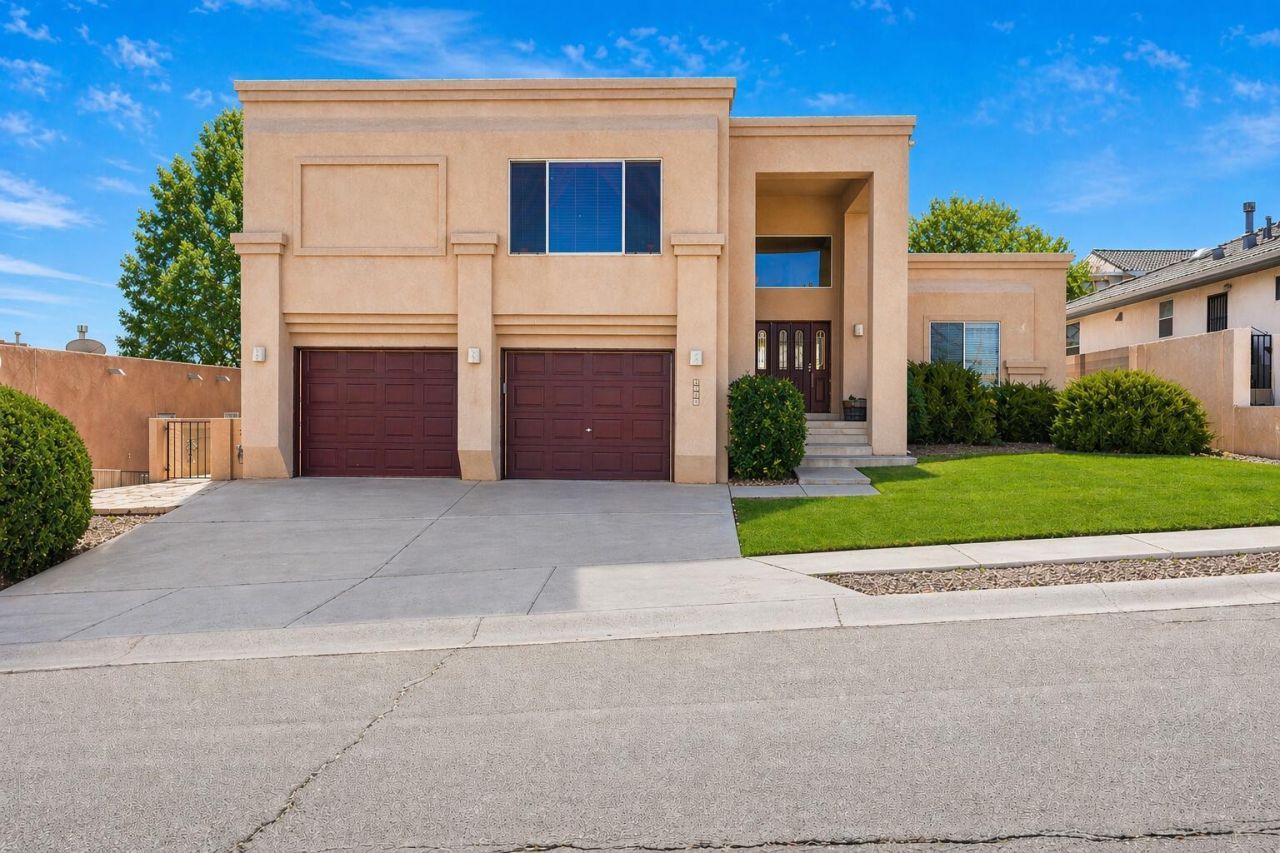
Don't miss this refreshed home now back on the market with updates including new carpet and paint in various locations in the house! Other recent investments include roof & refrigerated air/heat, adding to longer term value. Fantastic Taylor Ranch location convenient to amenities, perfect for commuters using Montano or Paseo bridges. Hilltop site offers spectacular views, while also being situated far enough from nearby corridors to be protected from the hustle and bustle. Property is larger than most in the area, even featuring a rare basement that could also be a 5th bedroom/multi-generational space/gym/other? Lush yard with lawn, mature trees, flowers and a covered patio perfect for outdoor enjoyment. Come see this special home while it's still available!
Property Features
Property Type: Residential - Single Family
Cooling: Refrigerated
Fireplaces: 1
Garage: 2 car attached
Heating: Combination, Central, Forced Air
Home Style: Contemporary
Lot Size: 0.16 Acres
Roof Type: Shingle
Stories: 3.0
Taxes: $3,467
Year Built: 1994
Amenities
Breakfast Area
Bathtub
Ceiling Fan(s)
Cathedral Ceiling(s)
Separate/Formal Dining Room
Dual Sinks
Pantry
Skylights
Soaking Tub
Separate Shower
Sunken Living Room
Walk-In Closet(s)
Deck
Private Yard
Feature Descriptions
Accessibility: None
Appliances: Built-In Gas Range, Dishwasher, Microwave, Refrigerator
Days on Site: 24
Fencing: Back Yard, Wall
Fireplace: Wood Burning Stove
Flooring: Carpet, Tile
Formal Dining: Yes
Laundry: Washer Hookup, Electric Dryer Hookup, Gas Dryer Hookup
Lot: Lawn, Landscaped, Sprinklers Partial, Few Trees, Views
Parcel#: 101206208437621912
Parking: Attached, Door-Multi, Garage, Two Car Garage
Parking Notes: Attached, Door-Multi, Garage, Two Car Garage
Patio/Porch: Covered, Deck, Open, Patio
Security: yes
Security: Security System
Sewer: Public Sewer
Utilities: Cable Available, Electricity Connected, Natural Gas Connected, Phone Connected, Sewer Connected, Water Connected
Water: Public
Window: Double Pane Windows, Insulated Windows, Skylight(s)
Local Schools
High School: Volcano Vista
Middle School: Lyndon B Johnson
Elementary School: Chamiza
Listed By / Shown By
Listed By
Agency Name: Berkshire Hathaway NM Prop
Agency Phone: (505) 798-6300
Shown By
Agent Name: Gene Della Maggiora
Agent Phone: Cell: (505) 585-5293
Agency Title: Coldwell Banker Legacy

Estimate Your Payment
Estimated Payment
$ 1,459.43 per month $1,034.89 Principal & Interest $288.92 Property Tax $135.63 Homeowner's InsuranceChange Payment Information
Privacy Policy / DMCA Notice / ADA Accessibility


This site is hosted, designed and copyright
© 1994 - 2026 by
Delta Media Group, Inc. -- Patent Pending --
4532 Chadwick Road Nw | MLS# 1106533
This single family home located at 4532 Chadwick Road Nw, Albuquerque, NM 87120 is currently listed for sale with an asking price of $465,000. This property was built in 1994 and has 4 bedrooms and 3 full baths with 2631 sq. ft. Chadwick Road Nw is located in the Plat Of Hunters Ridge Subd subdivision. Search Plat Of Hunters Ridge Subd real estate on www.genedellamaggiora.com today.