
BEDS5
BATHS7 full 2 partial
SQUARE FEET7,365
MLS#1112892
STATUSActive
PROPERTY TYPEResidential - Single Family
SUBDIVISIONLos Poblanos Est
Property Description
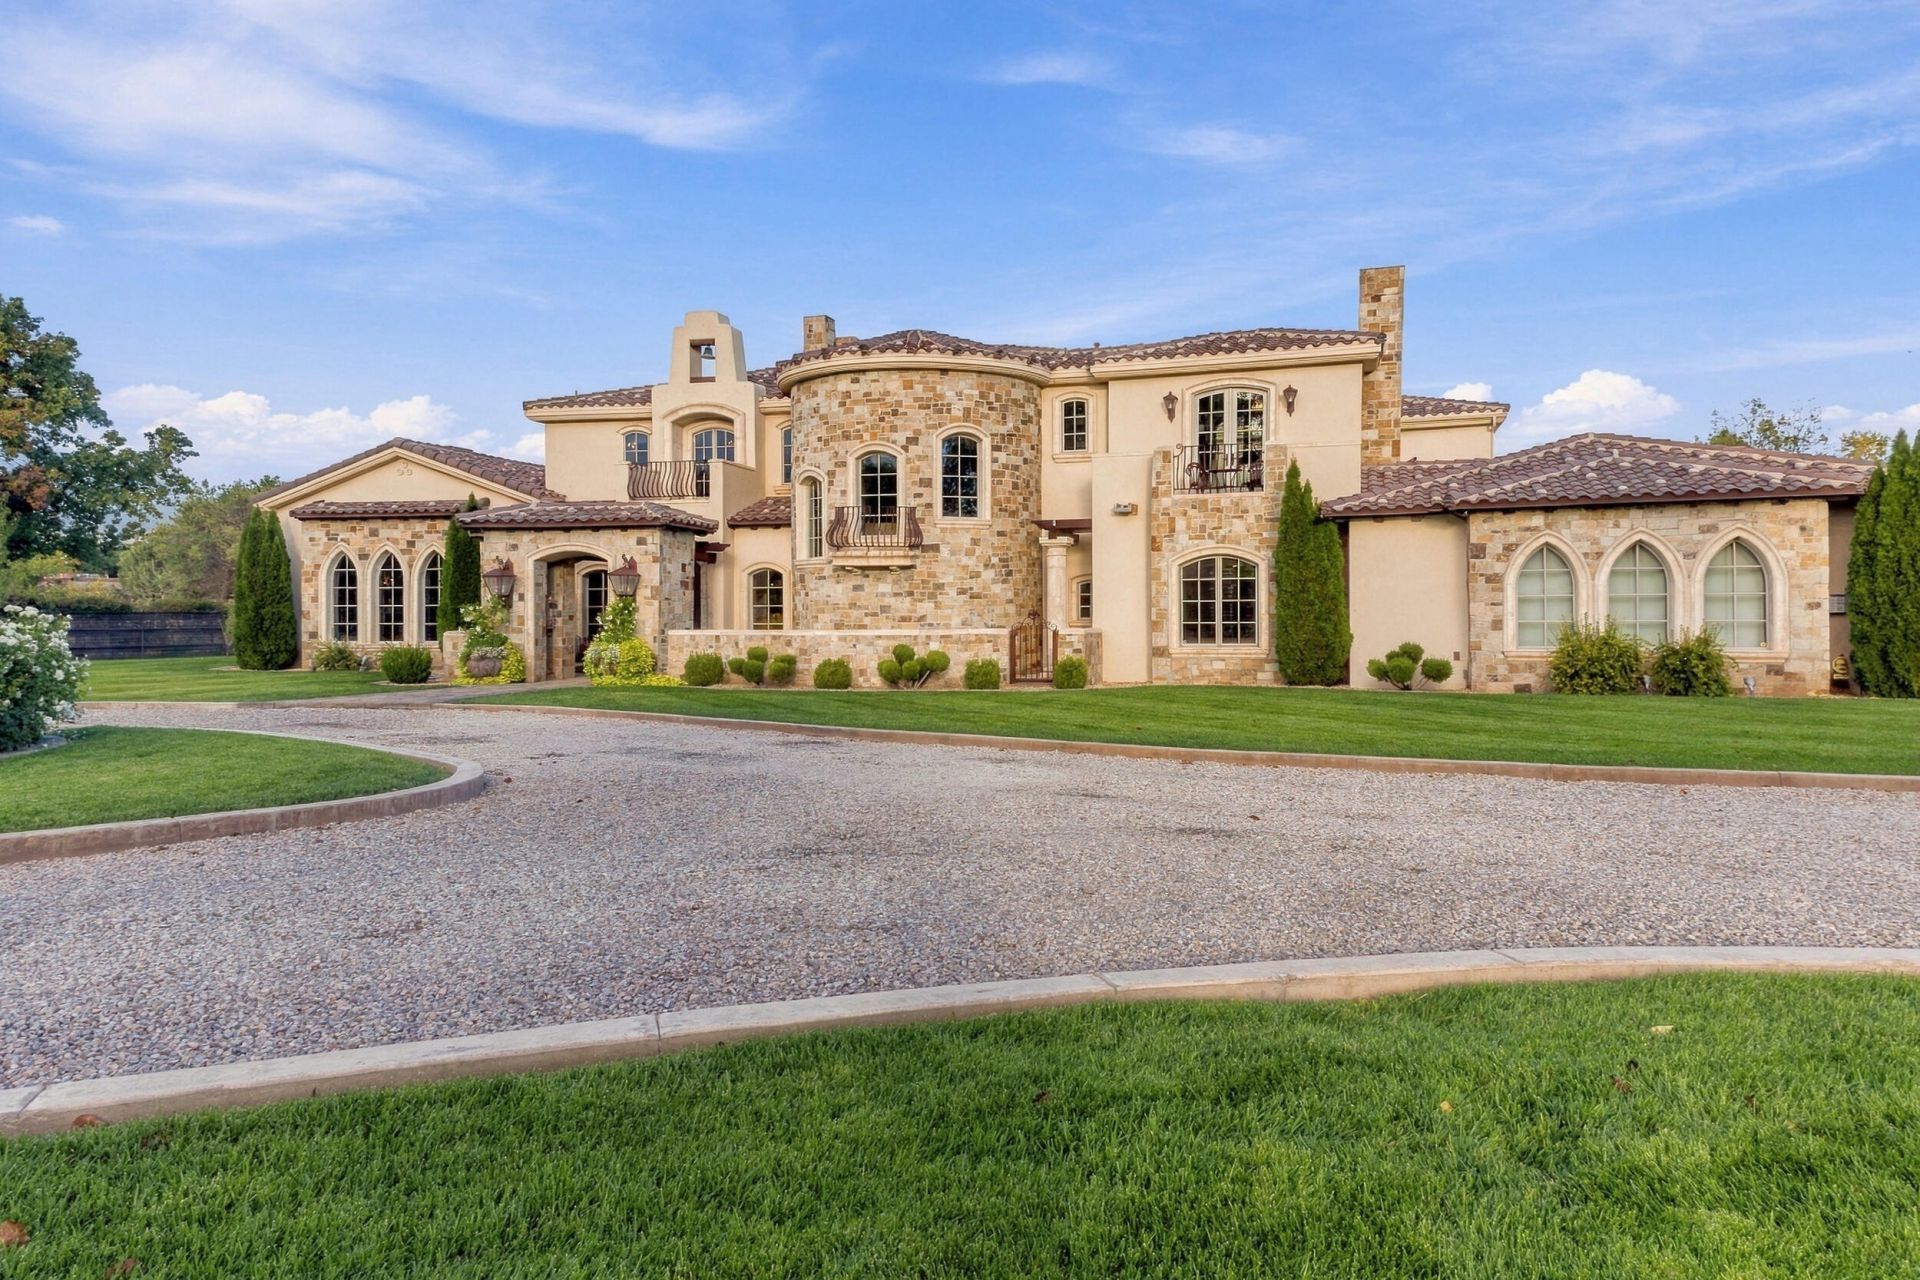
A Rare Offering in the Heart of Los Ranchos de Albuquerque. Experience the art of exceptional living in this breathtaking Los Ranchos estate, where timeless architecture, masterful craftsmanship, and extraordinary outdoor spaces come together in a truly remarkable setting. Situated on one of New Mexico's most exclusive streets, this distinguished property offers a rare combination of privacy, elegance, equestrian amenities, and the quintessential New Mexico lifestyle. From the moment you arrive through the custom-designed electric entry gate, you are welcomed by dramatic architecture, beautifully manicured grounds, and an unmistakable sense of grandeur. Three acres of lush lawns and mature landscaping create a private, park-like setting, complemented by four fountains, decorative curbing, pipe and panel fencing, a fire pit, an almond orchard, and multiple inviting outdoor living spaces. Inside, the home showcases extraordinary craftsmanship and refined architectural details at every turn. Hand-carved wood doors, carved wood beams, custom cabinetry, hand-forged metal railings and lighting fixtures, distinctive ceiling treatments throughout the home. Precast concrete adds to the sophisticated finishes and creates an atmosphere of warmth and understated luxury. Travertine and beautifully distressed hardwood floors provide an elegant foundation, while soaring ceilings and thoughtfully designed living spaces enhance the home's sense of scale and character. At the heart of the home is a phenomenal chef's kitchen featuring Taj Mahal quartzite countertops, Viking appliances, dual ovens with warming drawer, two dishwashers flanking the Shaw Farm sink, two refrigerator drawers, large refrigerator/freezer and cooktop, and custom cabinets. Designed for both everyday living and grand-scale entertaining, the kitchen flows seamlessly into the home's inviting gathering spaces. Four exquisite fireplaces each providing their own elegance to the rooms they occupy. A beautiful dramatic winding staircase with hand forged guardrail leading up to a magnificent hand crafted ceiling and light fixture further elevates the interior. The luxurious primary suite is a private sanctuary, offering a peaceful sitting area, private balcony, an expansive walk-in closet with custom organization, and a spa-inspired bathroom with dual vanities, a dedicated makeup vanity, walk-in shower with 2 shower heads, and a freestanding soaking tub. A conveniently located laundry room features abundant cabinetry, generous counter space, and a ceramic farmhouse sink. Five en suite bedrooms provide comfort and privacy, each with its own adjoining bathroom, hardwood flooring, and custom window treatments. An additional private main-level office offers custom built-in cabinetry, file storage, shelving, handcrafted wood detailing, and a separate entrance opening to a private patio-an inspiring setting for working from home. Beyond the main residence, a beautifully appointed detached casita offe
Property Features
Property Type: Residential - Single Family
Cooling: Multi Units, Refrigerated
Fireplaces: 4
Garage: 9 car attached
Heating: Forced Air, Multiple Heating Units, Radiant
Home Style: Custom
Lot Size: 3.00 Acres
Roof Type: Pitched, Tile
Stories: 2.0
Taxes: $21,161
Year Built: 2007
Amenities
Beamed Ceilings
Cathedral Ceiling(s)
Central Vacuum
Separate/Formal Dining Room
Dual Sinks
Entrance Foyer
Great Room
High Ceilings
Home Office
Kitchen Island
Multiple Living Areas
Pantry
Sunken Living Room
Walk-In Closet(s)
Instant Hot Water
Balcony
Courtyard
Fire Pit
Hot Tub/Spa
Outdoor Grill
Private Yard
Smart Camera(s)/Recording
Irrigation Sprinklers
Water Feature
Feature Descriptions
Appliances: Double Oven, Dryer, Dishwasher, Free-Standing Gas Range, Disposal, Microwave, Refrigerator, Range Hood, Washer
Days on Site: 4
Exterior: Block, Frame, Stone, See Remarks, Stucco, Rock
Fencing: Full, Gate
Fireplace: Custom, Gas Log, Log Lighter
Flooring: Carpet Free, Stone, Wood
Formal Dining: Yes
Hot Tub: Yes
Laundry: Other
Lot: Corner Lot, Lawn, Landscaped, Many Trees, Sprinkler System
Parcel#: 101306216001230301
Parking: Attached, Garage, Oversized, RV Garage, RV Access/Parking
Parking Notes: Attached, Garage, Oversized, RV Garage, RV Access/Park
Patio/Porch: Balcony, Covered, Open, Patio
Pool: In Ground
Security: yes
Security: Security System, Security Gate
Sewer: Septic Tank
Spa: Yes
Swimming Pool: Yes
Utilities: Electricity Connected, Natural Gas Connected, Water Connected
Water: Public
Window: Double Pane Windows, Insulated Windows
Local Schools
High School: Valley
Middle School: Taft
Elementary School: Alvarado
Listed By / Shown By
Listed By
Agency Name: Realty One of New Mexico
Agency Phone: (505) 883-9400
Shown By
Agent Name: Gene Della Maggiora
Agent Phone: Cell: (505) 585-5293
Agency Title: Coldwell Banker Legacy

Estimate Your Payment
Estimated Payment
$ 18,125.43 per month $14,466.18 Principal & Interest $1,763.42 Property Tax $1,895.83 Homeowner's InsuranceChange Payment Information
Privacy Policy / DMCA Notice / ADA Accessibility


This site is hosted, designed and copyright
© 1994 - 2026 by
Delta Media Group, Inc. -- Patent Pending --
4600 Rio Grande Lane Nw | MLS# 1112892
This single family home located at 4600 Rio Grande Lane Nw, Los Ranchos, NM 87107 is currently listed for sale with an asking price of $6,500,000. This property was built in 2007 and has 5 bedrooms and 7 full and 2 partial baths with 7365 sq. ft. Rio Grande Lane Nw is located in the Los Poblanos Est subdivision. Search Los Poblanos Est real estate on www.genedellamaggiora.com today.