
BEDS3
BATHS2 full
SQUARE FEET1,667
MLS#1106623
STATUSActive
PROPERTY TYPEResidential - Single Family
SUBDIVISIONPrairie Ridge I
Property Description
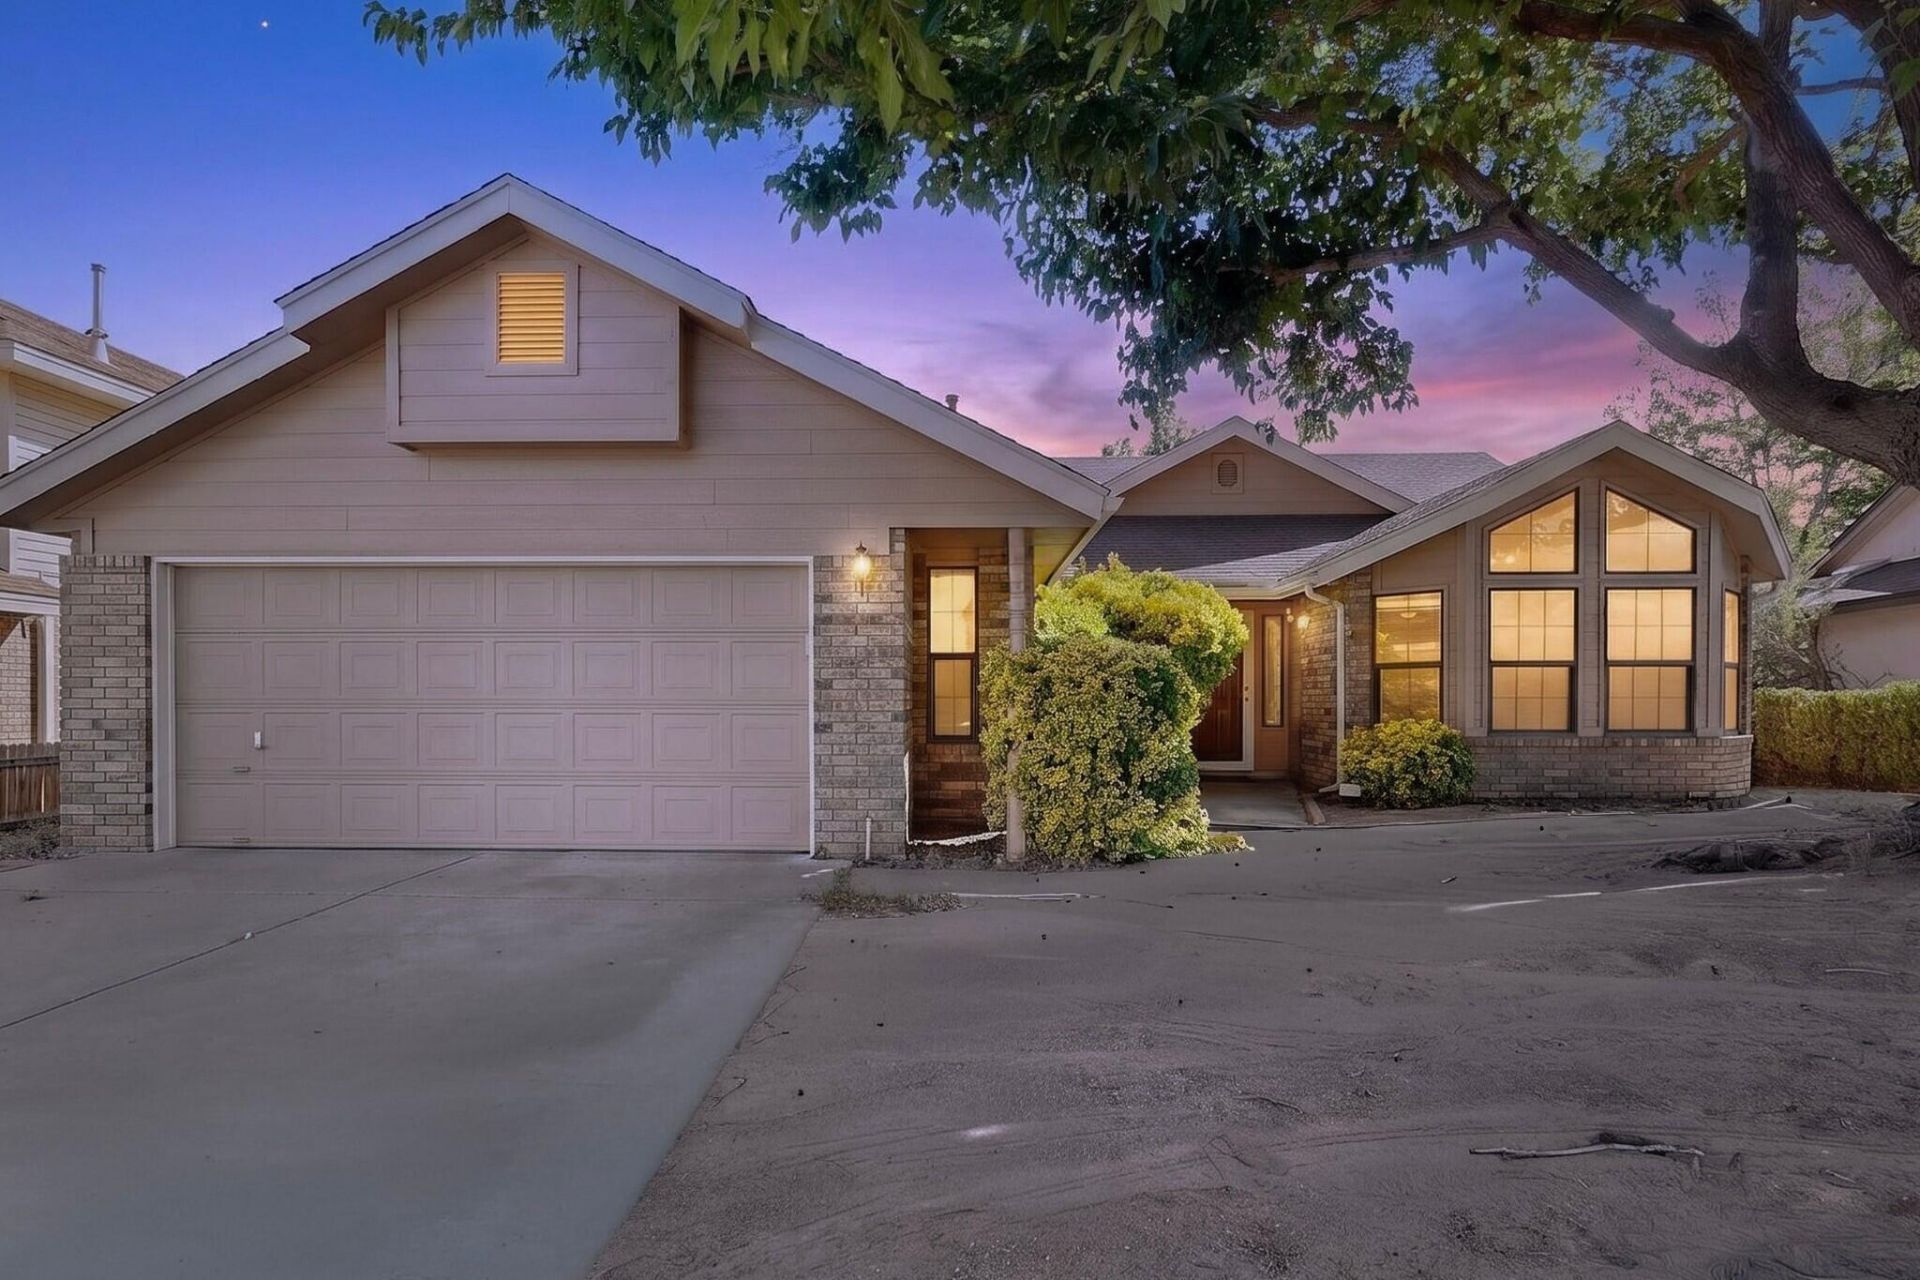
Charming Sivage-built home in the picturesque Prairie Ridge neighborhood of NW ABQ -- and it won't last long. Soaring ceilings and a warm, open flow greet you from the moment you walk in, with a floor plan designed for both everyday living and entertaining. Gather in the sunny bay window breakfast nook, or unwind in the large master suite featuring a fabulous garden tub -- your own private oasis. Recent updates including new carpet and modernized bathrooms mean this home is truly move-in ready.Homes in Prairie Ridge with this combination of space, updates, and character move fast. Schedule your private showing today and see why this one won't stay on the market long.
Property Features
Property Type: Residential - Single Family
Cooling: Evaporative Cooling
Fireplaces: 1
Garage: 2 car attached
Heating: Forced Air
Lot Size: 0.17 Acres
Roof Type: Pitched, Shingle
Stories: 1.0
Taxes: $2,816
Year Built: 1987
Amenities
Breakfast Area
Cathedral Ceiling(s)
Dual Sinks
Living/Dining Room
Main Level Primary
Tub Shower
Private Yard
Feature Descriptions
Appliances: Dishwasher, Free-Standing Gas Range, Refrigerator
Days on Site: 22
Exterior: Board & Batten Siding, Brick Veneer
Fencing: Wall
Fireplace: Wood Burning
Flooring: Carpet, Vinyl
Laundry: Washer Hookup, Electric Dryer Hookup, Gas Dryer Hookup
Parcel#: 101206206847220302
Parking: Attached, Garage
Parking Notes: Attached, Garage
Sewer: Public Sewer
Utilities: Electricity Connected, Sewer Connected, Water Connected
Water: Public
Window: Thermal Windows
Local Schools
High School: Volcano Vista
Middle School: Lyndon B Johnson
Elementary School: Chamiza
Listed By / Shown By
Listed By
Agency Name: Coldwell Banker Legacy

Shown By
Agent Name: Gene Della Maggiora
Agent Phone: Cell: (505) 585-5293
Estimate Your Payment
Estimated Payment
$ 1,115.70 per month $778.95 Principal & Interest $234.67 Property Tax $102.08 Homeowner's InsuranceChange Payment Information
Privacy Policy / DMCA Notice / ADA Accessibility


This site is hosted, designed and copyright
© 1994 - 2026 by
Delta Media Group, Inc. -- Patent Pending --
4604 Trace Way Avenue Nw | MLS# 1106623
This single family home located at 4604 Trace Way Avenue Nw, Albuquerque, NM 87120 is currently listed for sale by Coldwell Banker Legacy, with an asking price of $350,000. This property was built in 1987 and has 3 bedrooms and 2 full baths with 1667 sq. ft. Trace Way Avenue Nw is located in the Prairie Ridge I subdivision. Search Prairie Ridge I real estate on www.genedellamaggiora.com today.