
BEDS4
BATHS2 full 1 partial
SQUARE FEET5,750
MLS#1105118
STATUSActive
PROPERTY TYPEResidential - Single Family
SUBDIVISIONLand Of Billy R Mary L Christian
Property Description
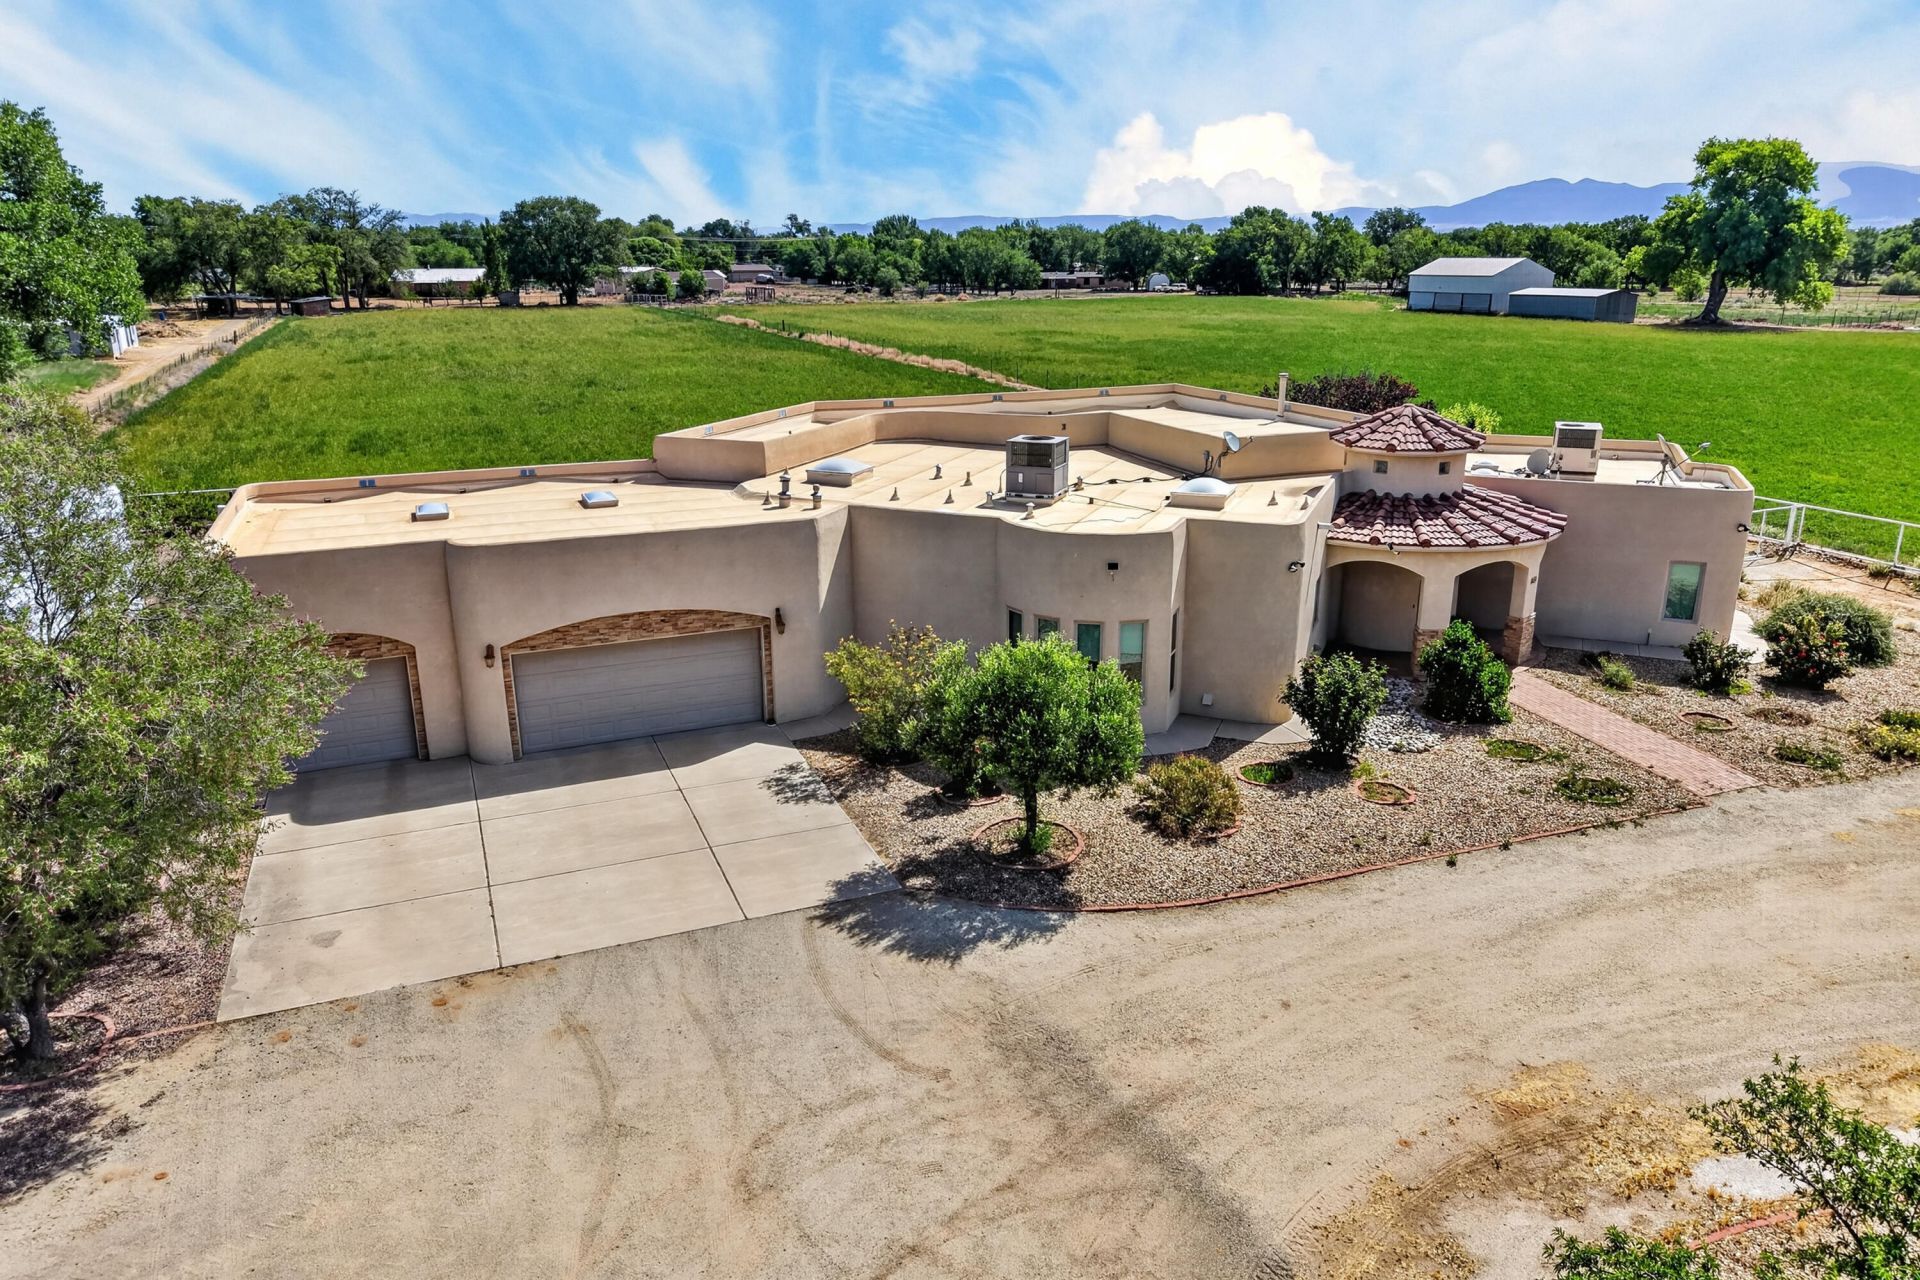
Welcome to this luxury custom built Pueblo style farm and ranch property situated on 10.79 acres with valuable pre-1907 water rights, a supplemental irrigation well, and productive farmland currently producing alfalfa. Built in 2007 by renowned builder Dave Corley, this exceptional RR-2 zoned property offers a rare combination of luxury living and agricultural opportunity.The custom home features an open-concept floor plan, gas fireplace, formal dining area, custom cabinetry, granite tile countertops, stainless steel appliances, walk-in pantry, spacious utility room, and surround sound. The private primary suite offers crown molding, dual vanities, a garden Jacuzzi tub, and a walk-in snail shower. Custom knotty pine doors, abundant natural light, and stunning mountain views enhance
Property Features
Property Type: Residential - Single Family
Cooling: Refrigerated
Fireplaces: 1
Garage: 3 car attached
Heating: Combination, Central, Radiant
Lot Size: 10.79 Acres
Roof Type: Flat
Stories: 1.0
Taxes: $4,030
Year Built: 2007
Amenities
Kitchen Island
Main Level Primary
Walk-In Closet(s)
Courtyard
Private Yard
Feature Descriptions
Accessibility: None
Appliances: Built-In Gas Range, Dishwasher, Disposal, Microwave, Refrigerator, Water Softener Owned
Days on Site: 46
Exterior: Stucco
Fencing: Full, Gate
Fireplace: Gas Log
Flooring: Carpet Free, Tile
Laundry: Washer Hookup, Electric Dryer Hookup, Gas Dryer Hookup
Other Equipment: Satellite Dish
Parcel#: 1007035414216000000
Parking: Attached, Garage, RV Access/Parking
Parking Notes: Attached, Garage, RV Access/Parking
Patio/Porch: Covered, Patio
Security: yes
Security: Security System, Security Gate
Sewer: Septic Tank
Utilities: Cable Available
Water: Private, Well
Window: Double Pane Windows, Insulated Windows
Local Schools
High School: Belen
Middle School: Belen
Elementary School: Dennis Chavez
Listed By / Shown By
Listed By
Agency Name: Sandia Modern Realty, LLC
Agency Phone: (505) 507-7085
Shown By
Agent Name: Gene Della Maggiora
Agent Phone: Cell: (505) 585-5293
Agency Title: Coldwell Banker Legacy

Estimate Your Payment
Estimated Payment
$ 5,118.58 per month $4,228.58 Principal & Interest $335.83 Property Tax $554.17 Homeowner's InsuranceChange Payment Information
Privacy Policy / DMCA Notice / ADA Accessibility


This site is hosted, designed and copyright
© 1994 - 2026 by
Delta Media Group, Inc. -- Patent Pending --
4659 Franklin Road | MLS# 1105118
This single family home located at 4659 Franklin Road, Los Lunas, NM 87031 is currently listed for sale with an asking price of $1,900,000. This property was built in 2007 and has 4 bedrooms and 2 full and 1 partial baths with 5750 sq. ft. Franklin Road is located in the Land Of Billy R Mary L Christian subdivision. Search Land Of Billy R Mary L Christian real estate on www.genedellamaggiora.com today.