
BEDS3
BATHS1 full
SQUARE FEET1,394
MLS#1105818
STATUSPending
PROPERTY TYPEResidential - Single Family
SUBDIVISIONParkland Hills Add
Property Description
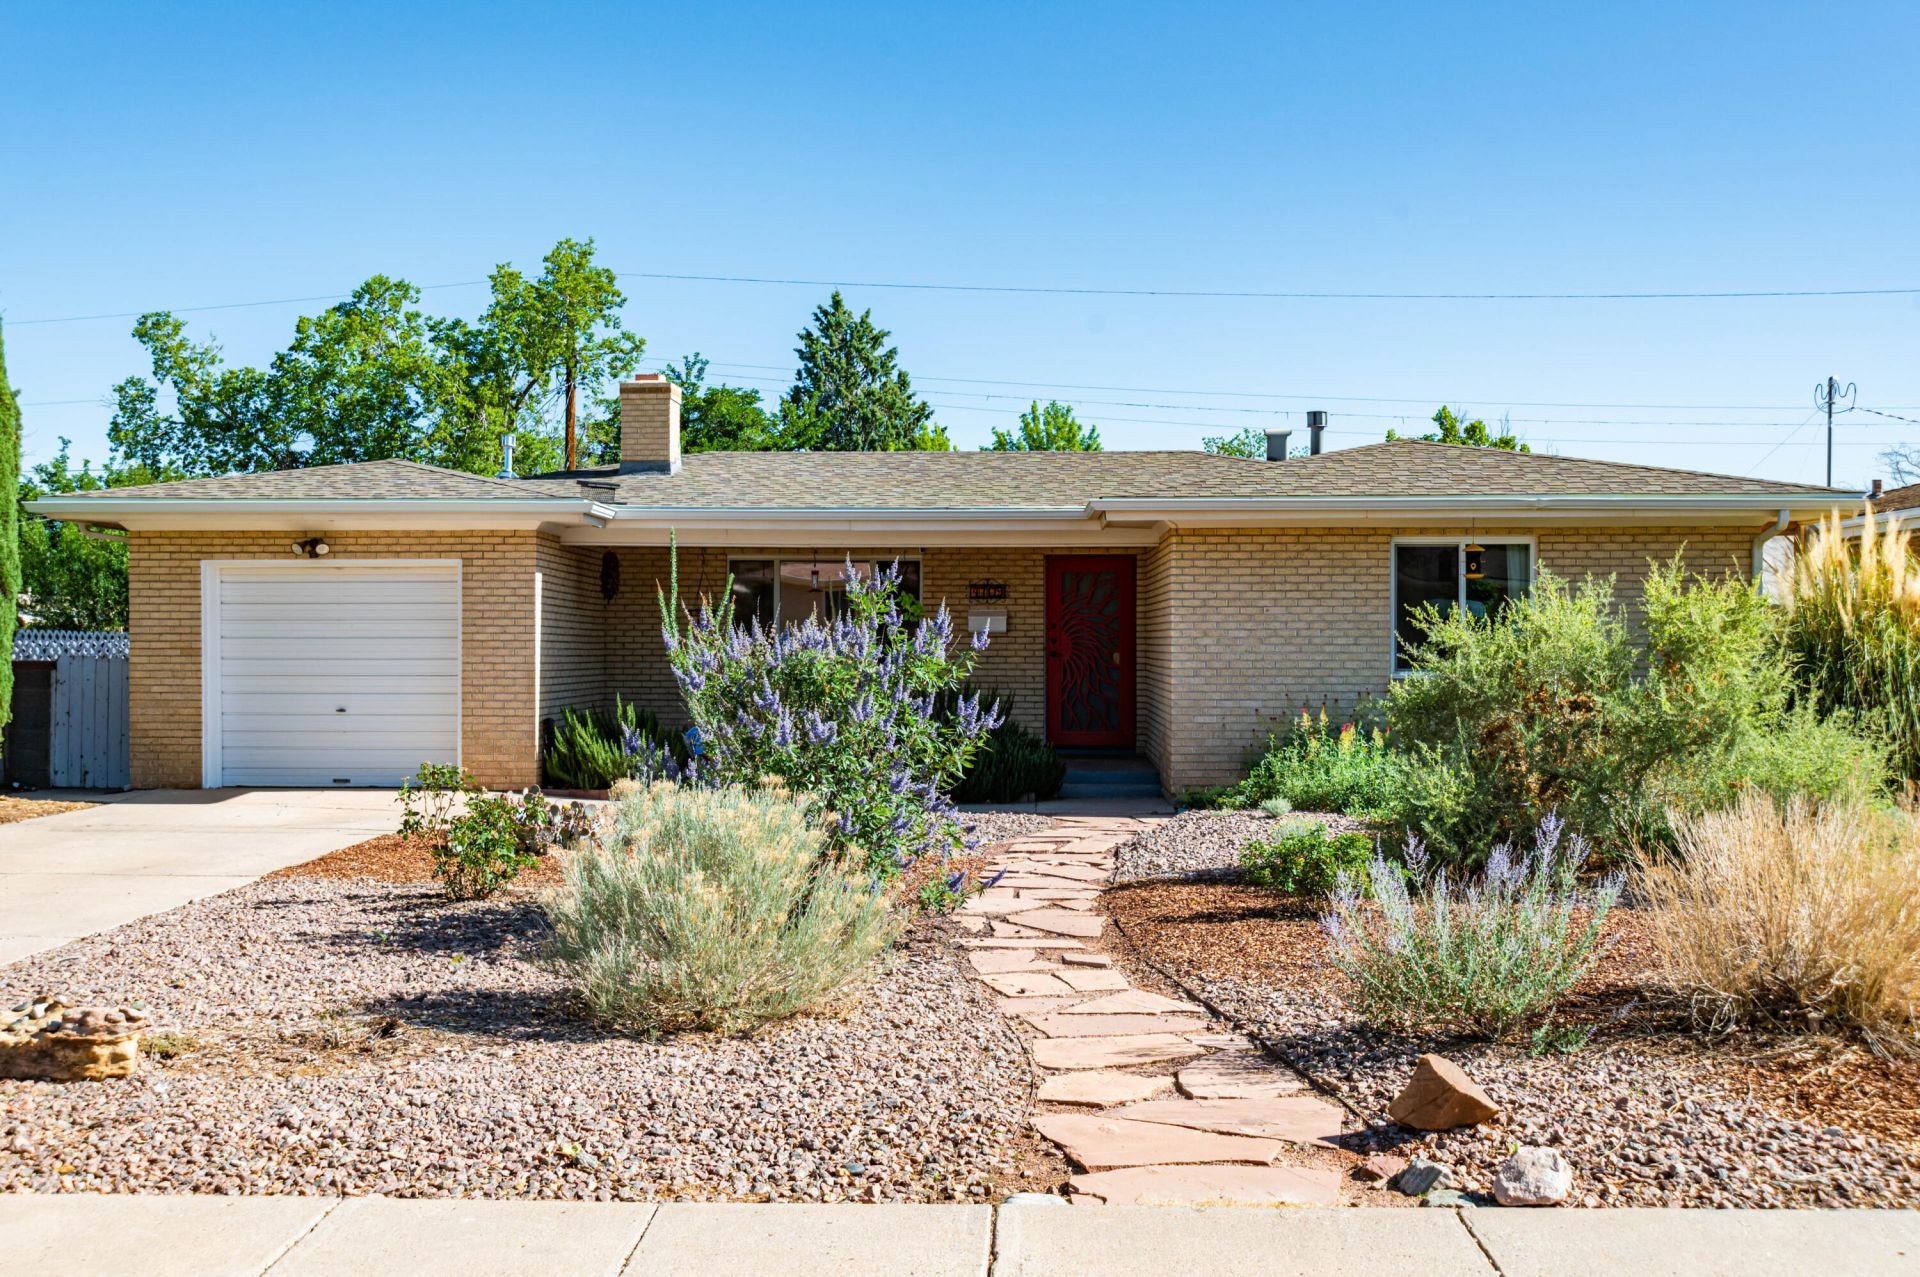
An amazing opportunity to own in desirable Parkland Hills! Fantastic hardwood floors, newer windows, a very nice fully remodeled kitchen w custom cabinets, solid surface counters and nice stainless appliances! Fun colors, built-ins, coved ceilings and double doors to the HUGE back patio enhance this highly functional, original floor plan with lot of charming details and a lot of solid upgrades! All appliances convey which is a nice bonus! One of the best features is a very large, very nice, detached shop building . It has power and adds huge function to this property. A large lot provides ample room for your vision! An exceedingly convenient location close to the base, UNM, Nob Hill, I-25, the airport and all the services and amenities of the central corridor! Thanks a lot for looking!
Property Features
Property Type: Residential - Single Family
Cooling: Refrigerated
Fireplaces: 1
Garage: 1 car attached
Heating: Central, Forced Air
Home Style: Ranch
Lot Size: 0.20 Acres
Roof Type: Composition, Pitched
Stories: 1.0
Taxes: $3,842
Year Built: 1950
Amenities
Bookcases
Ceiling Fan(s)
Cove Ceiling
Family/Dining Room
High Speed Internet
Living/Dining Room
Main Level Primary
Pantry
Private Yard
Feature Descriptions
Appliances: Cooktop, Dryer, Dishwasher, Free-Standing Gas Range, Disposal, Microwave, Refrigerator, Range Hood, Washer
Days on Site: 37
Exterior: Brick, Brick Veneer, Frame
Fencing: Wall
Fireplace: Custom, Gas Log
Flooring: Carpet Free, Tile, Wood
Laundry: Electric Dryer Hookup
Lot: Landscaped, Xeriscape
Parcel#: 101705640841011701
Parking: Attached, Garage, Garage Door Opener, Storage
Parking Notes: Attached, Garage, Garage Door Opener, Storage
Patio/Porch: Covered, Patio
Sewer: Public Sewer
Utilities: Electricity Connected, Natural Gas Connected, Sewer Connected, Water Connected
Water: Public
Window: Double Pane Windows, Insulated Windows, Vinyl
Local Schools
High School: Highland
Middle School: Wilson
Elementary School: Whittier
Listed By / Shown By
Listed By
Agency Name: RE/MAX SELECT
Agency Phone: (505) 265-5111
Shown By
Agent Name: Gene Della Maggiora
Agent Phone: Cell: (505) 585-5293
Agency Title: Coldwell Banker Legacy

Estimate Your Payment
Estimated Payment
$ 1,238.96 per month $812.33 Principal & Interest $320.17 Property Tax $106.46 Homeowner's InsuranceChange Payment Information
Privacy Policy / DMCA Notice / ADA Accessibility


This site is hosted, designed and copyright
© 1994 - 2026 by
Delta Media Group, Inc. -- Patent Pending --
4709 Trumbull Avenue Se | MLS# 1105818
This single family home located at 4709 Trumbull Avenue Se, Albuquerque, NM 87108 is currently listed for sale with an asking price of $365,000. This property was built in 1950 and has 3 bedrooms and 1 full baths with 1394 sq. ft. Trumbull Avenue Se is located in the Parkland Hills Add subdivision. Search Parkland Hills Add real estate on www.genedellamaggiora.com today.