
BEDS1
BATHS1 full
SQUARE FEET953
MLS#1104468
STATUSPending
PROPERTY TYPEResidential - Condominium
SUBDIVISIONParadise View Condominiums
Property Description
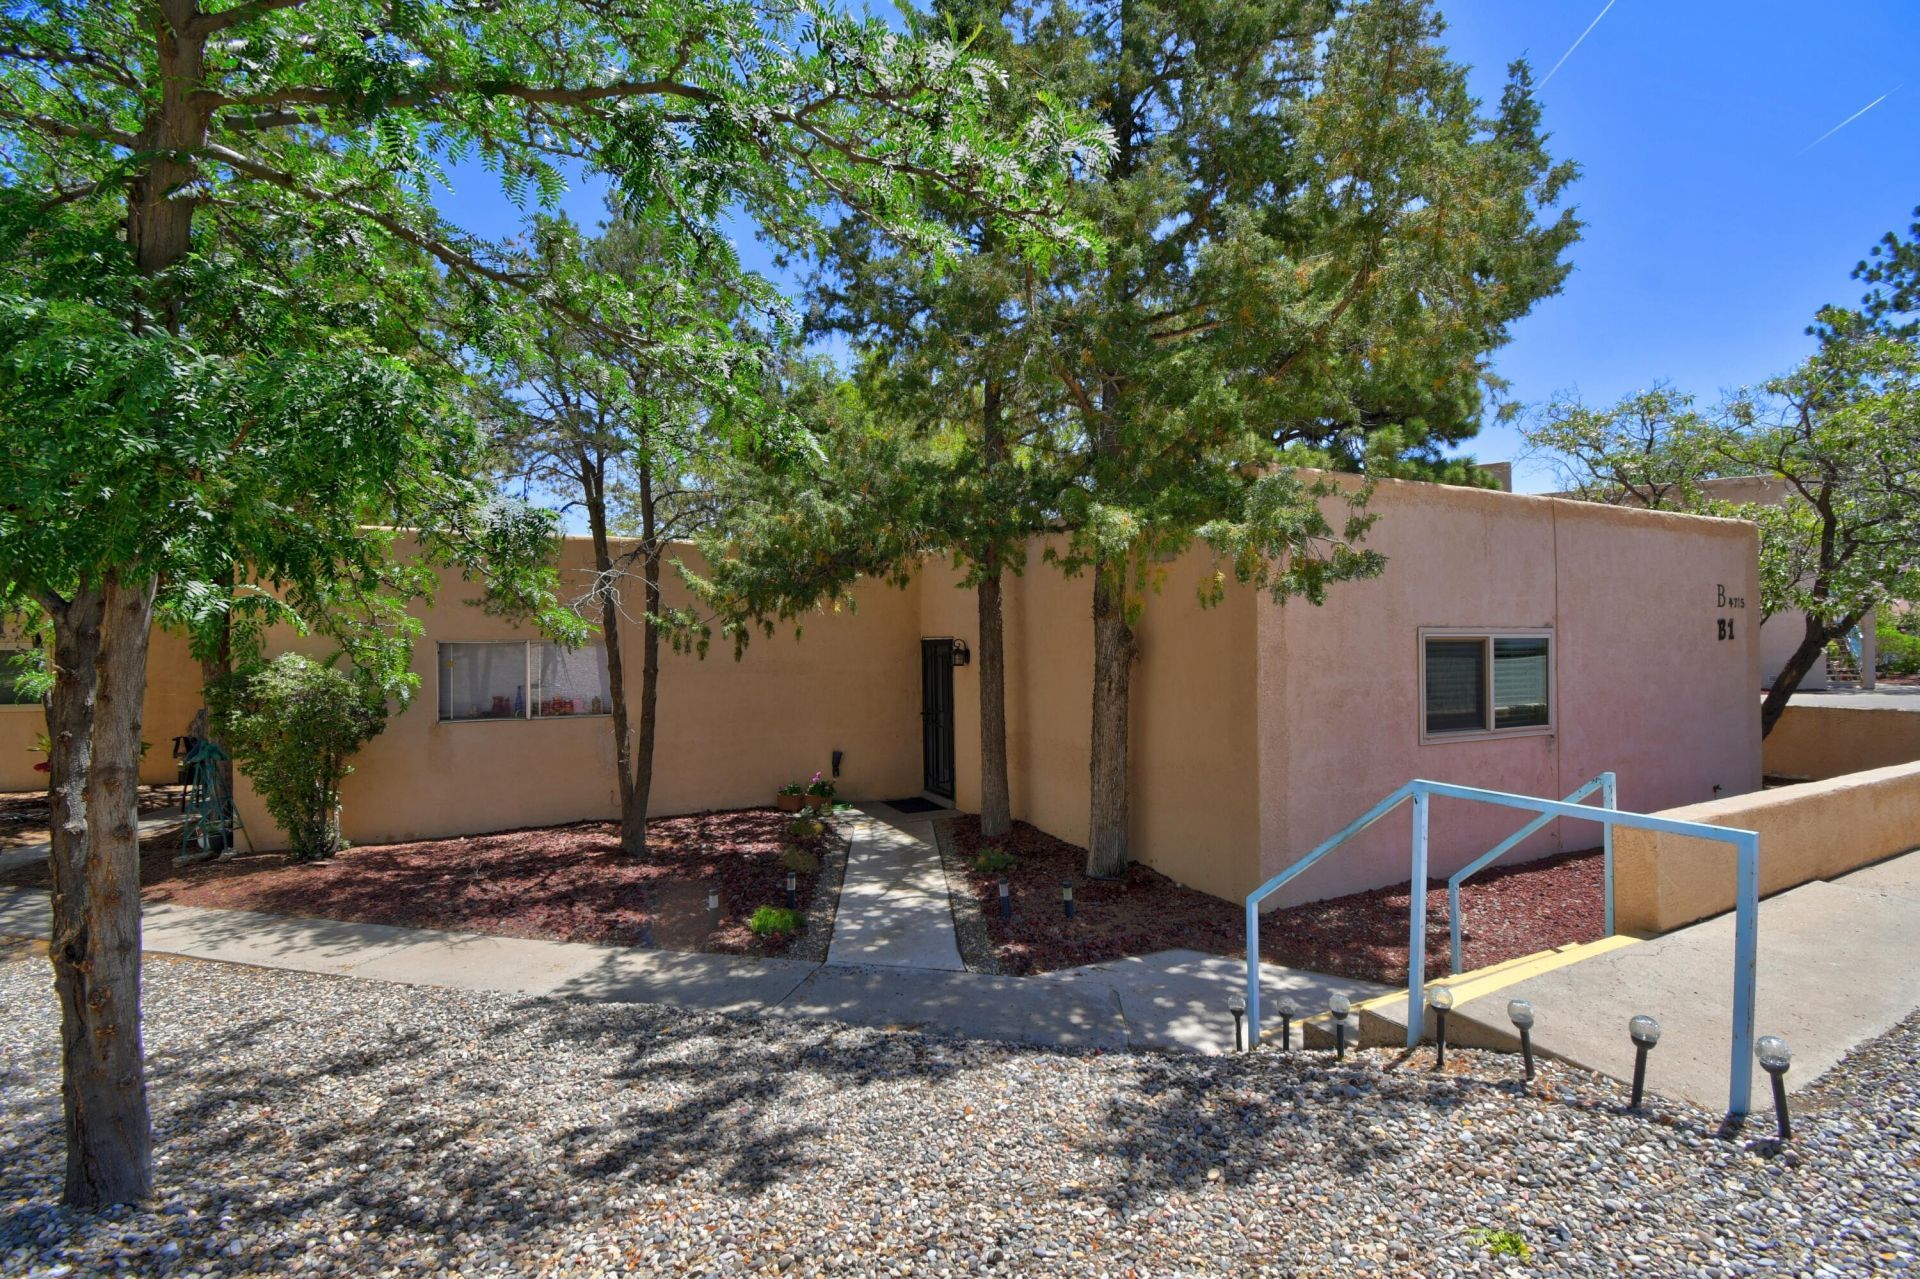
This is a well maintained, one bedroom condominium, located adjacent to gorgeous Paradise Hills Golf Course and The Club Bar and Grill. The home is a one-story, stand-alone unit which shares only one wall, and has immediate access to a small private back yard. The walled-in surrounding yard space is a great spot for pets. The home offers plenty of storage and a large walk-in closet. A special assessment was approved and paid for by current owners in 2025-2026 which updated much of the infrastructure in the subdivision. The home now has a brand new roof, water heater, HVAC vents and outdoor plumbing, all completed in late 2025 and early 2026. This unit has a newer HVAC unit for both heating and refrigerted air, an upgraded electric panel and range plug, new carpet and paint.
Property Features
Property Type: Residential - Condominium
Cooling: Refrigerated
Heating: Combination, Forced Air
Home Style: Patio Home
Lot Size: 0.02 Acres
Roof Type: Flat
Stories: 1.0
Taxes: $1,313
Year Built: 1972
Amenities
Separate/Formal Dining Room
Multiple Living Areas
Main Level Primary
Walk-In Closet(s)
None
Landscaping
Feature Descriptions
Appliances: Dryer, Dishwasher, Free-Standing Electric Range, Washer
Community Features: Common Grounds/Area, Golf
Days on Site: 57
Exterior: Frame, Stucco
Flooring: Carpet
Formal Dining: Yes
HOA Fee: 359.85/ Monthly
Laundry: Electric Dryer Hookup
Lot: Near Golf Course, Landscaped, Planned Unit Development, Many Trees
Parcel#: 101206531933210310AQ
Sewer: Public Sewer
Units: 50
Utilities: Sewer Connected, Underground Utilities, Water Connected
Water: Public
Window: Sliding, Vinyl
Local Schools
High School: Cibola
Middle School: James Monroe
Elementary School: Sierra Vista
Listed By / Shown By
Listed By
Agency Name: Coldwell Banker Legacy

Shown By
Agent Name: Gene Della Maggiora
Agent Phone: Cell: (505) 585-5293
Estimate Your Payment
Estimated Payment
$ 547.42 per month $387.25 Principal & Interest $109.42 Property Tax $50.75 Homeowner's InsuranceChange Payment Information
Privacy Policy / DMCA Notice / ADA Accessibility


This site is hosted, designed and copyright
© 1994 - 2026 by
Delta Media Group, Inc. -- Patent Pending --
4715 Country Club Lane Nw, Unit APT B1 | MLS# 1104468
This condo located at 4715 Country Club Lane Nw, Unit APT B1, Albuquerque, NM 87114 is currently listed for sale by Coldwell Banker Legacy, with an asking price of $174,000. This property was built in 1972 and has 1 bedrooms and 1 full baths with 953 sq. ft. Country Club Lane Nw, Unit APT B1 is located in the Paradise View Condominiums subdivision. Search Paradise View Condominiums real estate on www.genedellamaggiora.com today.