
BEDS3
BATHS2 full
SQUARE FEET1,672
MLS#202604296
STATUSActive
PROPERTY TYPEResidential - Single Family
SUBDIVISIONEldorado
Property Description
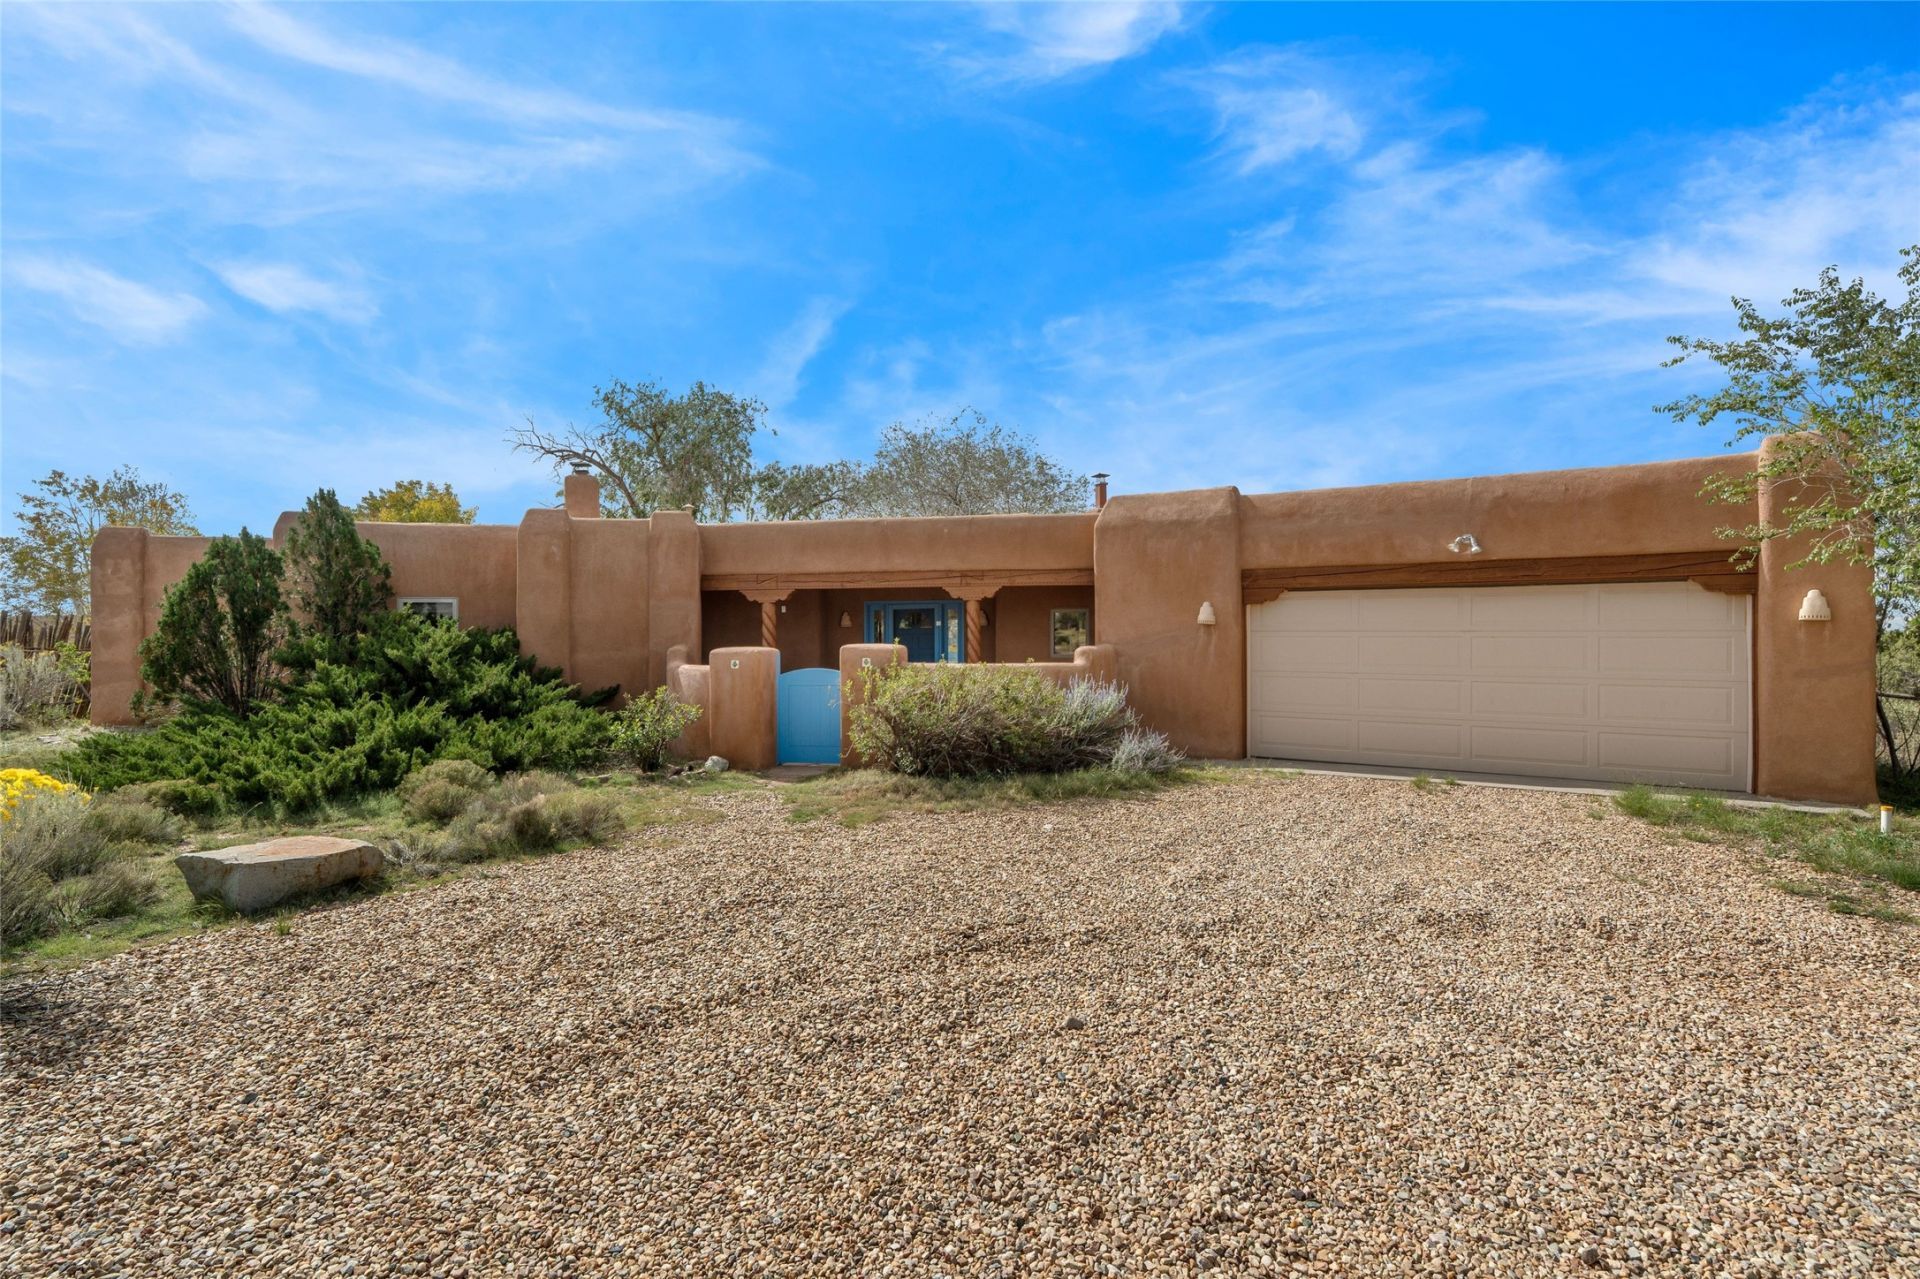
This light and bright south-facing classic Santa Fe style 3 bedroom, 2 bath home is perfectly sited on nearly 1.5 acres and backs to the rail trail for ease of hiking/biking right out your back door! Entering through the front courtyard, there is a pleasant covered entry portal with carved viga posts, flagstone and a skylight, affording a sweet spot to sit and enjoy the Sangre de Cristo Mountain vista. The front entry is nicely sized with a banco for storage and an elegant, arched entrance into the living room. The living room has a kiva fireplace, high beam and plank ceilings, some nice carved corbels and enjoys big windows with artistic, custom copper shutters, big views to the Ortiz and Sandia mountains, as well as direct access to the back patio. Adjacent is the dining area and kitchen which has a new gas stove and newer stainless dishwasher and fridge; the house also has a water filtration system! The heated, two-car garage has a utility sink, storage and direct access into the kitchen area. There is also a new tankless water heater! The bedrooms lie down the hall from the front entry and the two guest rooms share a full bath with Mexican tile. The ample primary bedroom with mountain views has a cozy kiva fireplace, big walk-in closet, wonderful en-suite bath with jacuzzi soaking tub, separate shower and double vanity as well as access to the walled backyard. There are traditional Saltillo tile floors throughout the house and radiant heat. Brand new septic flow field and tank and a great fenced area for a dog run or veggie garden just out the garage back door.
Property Features
Property Type: Residential - Single Family
Cooling: None
Fireplaces: 2
Garage: 2 car attached
Heating: Fireplace(s), Natural Gas, Radiant Floor
Home Style: Pueblo, One Story
Lot Size: 1.46 Acres
Roof Type: Flat, Foam
Year Built: 1990
Amenities
Beamed Ceilings
No Interior Steps
Horse Facilities
Feature Descriptions
Accessibility: Not ADA Compliant
Appliances: Dryer, Dishwasher, Gas Cooktop, Disposal, Gas Water Heater, Oven, Range, Refrigerator, Washer
Association Amenities: Clubhouse, Barbecue, Playground, Pool, Recreation Facilities, Tennis Court(s), Trail(s)
Days on Site: 4
Exterior: Frame, Stucco
Fireplace: Kiva, Wood Burning
Flooring: Carpet, Tile
HOA Fee: 700/ Annually
Parcel#: 126000368
Parking: Attached, Direct Access, Garage, Heated Garage
Parking Notes: Attached, Direct Access, Garage, Heated Garage
Pool: None, Association
Sewer: Septic Tank
Utilities: High Speed Internet Available, Electricity Available
Water: Community/Coop
Window: Insulated Windows
Local Schools
High School: Santa Fe
Middle School: El Dorado Com School
Elementary School: El Dorado Com School
Listed By / Shown By
Listed By
Agency Name: Sotheby's Int. RE/Washington
Agency Phone: (505) 988-8088
Shown By
Agent Name: Gene Della Maggiora
Agent Phone: Cell: (505) 585-5293
Agency Title: Coldwell Banker Legacy

Estimate Your Payment
Estimated Payment
$ 1,573.27 per month $1,390.98 Principal & Interest $0.00 Property Tax (data not provided by mls) $182.29 Homeowner's InsuranceChange Payment Information
Privacy Policy / DMCA Notice / ADA Accessibility


This site is hosted, designed and copyright
© 1994 - 2026 by
Delta Media Group, Inc. -- Patent Pending --
48 Monte Alto Road | MLS# 202604296
This single family home located at 48 Monte Alto Road , Santa Fe, NM 87508 is currently listed for sale with an asking price of $625,000. This property was built in 1990 and has 3 bedrooms and 2 full baths with 1672 sq. ft. Monte Alto Road is located in the Eldorado subdivision. Search Eldorado real estate on www.genedellamaggiora.com today.