
BEDS3
BATHS2 full
SQUARE FEET1,838
MLS#1106682
STATUSPending
PROPERTY TYPEResidential - Single Family
SUBDIVISIONRidge Park
Property Description
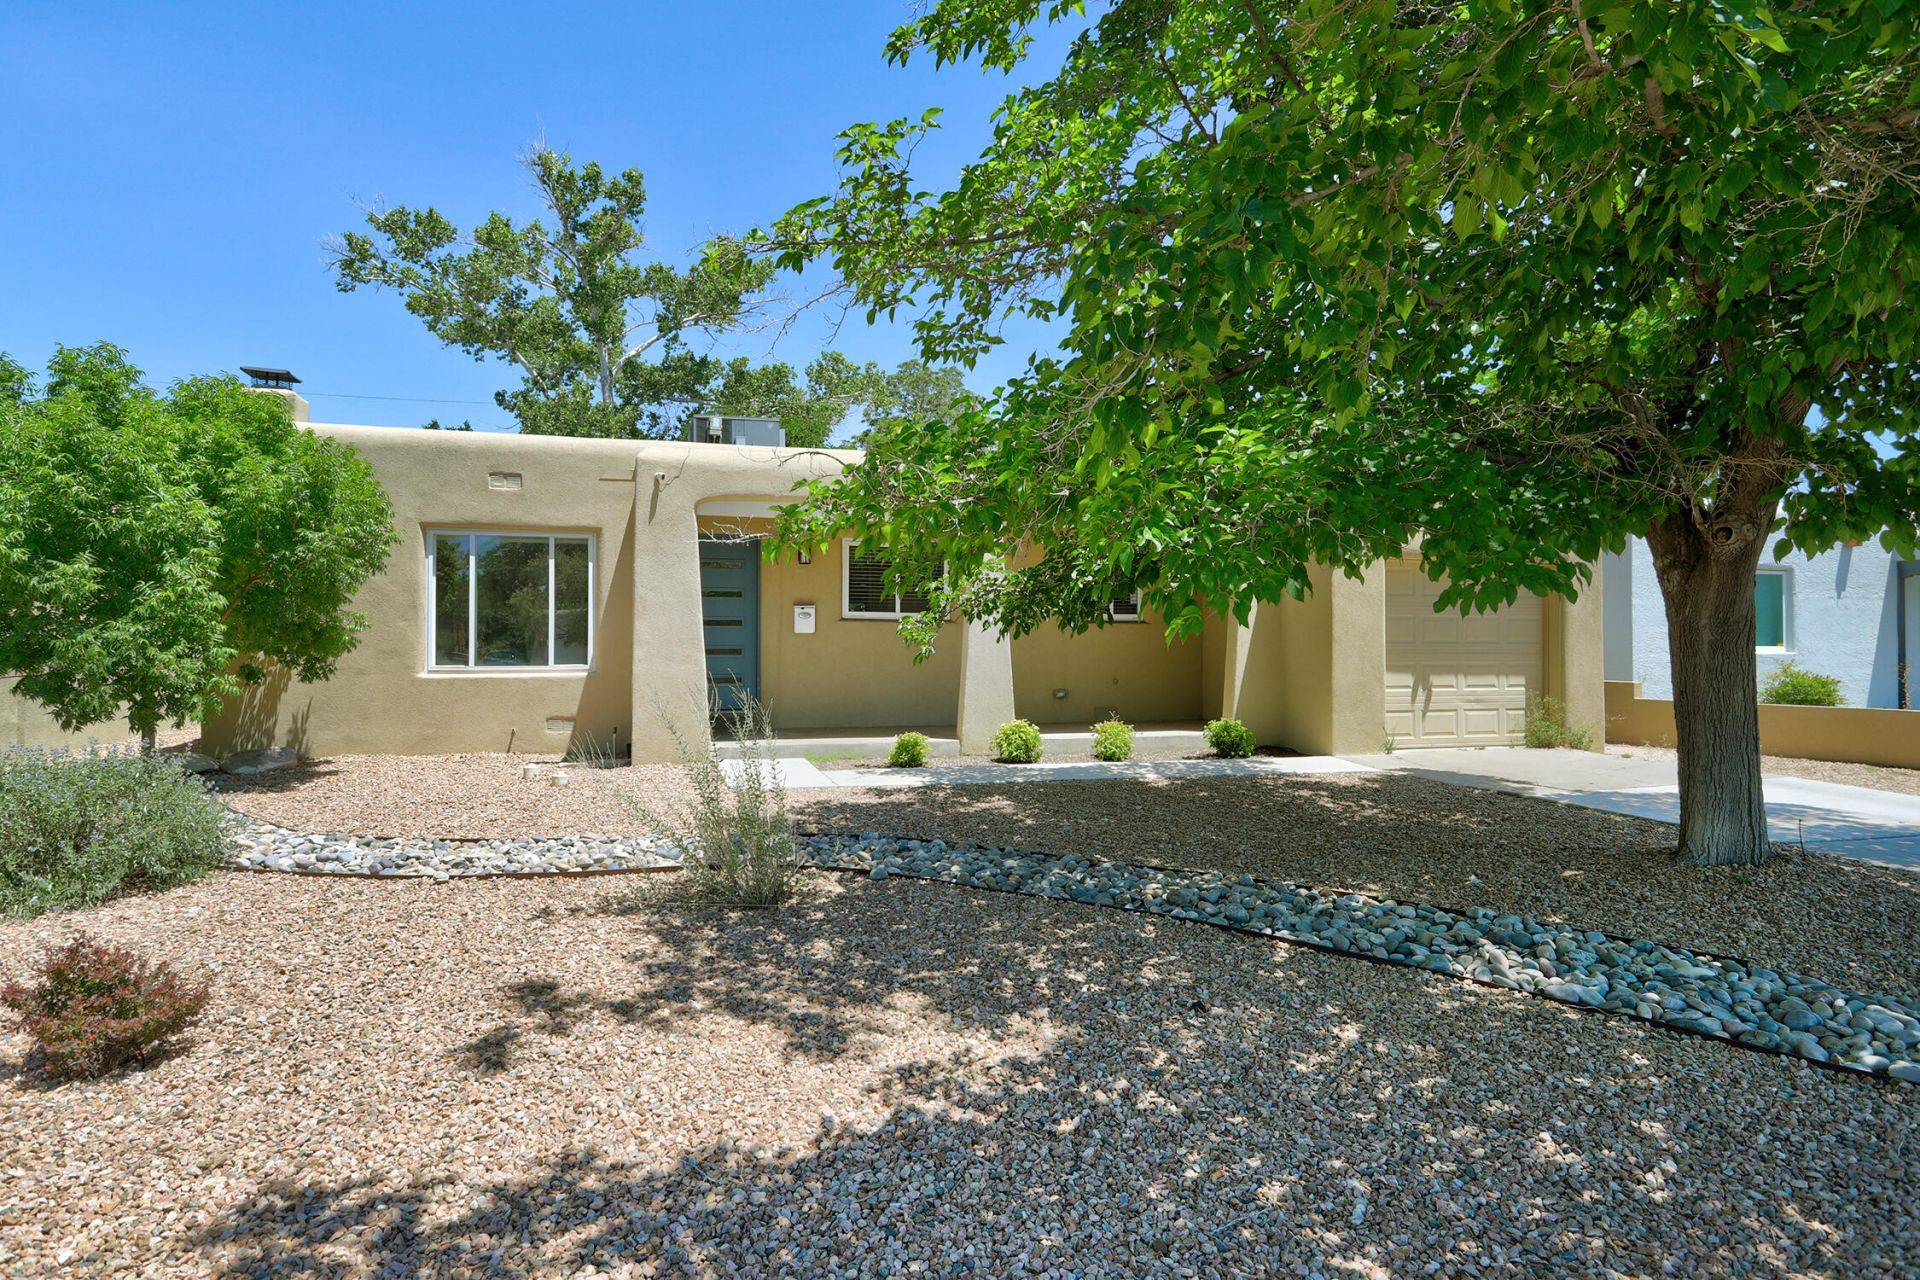
This beautiful home just east of Altura Park is ready to become a part of your family. With a spacious remodeled interior perfect for entertaining, and a backyard gazebo for meals alfresco, this house is the place to be for the rest of the summer and into fall. Two living areas, hardwood floors, pretty tile, refrigerated air, fireplace in the front room, an EV charger, fresh paint, separate pantry, kitchen island, and it's sparkling clean to boot! Gorgeous backyard. Come see it to believe it!
Property Features
Property Type: Residential - Single Family
Cooling: Refrigerated
Fireplaces: 1
Garage: 1 car attached
Heating: Combination, Forced Air
Home Style: Mid-Century Modern, Pueblo
Lot Size: 0.17 Acres
Roof Type: Flat, Pitched
Stories: 1.0
Taxes: $4,285
Year Built: 1952
Amenities
Dual Sinks
Family/Dining Room
Kitchen Island
Living/Dining Room
Multiple Living Areas
Main Level Primary
Pantry
Shower Only
Separate Shower
Private Yard
Sprinkler/Irrigation
Feature Descriptions
Appliances: Dishwasher, Free-Standing Gas Range, Microwave, Refrigerator
Days on Site: 17
Exterior: Frame
Fencing: Back Yard, Wall
Fireplace: Wood Burning
Flooring: Carpet, Tile, Wood
Laundry: Washer Hookup, Electric Dryer Hookup, Gas Dryer Hookup
Lot: Landscaped, Planned Unit Development, Xeriscape
Parcel#: 101705842646612605
Parking: Attached, Electricity, Garage
Parking Notes: Attached, Electricity, Garage
Sewer: Public Sewer
Utilities: Electricity Connected, Natural Gas Connected, Sewer Connected, Water Connected
Water: Public
Window: Double Pane Windows, Insulated Windows, Vinyl
Listed By / Shown By
Listed By
Agency Name: A & S Real Estate Group, LLC
Agency Phone: (505) 814-7870
Shown By
Agent Name: Gene Della Maggiora
Agent Phone: Cell: (505) 585-5293
Agency Title: Coldwell Banker Legacy

Estimate Your Payment
Estimated Payment
$ 1,426.91 per month $945.87 Principal & Interest $357.08 Property Tax $123.96 Homeowner's InsuranceChange Payment Information
Privacy Policy / DMCA Notice / ADA Accessibility


This site is hosted, designed and copyright
© 1994 - 2026 by
Delta Media Group, Inc. -- Patent Pending --
4817 Haines Avenue Ne | MLS# 1106682
This single family home located at 4817 Haines Avenue Ne, Albuquerque, NM 87110 is currently listed for sale with an asking price of $425,000. This property was built in 1952 and has 3 bedrooms and 2 full baths with 1838 sq. ft. Haines Avenue Ne is located in the Ridge Park subdivision. Search Ridge Park real estate on www.genedellamaggiora.com today.