
BEDS4
BATHS2 full
SQUARE FEET1,603
MLS#1105996
STATUSActive
PROPERTY TYPEResidential - Single Family
SUBDIVISIONMountain Hawk 38 Phase 1
Property Description
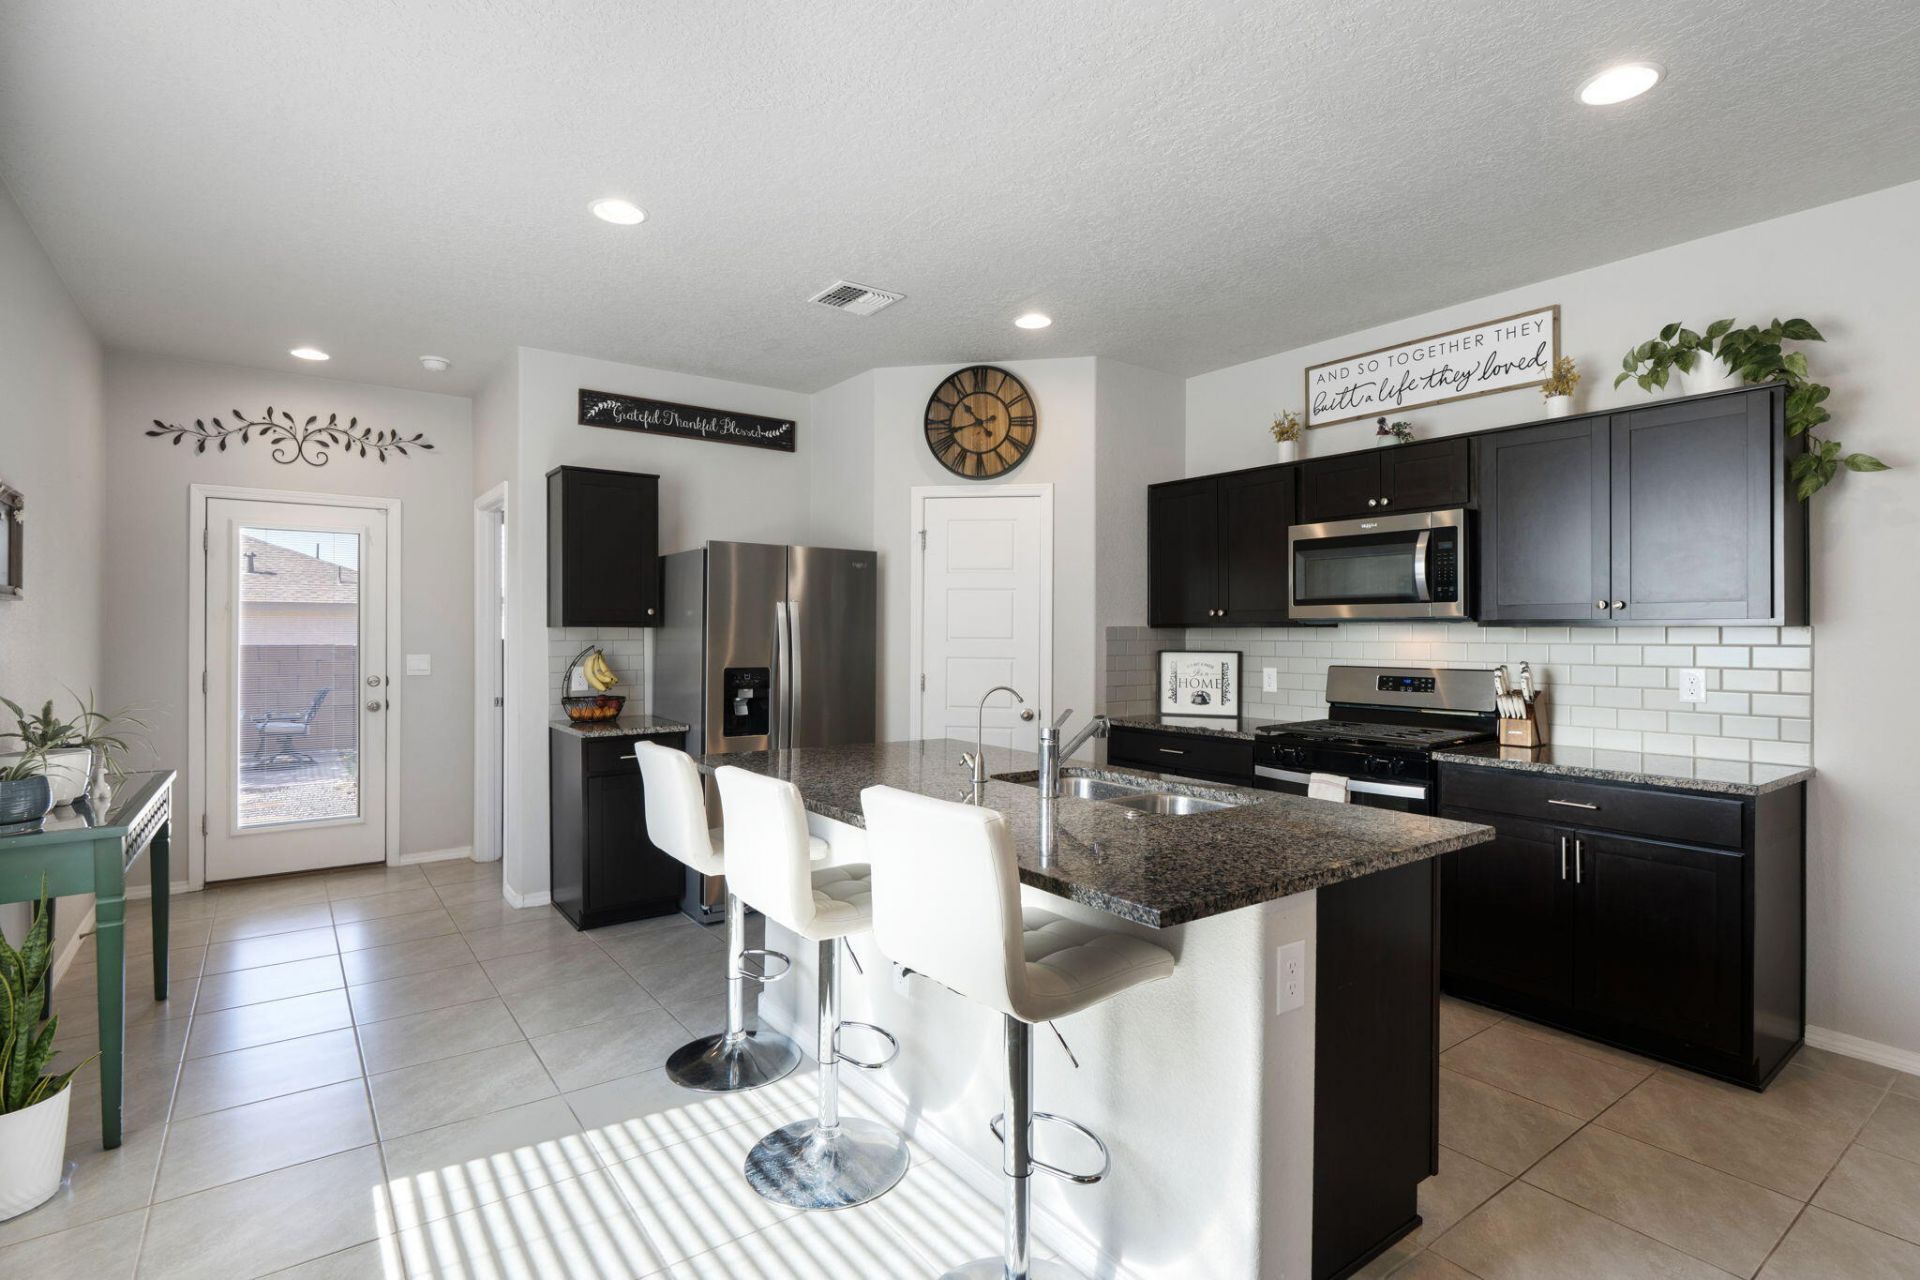
Say goodbye to high electric bills! This home features paid solar, helping you enjoy lower monthly energy costs! Built in 2023, this single-story offers 4 bedrooms, 2 baths, & a 2-car garage in the desirable Mountain Hawk community. Designed for modern living, the open-concept layout features a spacious great room, dining area, & stylish kitchen w/ granite countertops, island, Whirlpool appliances, & a large pantry. The private primary suite offers a raised double vanity, tiled walk-in shower, & oversized walk-in closet. Additional features include reverse osmosis system, ceiling fans, refrigerated air, Low-E windows, NO PID. Enjoy convenient access to shopping, dining, golf, casinos, The Block, major commuter routes & highly rated Cleveland High School. Why wait for New Construction!?
Property Features
Property Type: Residential - Single Family
Cooling: Refrigerated
Garage: 2 car attached
Heating: Central, Forced Air, Natural Gas
Lot Size: 0.10 Acres
Roof Type: Shingle
Stories: 1.0
Taxes: $3,927
Year Built: 2023
Amenities
Ceiling Fan(s)
Kitchen Island
Main Level Primary
Pantry
Walk-In Closet(s)
Private Yard
Feature Descriptions
Appliances: Dishwasher, Free-Standing Gas Range, Disposal, Refrigerator
Days on Site: 33
Exterior: Frame, Stucco
Fencing: Wall
Flooring: Carpet, Tile
HOA Fee: 30/ Monthly
Laundry: Electric Dryer Hookup
Parcel#: 1015077059077
Parking: Attached, Garage, Garage Door Opener
Parking Notes: Attached, Garage, Garage Door Opener
Patio/Porch: Covered, Patio
Sewer: Public Sewer
Utilities: Electricity Connected, Natural Gas Connected, Sewer Connected, Water Connected
Water: Public
Window: Double Pane Windows, Insulated Windows
Local Schools
High School: V. Sue Cleveland
Listed By / Shown By
Listed By
Agency Name: Keller Williams Realty
Agency Phone: (505) 271-8200
Shown By
Agent Name: Gene Della Maggiora
Agent Phone: Cell: (505) 585-5293
Agency Title: Coldwell Banker Legacy

Estimate Your Payment
Estimated Payment
$ 1,233.20 per month $800.98 Principal & Interest $327.25 Property Tax $104.97 Homeowner's InsuranceChange Payment Information
Privacy Policy / DMCA Notice / ADA Accessibility


This site is hosted, designed and copyright
© 1994 - 2026 by
Delta Media Group, Inc. -- Patent Pending --
4827 Mount Salas Street Ne | MLS# 1105996
This single family home located at 4827 Mount Salas Street Ne, Rio Rancho, NM 87144 is currently listed for sale with an asking price of $359,900. This property was built in 2023 and has 4 bedrooms and 2 full baths with 1603 sq. ft. Mount Salas Street Ne is located in the Mountain Hawk 38 Phase 1 subdivision. Search Mountain Hawk 38 Phase 1 real estate on www.genedellamaggiora.com today.