
BEDS3
BATHS2 full
SQUARE FEET1,426
MLS#1107463
STATUSActive
PROPERTY TYPEResidential - Single Family
SUBDIVISIONVista Hills 3
Property Description
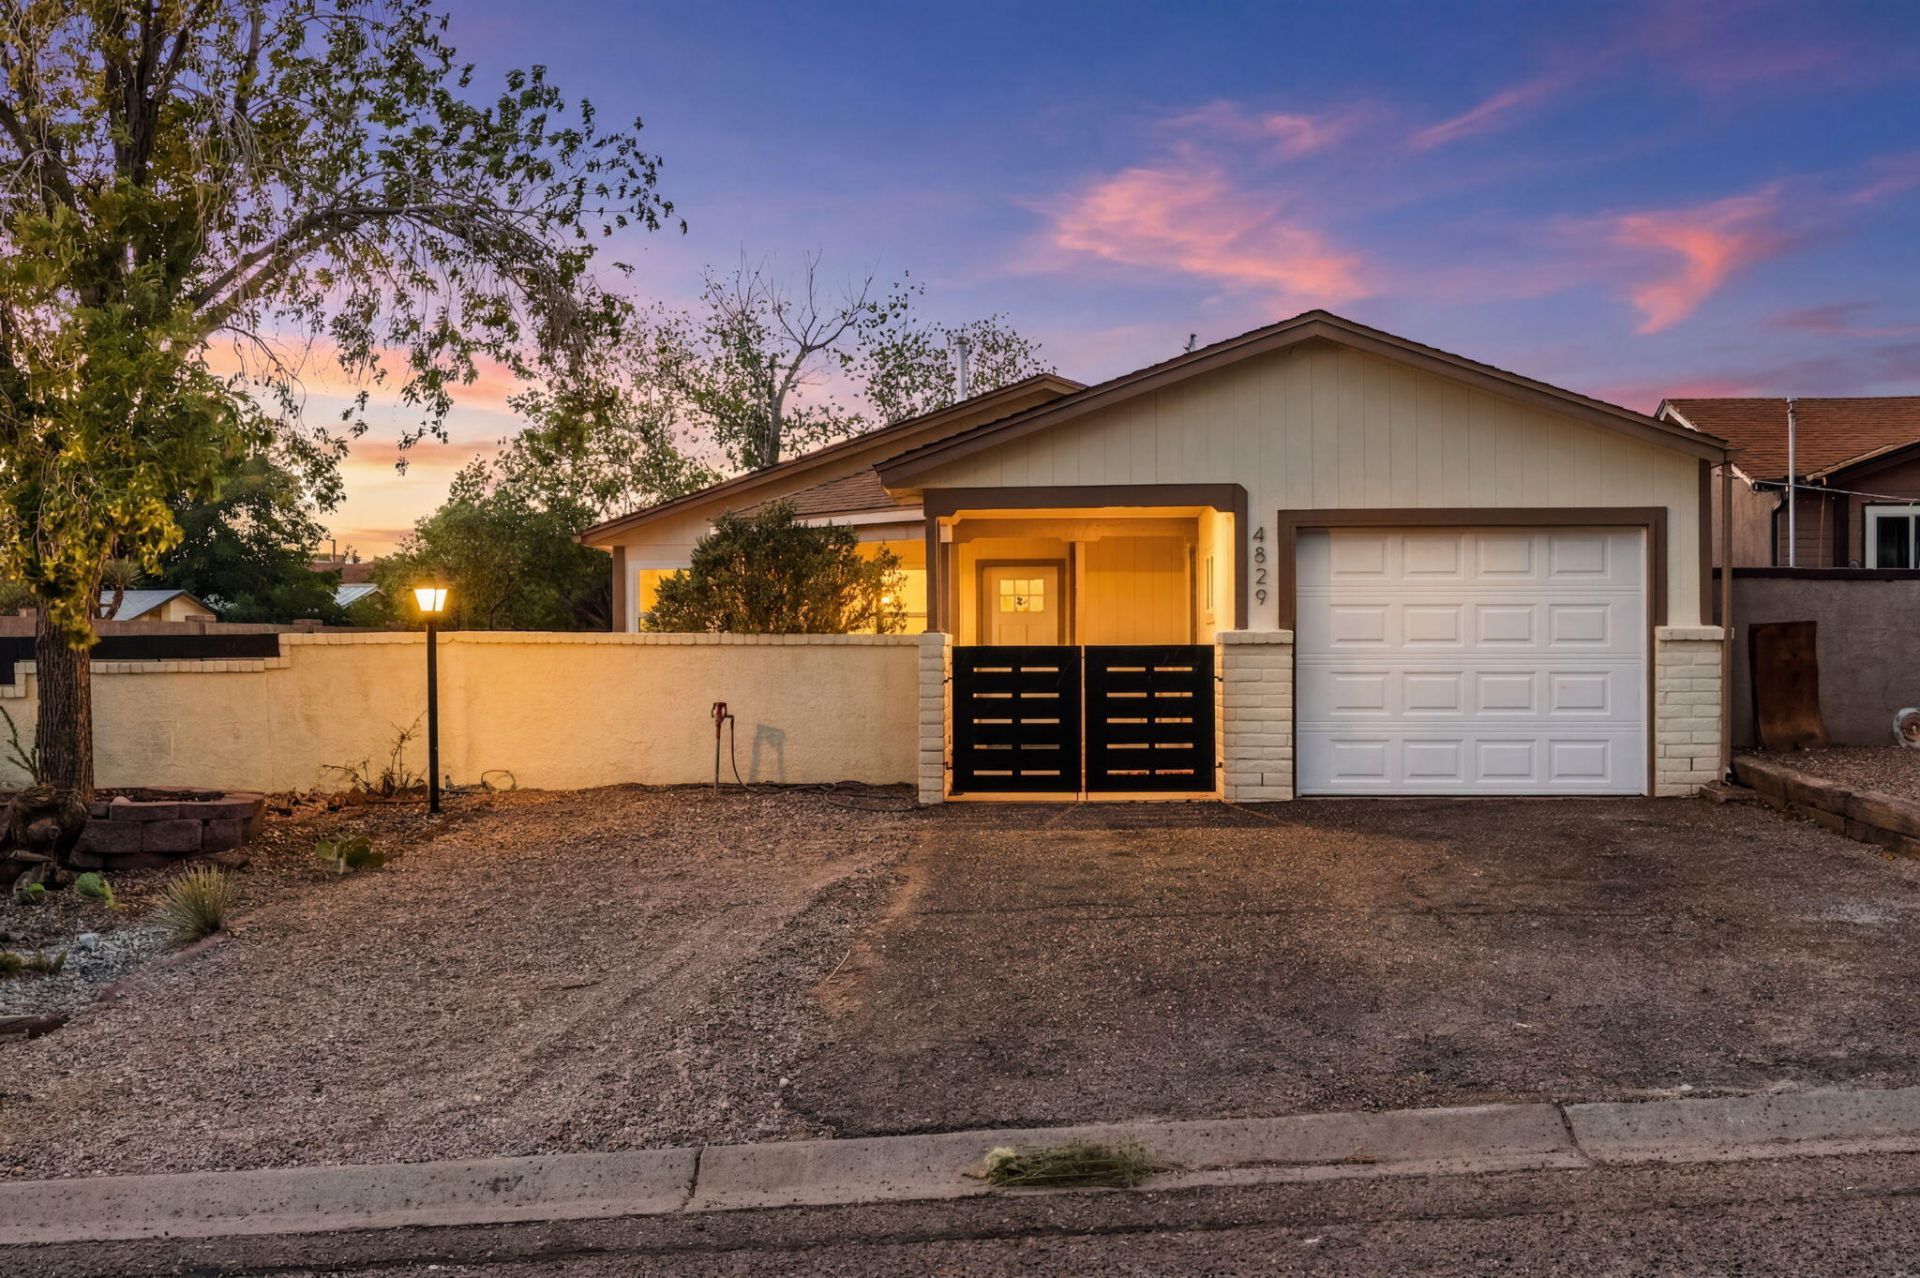
Beautifully updated home on an oversized corner lot with spacious, walled front and back yards. Enjoy outdoor living with a covered front porch, open back patio, and potential side yard access. Inside, the open floor plan features new laminate flooring, recessed lighting, and ceiling fans throughout. The fully remodeled kitchen showcases brand-new cabinetry, quartz countertops, stainless steel appliances, and a countertop with seating, creating a functional space for everyday living and entertaining. The primary suite includes an ensuite bathroom with a shower. Additional upgrades include a new shingle roof, new windows, and a new refrigerated air combo unit. This move-in ready home offers modern finishes, thoughtful updates, and plenty of space to enjoy both inside and out.
Property Features
Property Type: Residential - Single Family
Cooling: Refrigerated
Garage: 1 car attached
Heating: Central, Forced Air
Lot Size: 0.14 Acres
Roof Type: Pitched, Shingle
Stories: 1.0
Taxes: $1,308
Year Built: 1986
Amenities
Ceiling Fan(s)
High Ceilings
Main Level Primary
Shower Only
Separate Shower
Courtyard
Privacy Wall
Private Yard
Feature Descriptions
Accessibility: None
Appliances: Dishwasher, Free-Standing Electric Range, Microwave, Refrigerator
Days on Site: 8
Exterior: Brick Veneer, Frame, Wood Siding
Fencing: Wall
Flooring: Laminate
Laundry: Electric Dryer Hookup
Lot: Landscaped, Few Trees
Parcel#: 1014070517227
Parking: Attached, Garage, Garage Door Opener
Parking Notes: Attached, Garage, Garage Door Opener
Patio/Porch: Open, Patio
Sewer: Public Sewer
Utilities: Electricity Connected, Natural Gas Connected, Sewer Connected, Water Connected
Water: Public
Window: Sliding
Listed By / Shown By
Listed By
Agency Name: Keller Williams Realty
Agency Phone: (505) 271-8200
Shown By
Agent Name: Gene Della Maggiora
Agent Phone: Cell: (505) 585-5293
Agency Title: Coldwell Banker Legacy

Estimate Your Payment
Estimated Payment
$ 901.93 per month $701.05 Principal & Interest $109.00 Property Tax $91.88 Homeowner's InsuranceChange Payment Information
Privacy Policy / DMCA Notice / ADA Accessibility


This site is hosted, designed and copyright
© 1994 - 2026 by
Delta Media Group, Inc. -- Patent Pending --
4829 Platinum Loop Ne | MLS# 1107463
This single family home located at 4829 Platinum Loop Ne, Albuquerque, NM 87124 is currently listed for sale with an asking price of $315,000. This property was built in 1986 and has 3 bedrooms and 2 full baths with 1426 sq. ft. Platinum Loop Ne is located in the Vista Hills 3 subdivision. Search Vista Hills 3 real estate on www.genedellamaggiora.com today.