
BEDS3
BATHS2 full
SQUARE FEET1,440
MLS#1105255
STATUSActive
PROPERTY TYPEResidential - Single Family
SUBDIVISIONMountain Hawk 38 Phase 1
Property Description
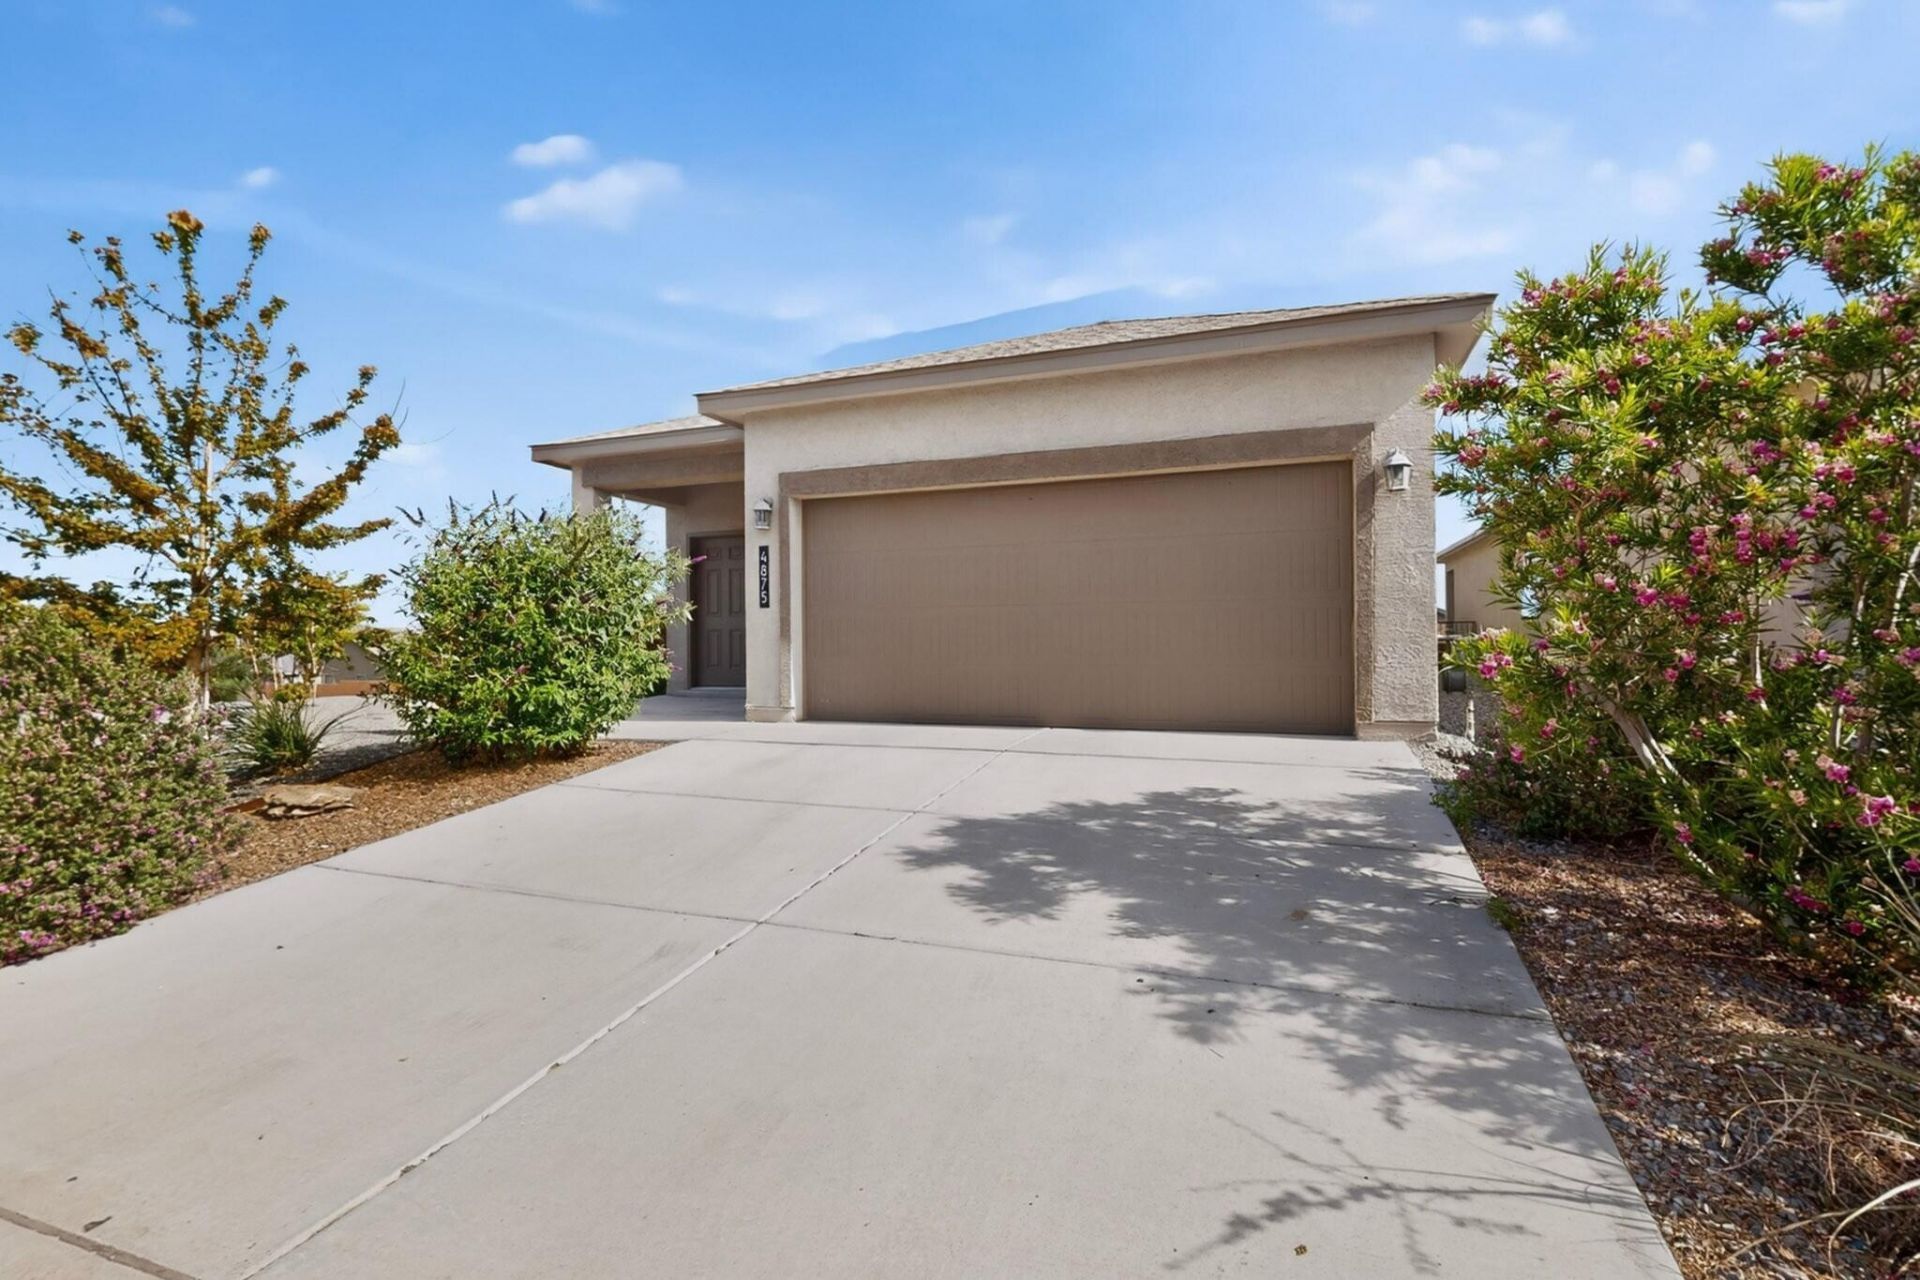
NEW PRICE!Beautifully maintained single-story home in the sought-after Mountain Hawk community. The popular Sofia floorplan offers an open layout with soaring ceilings, abundant natural light, and seamless living spaces. The stylish kitchen features granite countertops, gray subway tile backsplash, dark cabinetry & durable ceramic tile flooring. The spacious primary suite includes dual vanities & a large walk-in shower with tile surround. Enjoy indoor-outdoor living with a private patio ideal for entertaining & a premium location bordering open space. Skip the wait & expense of new construction with this like-new 3-bedroom home. The low-maintenance backyard showcases attractive turf, perfect for relaxing year-round. Conveniently near parks, trails, shopping, 550 & 528. All appliances stay!
Property Features
Property Type: Residential - Single Family
Cooling: Refrigerated
Garage: 2 car attached
Heating: Central, Forced Air
Lot Size: 0.10 Acres
Roof Type: Shingle
Stories: 1.0
Taxes: $3,419
Year Built: 2023
Amenities
Dual Sinks
Main Level Primary
Shower Only
Separate Shower
Private Yard
Feature Descriptions
Appliances: Dishwasher, Free-Standing Gas Range, Disposal, Microwave
Days on Site: 44
Exterior: Stucco
Fencing: Wall
Flooring: Carpet, Tile
HOA Fee: 30/ Monthly
Laundry: Electric Dryer Hookup
Lot: Sprinklers In Rear, Landscaped
Parcel#: 1015077012071
Parking: Attached, Garage
Parking Notes: Attached, Garage
Patio/Porch: Covered, Patio
Sewer: Public Sewer
Utilities: Electricity Connected, Natural Gas Connected, Sewer Connected, Water Connected
Water: Public
Window: Double Pane Windows, Insulated Windows
Local Schools
High School: V. Sue Cleveland
Middle School: Mountain View
Elementary School: Vista Grande
Listed By / Shown By
Listed By
Agency Name: Q Realty
Agency Phone: (505) 750-0059
Shown By
Agent Name: Gene Della Maggiora
Agent Phone: Cell: (505) 585-5293
Agency Title: Coldwell Banker Legacy

Estimate Your Payment
Estimated Payment
$ 1,128.19 per month $745.56 Principal & Interest $284.92 Property Tax $97.71 Homeowner's InsuranceChange Payment Information
Privacy Policy / DMCA Notice / ADA Accessibility


This site is hosted, designed and copyright
© 1994 - 2026 by
Delta Media Group, Inc. -- Patent Pending --
4875 Mount Salas Street Ne | MLS# 1105255
This single family home located at 4875 Mount Salas Street Ne, Rio Rancho, NM 87144 is currently listed for sale with an asking price of $335,000. This property was built in 2023 and has 3 bedrooms and 2 full baths with 1440 sq. ft. Mount Salas Street Ne is located in the Mountain Hawk 38 Phase 1 subdivision. Search Mountain Hawk 38 Phase 1 real estate on www.genedellamaggiora.com today.