
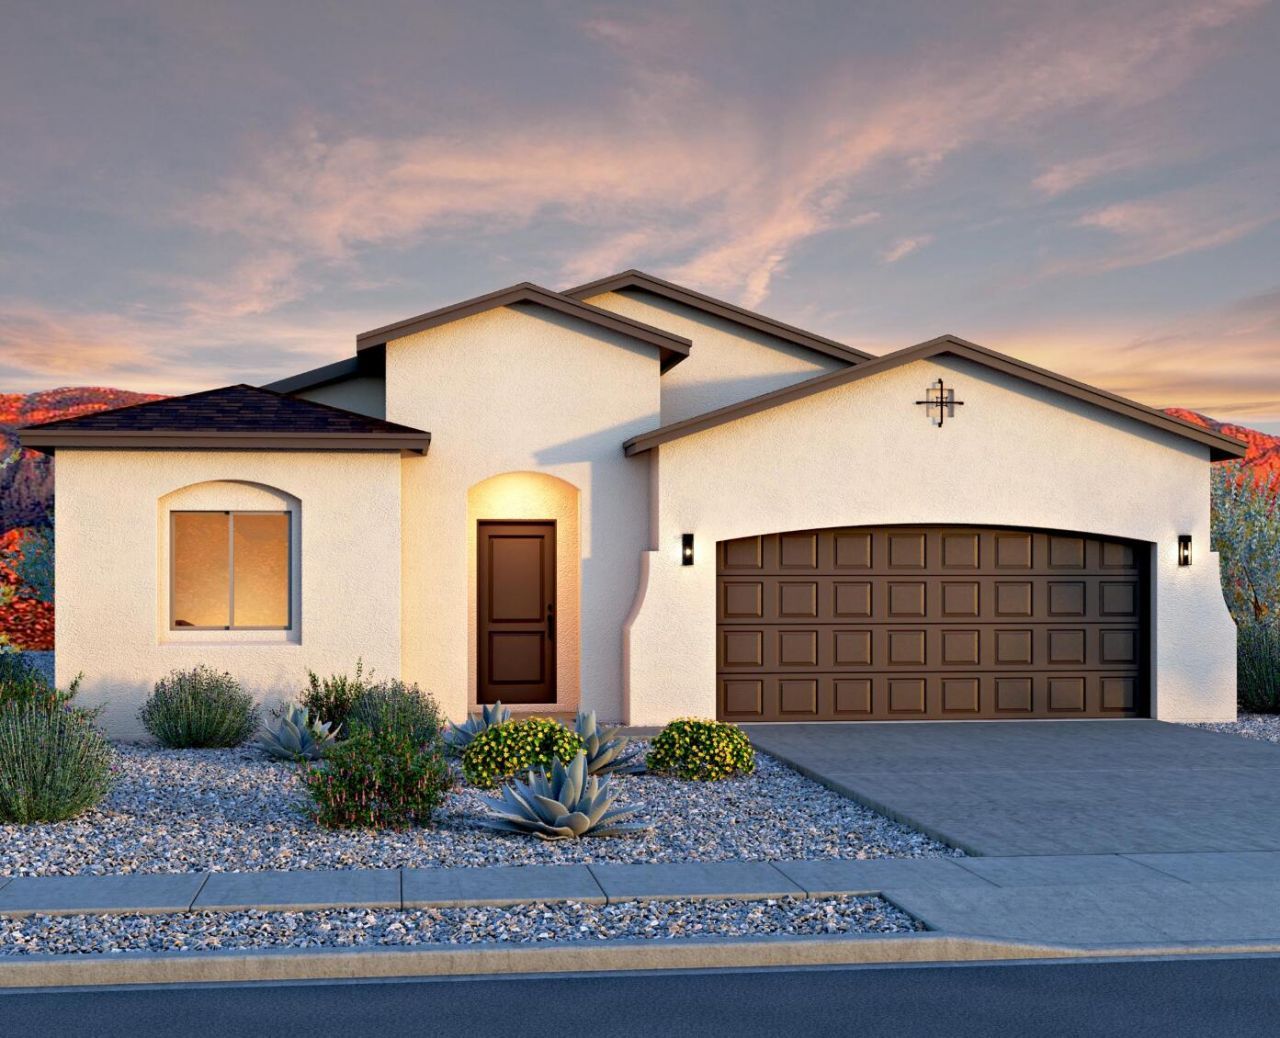
BEDS4
BATHS2 full
SQUARE FEET1,902
MLS#1105312
STATUSActive
PROPERTY TYPEResidential - Single Family
SUBDIVISIONVista Manzano Phase 2 At Sierra Vista
Property Description
Located in Vista Manzano in Los Lunas, the Tabitha II floor plan offers flexible living with stylish upgrades throughout. Featuring an optional bedroom, 4th bedroom, or study, this home is designed to adapt to your lifestyle while maintaining an open, inviting feel.Natural light fills the space thanks to an 8' sliding glass door and a skylight in the hall, while the kitchen shines with quartz countertops, a gas range, stainless steel appliances, and upgraded cabinetry with crown molding. A mix of tile, SPC, and carpet flooring adds both comfort and durability throughout the home.Thoughtful touches like adult-height vanities, a bench seat in the shower, 8' interior doors, and overhead garage storage elevate everyday living. Included are enhanced insulation and an EV charger prewire.
Property Features
Property Type: Residential - Single Family
Cooling: Refrigerated
Garage: 2
Heating: Natural Gas
Lot Size: 0.16 Acres
Roof Type: Shingle
Stories: 1.0
Taxes: $75
Year Built: 2026
Amenities
Main Level Primary
Private Yard
Feature Descriptions
Days on Site: 44
Exterior: Stucco
Fencing: Wall
Flooring: Carpet, Vinyl
HOA Fee: 30/ Monthly
Laundry: Gas Dryer Hookup
Parcel#: 1005039455168
Sewer: Public Sewer
Utilities: Electricity Connected, Natural Gas Connected, Sewer Connected, Water Connected
Water: Public
Window: Double Pane Windows, Insulated Windows
Listed By / Shown By
Listed By
Agency Name: Bosque Realty
Agency Phone: (505) 450-5520
Shown By
Agent Name: Gene Della Maggiora
Agent Phone: Cell: (505) 585-5293
Agency Title: Coldwell Banker Legacy

Estimate Your Payment
Estimated Payment
$ 1,075.91 per month $945.72 Principal & Interest $6.25 Property Tax $123.94 Homeowner's InsuranceChange Payment Information
Privacy Policy / DMCA Notice / ADA Accessibility


This site is hosted, designed and copyright
© 1994 - 2026 by
Delta Media Group, Inc. -- Patent Pending --
4927 Manzano Peak Street Sw | MLS# 1105312
This single family home located at 4927 Manzano Peak Street Sw, Los Lunas, NM 87031 is currently listed for sale with an asking price of $424,935. This property was built in 2026 and has 4 bedrooms and 2 full baths with 1902 sq. ft. Manzano Peak Street Sw is located in the Vista Manzano Phase 2 At Sierra Vista subdivision. Search Vista Manzano Phase 2 At Sierra Vista real estate on www.genedellamaggiora.com today.