
BEDS3
BATHS2 full
SQUARE FEET2,120
MLS#1106261
STATUSPending
PROPERTY TYPEResidential - Single Family
SUBDIVISIONJay Bee North Addition
Property Description
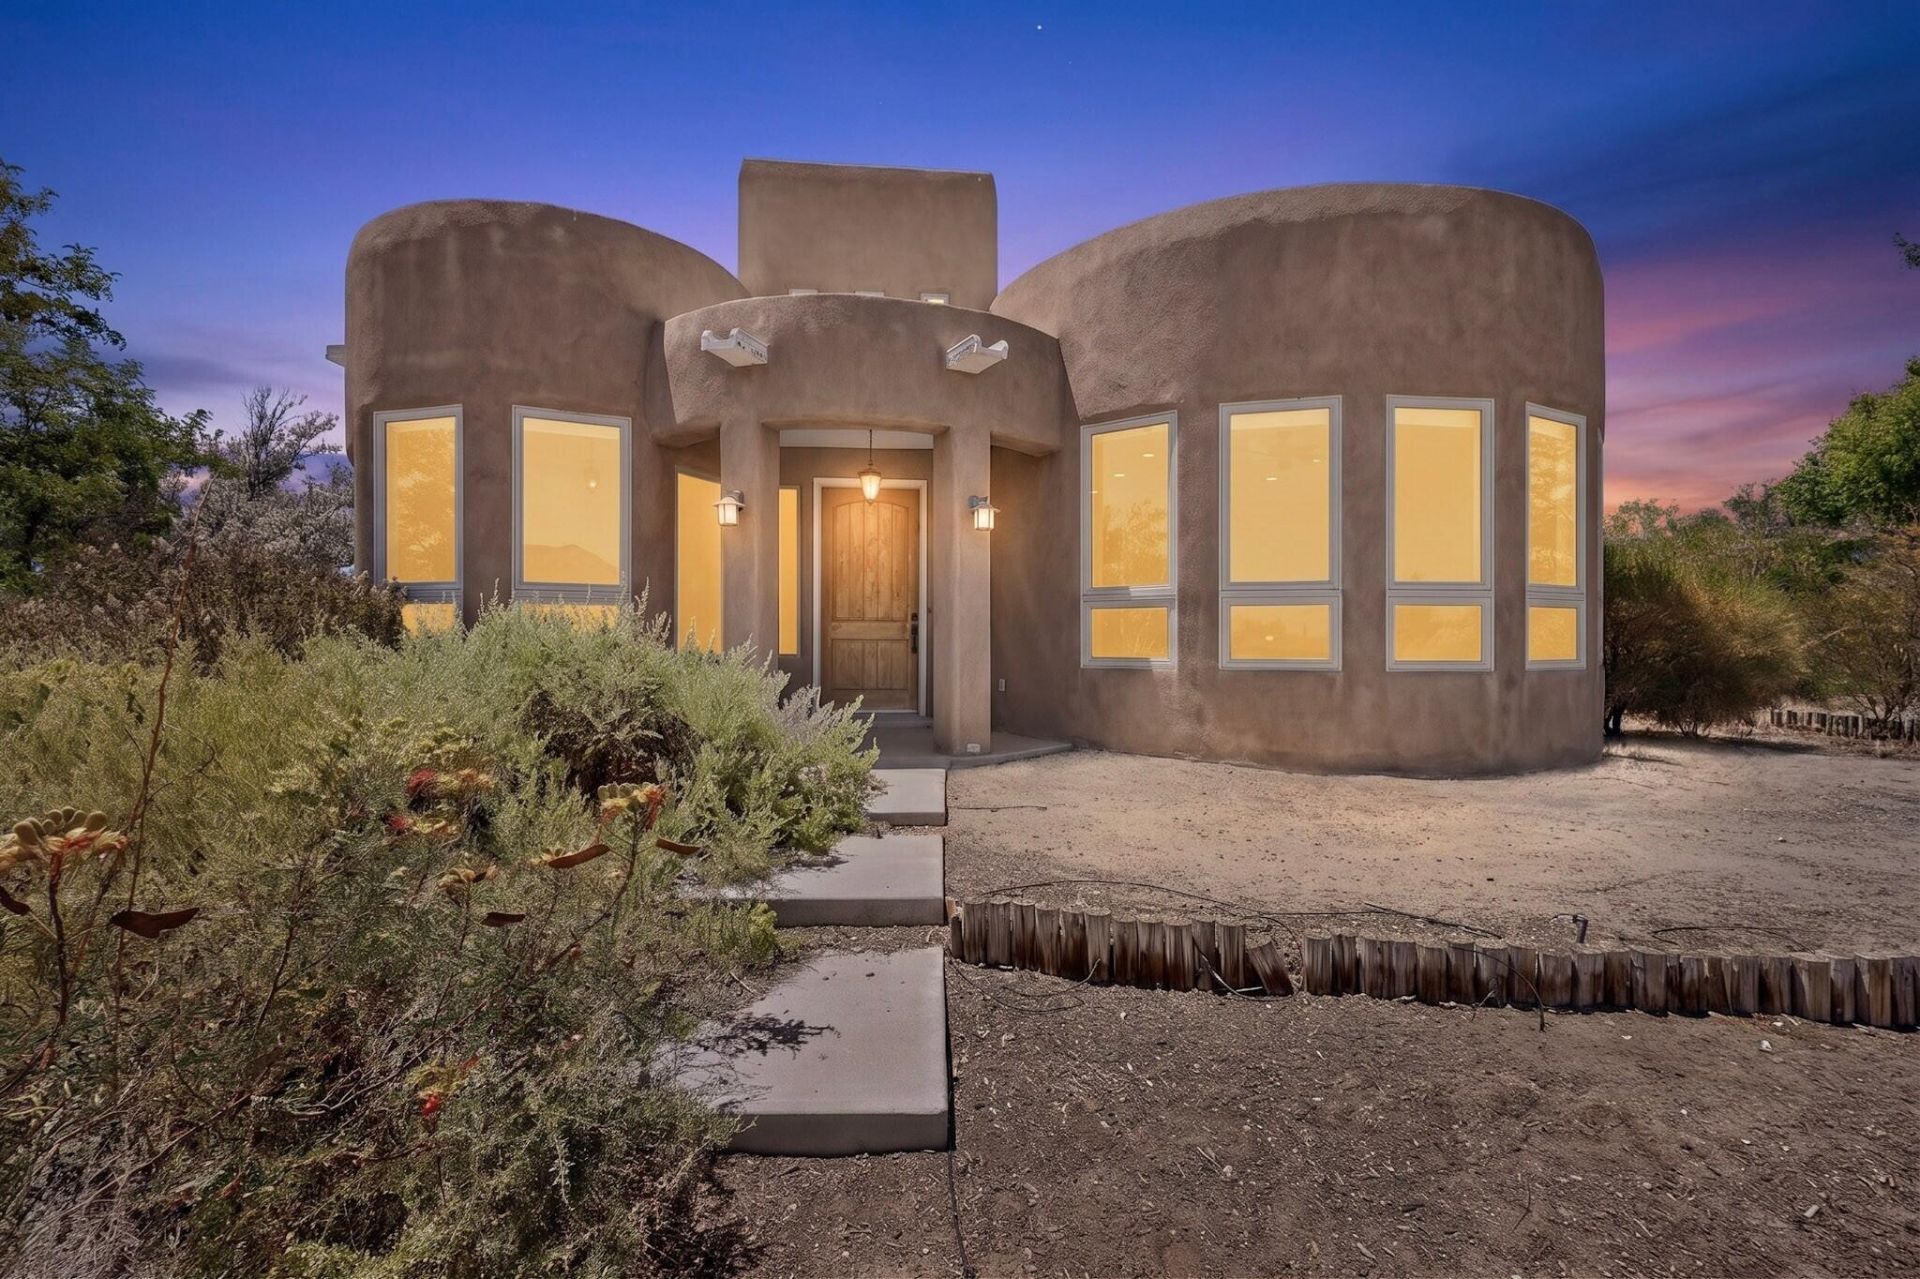
What a charming Southwestern home in the heart of Corrales!! This one story 3 bedroom 2 bath home has a delightful gourmet kitchen w/granite counter tops, cook top, stainless steel appliances plus an amazing pantry!! The open floor plan allows for wonderful gatherings with dining/kitchen/great room configured together. Living area has a lovely custom fireplace creating that cozy feeling.Dining window creates an amazing view of the birds, butterflies and wild life. Large bedrooms, two baths; primary bath has steeping tub, other bath has walk-in tub. This home has refrigerated air and storage everywhere including a three car garage with 2 storage areas. With your personal touch, this home will provide a place to make beautiful memories for years to come.
Property Features
Property Type: Residential - Single Family
Cooling: Refrigerated
Fireplaces: 1
Garage: 3 car attached
Heating: Forced Air
Home Style: Pueblo
Lot Size: 1.00 Acres
Roof Type: Pitched
Stories: 1.0
Taxes: $4,068
Year Built: 2009
Amenities
Breakfast Bar
Ceiling Fan(s)
Cathedral Ceiling(s)
Dual Sinks
Entrance Foyer
Family/Dining Room
Great Room
Garden Tub/Roman Tub
Country Kitchen
Living/Dining Room
Main Level Primary
Multiple Primary Suites
Pantry
Skylights
Tub Shower
Walk-In Closet(s)
Private Yard
Feature Descriptions
Appliances: Cooktop, Dishwasher, Disposal, Refrigerator, Water Softener Owned
Days on Site: 29
Exterior: Stucco
Fireplace: Custom, Gas Log
Flooring: Laminate, Tile, Vinyl
Laundry: Electric Dryer Hookup
Lot: Views
Parcel#: 1016069178045
Parking: Attached, Garage, Garage Door Opener, Storage, RV Access/Parking
Parking Notes: Attached, Garage, Garage Door Opener, Storage, RV Acce
Patio/Porch: Open, Patio
Security: Security System
Security: yes
Sewer: Septic Tank
Utilities: Electricity Connected, Natural Gas Available
Water: Private, Well
Window: Double Pane Windows, Insulated Windows, Skylight(s)
Local Schools
High School: Cibola
Middle School: Taylor
Listed By / Shown By
Listed By
Agency Name: CENTURY 21 Camco Realty
Agency Phone: (505) 292-2021
Shown By
Agent Name: Gene Della Maggiora
Agent Phone: Cell: (505) 585-5293
Agency Title: Coldwell Banker Legacy

Estimate Your Payment
Estimated Payment
$ 1,786.41 per month $1,279.70 Principal & Interest $339.00 Property Tax $167.71 Homeowner's InsuranceChange Payment Information
Privacy Policy / DMCA Notice / ADA Accessibility


This site is hosted, designed and copyright
© 1994 - 2026 by
Delta Media Group, Inc. -- Patent Pending --
493 Angel Road Ne | MLS# 1106261
This single family home located at 493 Angel Road Ne, Corrales, NM 87048 is currently listed for sale with an asking price of $575,000. This property was built in 2009 and has 3 bedrooms and 2 full baths with 2120 sq. ft. Angel Road Ne is located in the Jay Bee North Addition subdivision. Search Jay Bee North Addition real estate on www.genedellamaggiora.com today.