
BEDS4
BATHS2 full
SQUARE FEET1,903
MLS#1105311
STATUSPending
PROPERTY TYPEResidential - Single Family
SUBDIVISIONEnchanted Hills 10
Property Description
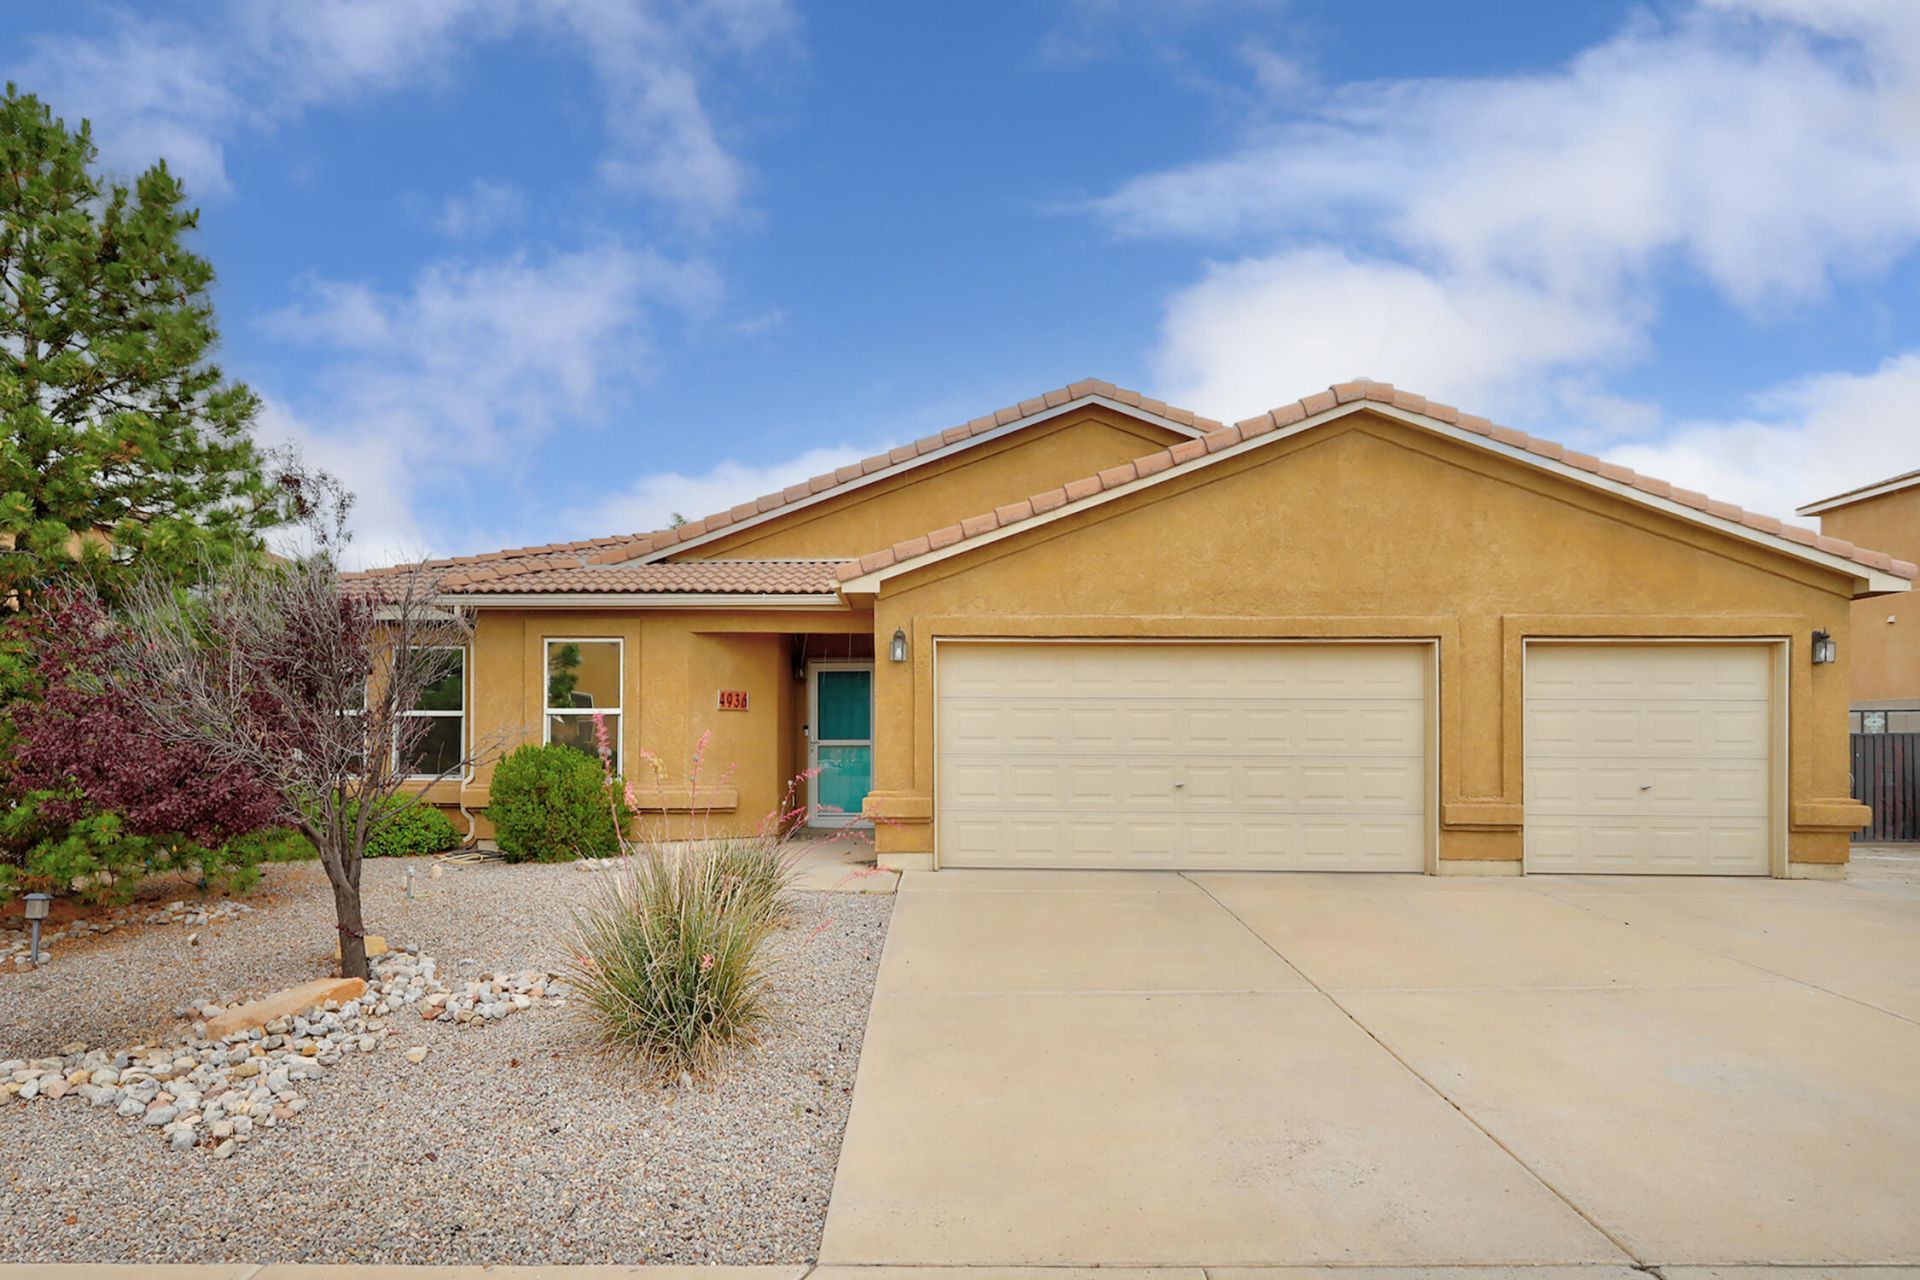
Wonder family home with room for everyone! This beautiful 1903 sqft home is move in ready for next owner. 3 Bd 2 bath plus office or 4th bedroom. Open floor plan ,Tile floors throughout NO CARPET! Oversized 3 car garage plus possible 4th or just a great workshop RV pad w 220V plug. Great backyard for entertaining plenty of shade. Put this one on TOP of your MUST See List! Assumable 2.875% Va loan!
Property Features
Property Type: Residential - Single Family
Cooling: Refrigerated
Fireplaces: 1
Garage: 4 car attached
Heating: Combination, Forced Air, Heat Pump
Home Style: Ranch
Lot Size: 0.22 Acres
Roof Type: Tile
Stories: 1.0
Taxes: $2,736
Year Built: 2006
Amenities
Breakfast Bar
Separate/Formal Dining Room
Dual Sinks
High Ceilings
Home Office
Main Level Primary
Walk-In Closet(s)
Patio
Private Yard
RV Hookup
Feature Descriptions
Accessibility: Wheelchair Access
Appliances: Dishwasher, Free-Standing Gas Range, Disposal, Refrigerator
Days on Site: 44
Exterior: Stucco, Synthetic Stucco
Fencing: Wall
Fireplace: Custom, Glass Doors, Gas Log
Flooring: Tile
Formal Dining: Yes
Laundry: Washer Hookup, Electric Dryer Hookup, Gas Dryer Hookup
Parcel#: 1016076128055
Parking: Attached, Garage, RV Access/Parking
Parking Notes: Attached, Garage, RV Access/Parking
Patio/Porch: Covered, Open, Patio
Sewer: Public Sewer
Utilities: Cable Connected, Electricity Connected, Natural Gas Connected, Phone Available, Sewer Connected, Water Connected
Water: Public
Window: Double Pane Windows, Insulated Windows, Vinyl
Local Schools
Middle School: Mountain View
Elementary School: Vista Grande
Listed By / Shown By
Listed By
Agency Name: Integrity Real Estate
Agency Phone: (505) 660-6670
Shown By
Agent Name: Gene Della Maggiora
Agent Phone: Cell: (505) 585-5293
Agency Title: Coldwell Banker Legacy

Estimate Your Payment
Estimated Payment
$ 1,232.38 per month $888.00 Principal & Interest $228.00 Property Tax $116.38 Homeowner's InsuranceChange Payment Information
Privacy Policy / DMCA Notice / ADA Accessibility


This site is hosted, designed and copyright
© 1994 - 2026 by
Delta Media Group, Inc. -- Patent Pending --
4936 Sundance Drive Ne | MLS# 1105311
This single family home located at 4936 Sundance Drive Ne, Rio Rancho, NM 87144 is currently listed for sale with an asking price of $399,000. This property was built in 2006 and has 4 bedrooms and 2 full baths with 1903 sq. ft. Sundance Drive Ne is located in the Enchanted Hills 10 subdivision. Search Enchanted Hills 10 real estate on www.genedellamaggiora.com today.