
BEDS4
BATHS2 full
SQUARE FEET2,074
MLS#1110508
STATUSActive
PROPERTY TYPEResidential - Single Family
SUBDIVISIONStory Rock
Property Description
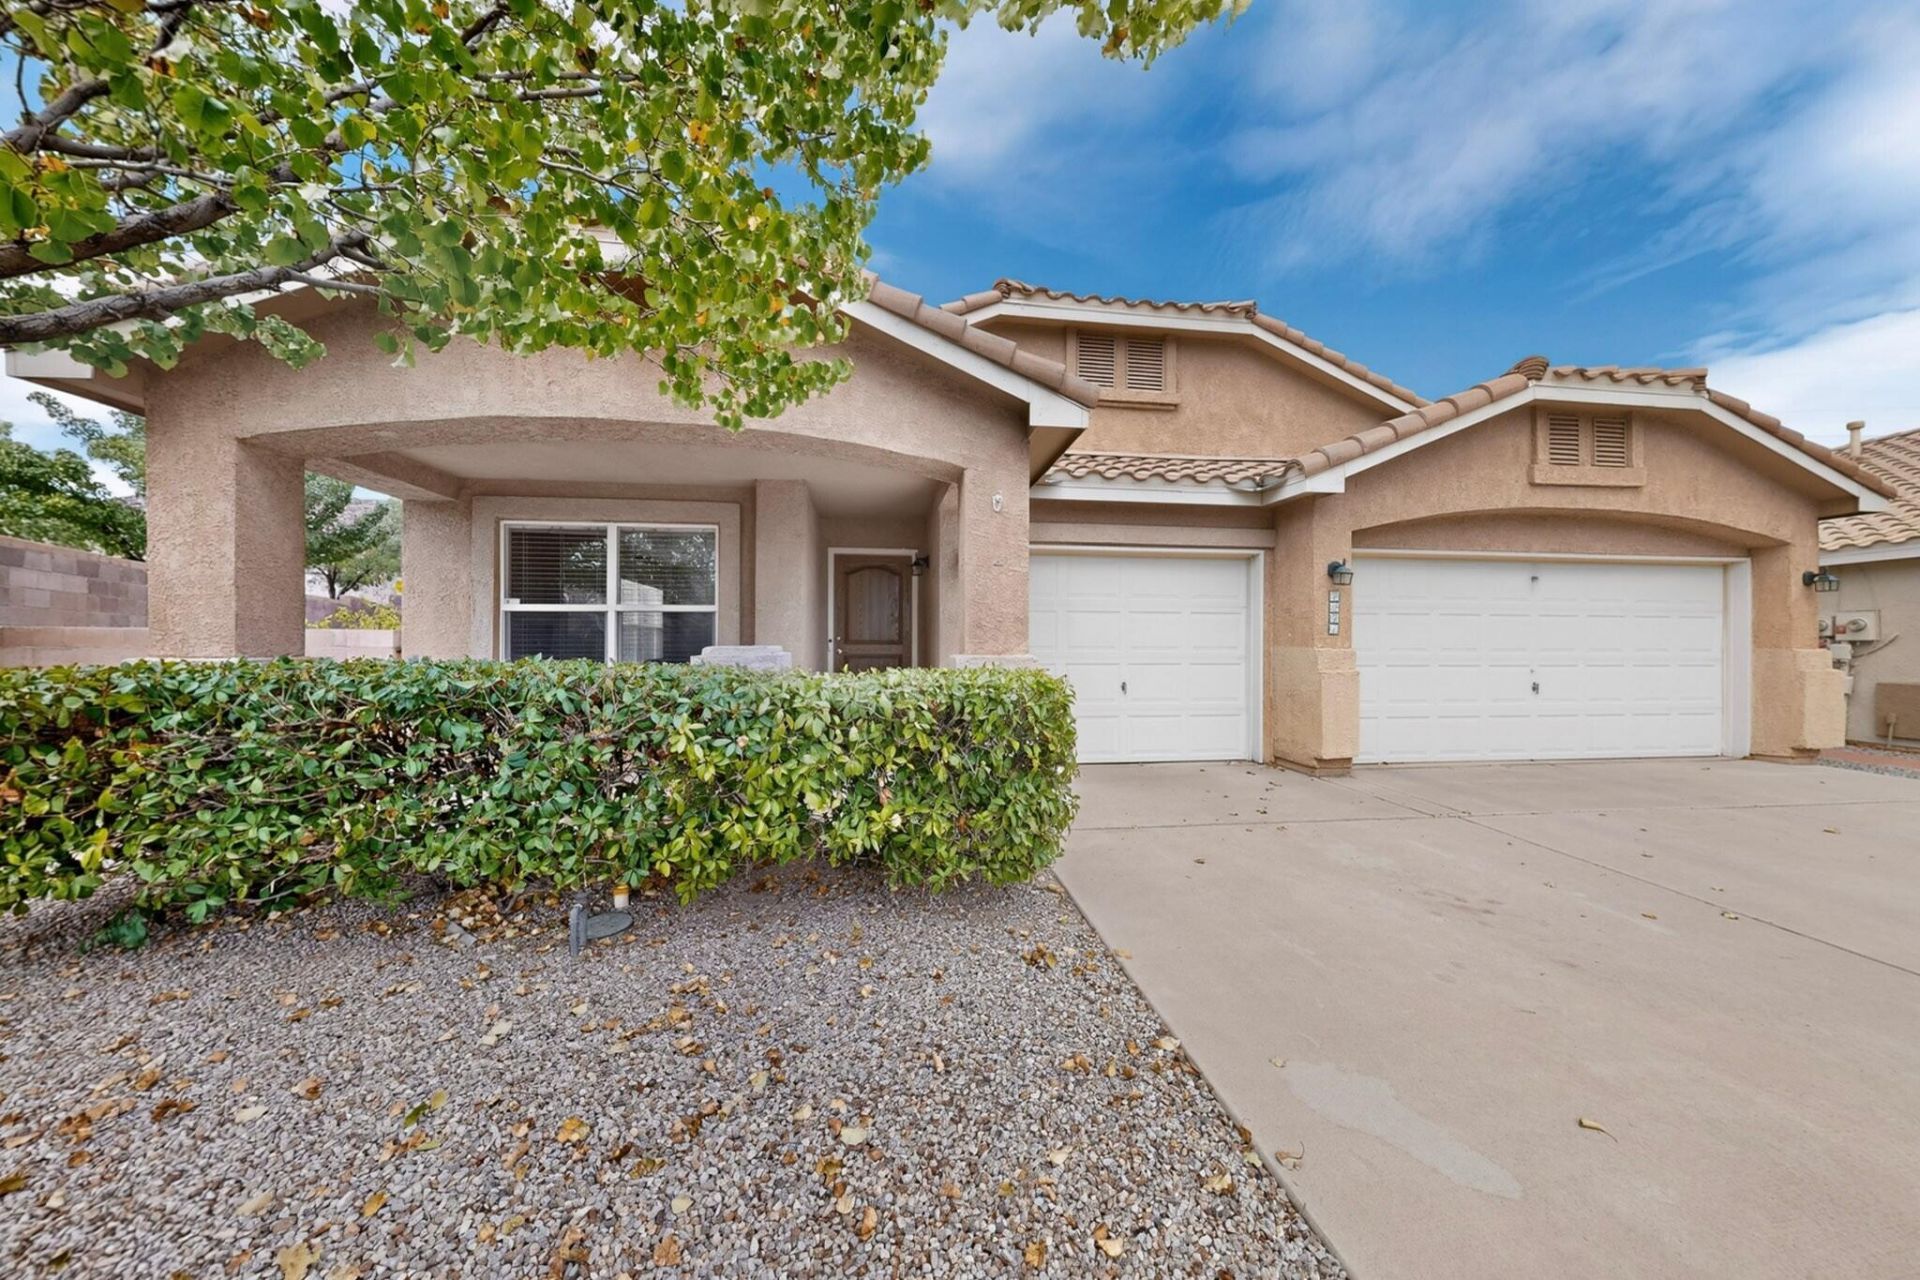
Welcome to this Beautiful DR Horton Home,Home sits on a prime corner lot, one the largest lots in the neighborhood, Home offers a oversized master bedroom with a walk in closet, double sink, separate tub and shower. Seller replaced refrigerate A/C unit recently and painted inside to. Seller also replaced refrigerator, furnace, micro and range, garage doors openers, laminate flooring, hardware and kitchen back splash. Home has Tile roof, sprinkler system. 3 car garage. Kitchen and dining room combination and also a kitchen island. Perfect for entertaining guest. Home has a fireplace in the family room for family gathering. Come and see this home and make it your before it sells.
Property Features
Property Type: Residential - Single Family
Cooling: Refrigerated
Fireplaces: 1
Garage: 3 car attached
Heating: Central, Forced Air, Natural Gas
Lot Size: 0.25 Acres
Roof Type: Pitched, Tile
Stories: 1.0
Taxes: $5,302
Year Built: 2002
Amenities
Attic
Breakfast Area
Ceiling Fan(s)
Cathedral Ceiling(s)
Garden Tub/Roman Tub
Kitchen Island
Multiple Living Areas
Main Level Primary
Pantry
Separate Shower
Walk-In Closet(s)
Private Yard
Feature Descriptions
Accessibility: None
Appliances: Built-In Gas Range, Disposal, Microwave, Refrigerator
Days on Site: 51
Exterior: Frame, Stucco
Fencing: Wall
Fireplace: Gas Log
Flooring: Laminate, Tile
HOA Fee: 380/ Annually
Laundry: Washer Hookup, Electric Dryer Hookup, Gas Dryer Hookup
Lot: Corner Lot, Landscaped, Few Trees, Xeriscape
Parcel#: 101106102235821803
Parking: Attached, Finished Garage, Garage, Garage Door Opener
Parking Notes: Attached, Finished Garage, Garage, Garage Door Opener
Patio/Porch: Covered, Patio
Sewer: Public Sewer
Utilities: Electricity Connected, Natural Gas Connected, Sewer Connected, Water Connected
Water: Public
Window: Double Pane Windows, Insulated Windows
Local Schools
High School: Volcano Vista
Middle School: Lyndon B Johnson
Elementary School: Chaparral
Listed By / Shown By
Listed By
Agency Name: Martinez Realty
Agency Phone: (505) 304-4490
Shown By
Agent Name: Gene Della Maggiora
Agent Phone: Cell: (505) 585-5293
Agency Title: Coldwell Banker Legacy

Estimate Your Payment
Estimated Payment
$ 1,599.51 per month $1,023.54 Principal & Interest $441.83 Property Tax $134.14 Homeowner's InsuranceChange Payment Information
Privacy Policy / DMCA Notice / ADA Accessibility


This site is hosted, designed and copyright
© 1994 - 2026 by
Delta Media Group, Inc. -- Patent Pending --
4951 Whisper Wind Street Nw | MLS# 1110508
This single family home located at 4951 Whisper Wind Street Nw, Albuquerque, NM 87120 is currently listed for sale with an asking price of $459,900. This property was built in 2002 and has 4 bedrooms and 2 full baths with 2074 sq. ft. Whisper Wind Street Nw is located in the Story Rock subdivision. Search Story Rock real estate on www.genedellamaggiora.com today.