
BEDS4
BATHS3 full 1 partial
SQUARE FEET3,586
MLS#1106049
STATUSPending
PROPERTY TYPEResidential - Single Family
SUBDIVISIONAnasazi Trails
Property Description
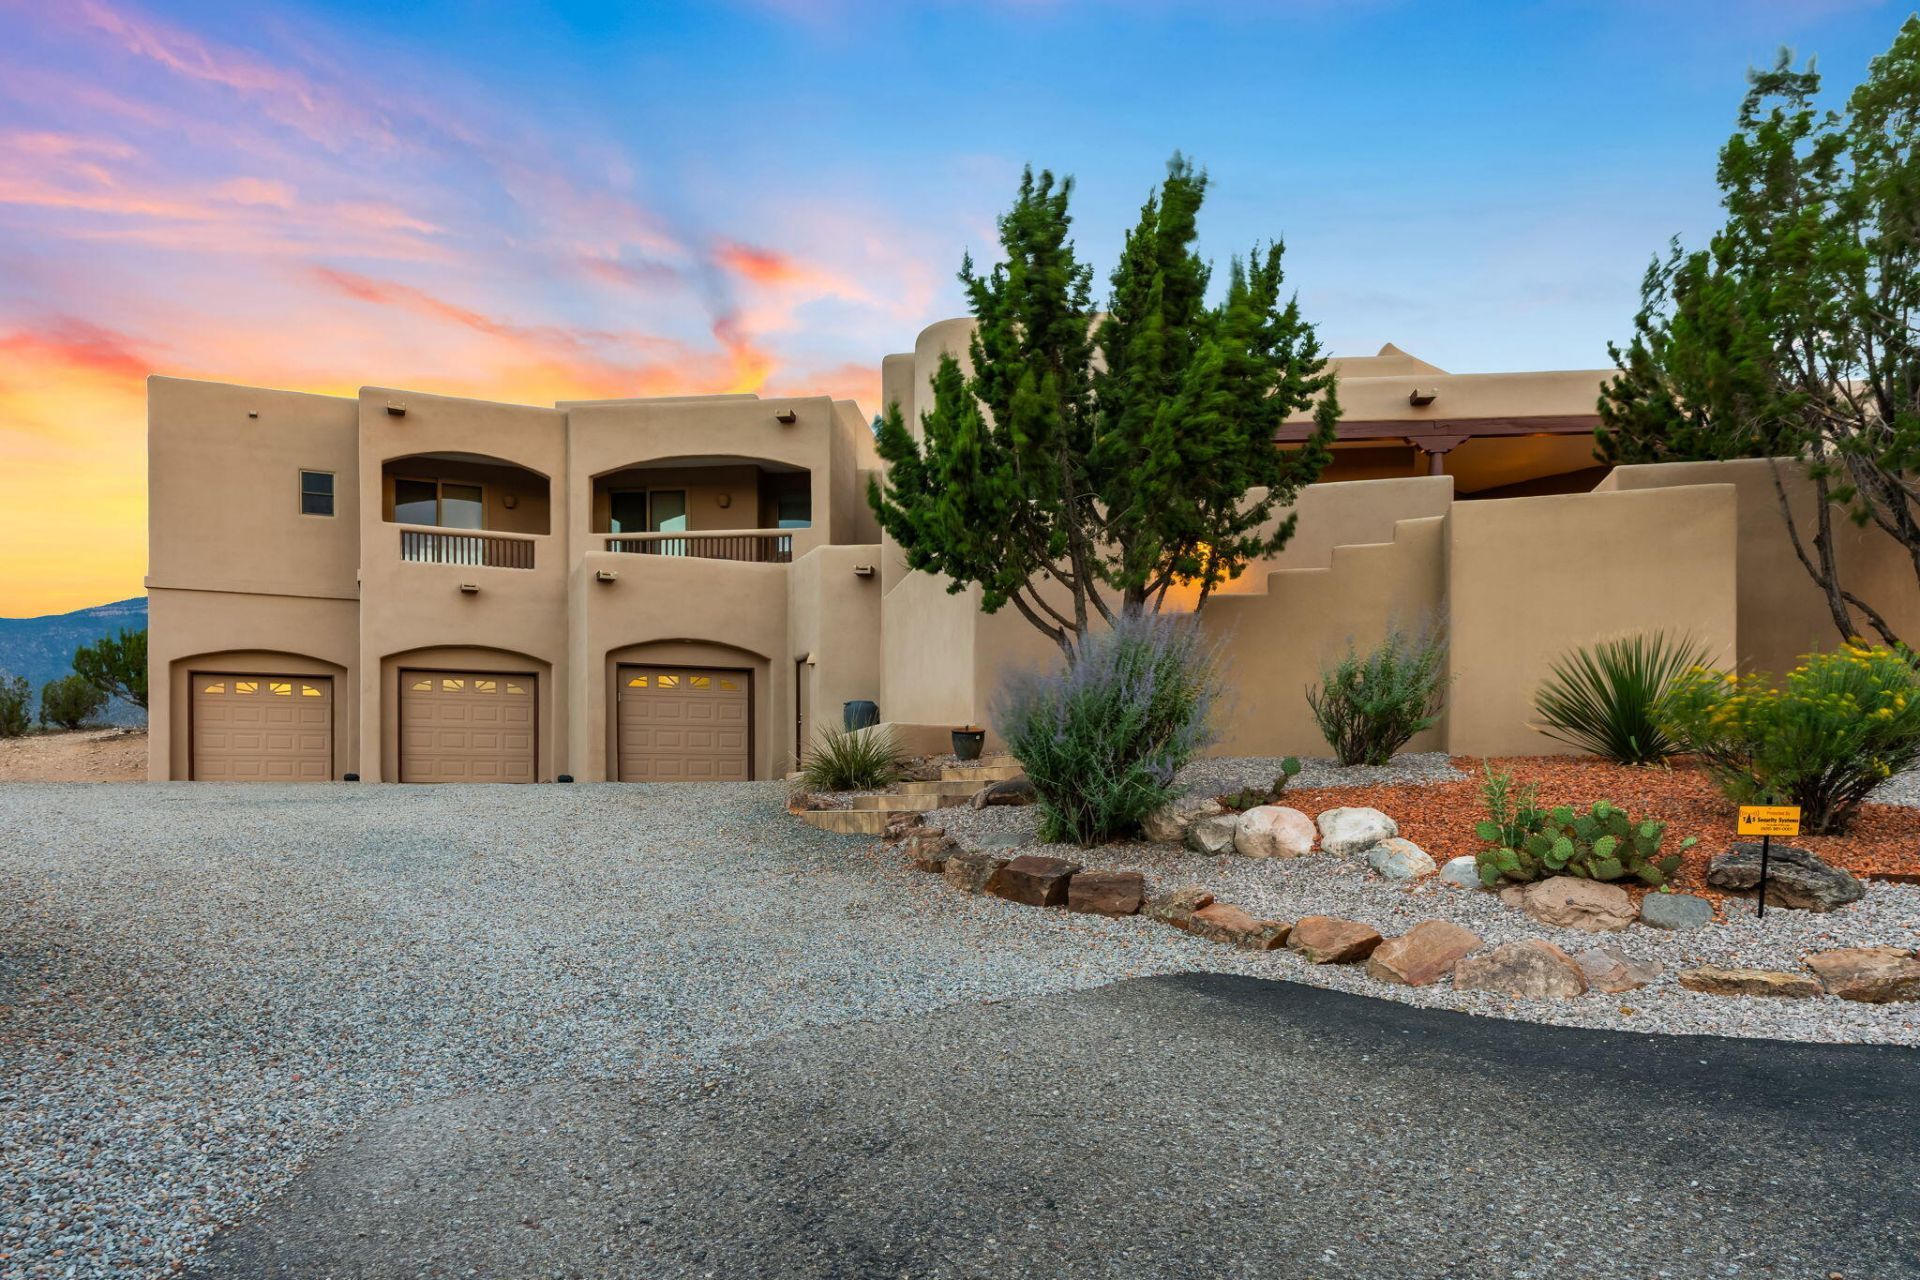
Experience the beauty of Placitas from this exceptional property at 50 Anasazi Trails Loop. Perfectly positioned to capture breathtaking panoramic views of both the mountains and mesas, this home offers a rare blend of natural beauty, privacy, and tranquility. Enjoy spectacular sunrises and vibrant sunsets from multiple outdoor living spaces designed for relaxation and entertaining. Inside, thoughtfully designed living areas are filled with natural light, creating a seamless connection between the home's elegant interiors and the stunning landscape beyond. Whether you're enjoying a quiet morning coffee or hosting guests under the stars, this property showcases the very best of Southwestern living in an unforgettable setting.
Property Features
Property Type: Residential - Single Family
Cooling: Refrigerated
Fireplaces: 2
Garage: 3 car attached
Heating: Radiant
Home Style: Custom
Lot Size: 1.88 Acres
Roof Type: Flat
Stories: 1.0
Taxes: $4,984
Year Built: 2006
Amenities
Beamed Ceilings
Breakfast Bar
Breakfast Area
Bathtub
Ceiling Fan(s)
Separate/Formal Dining Room
Dual Sinks
Entrance Foyer
Great Room
Garden Tub/Roman Tub
High Ceilings
Home Office
Hot Tub/Spa
In-Law Floorplan
Jetted Tub
Main Level Primary
Multiple Primary Suites
Pantry
Roll In Shower
Skylights
Soaking Tub
Balcony
Courtyard
Hot Tub/Spa
Outdoor Grill
Patio
Privacy Wall
Private Yard
Sprinkler/Irrigation
Private Entrance
Feature Descriptions
Accessibility: Low Threshold Shower
Appliances: Convection Oven, Cooktop, Dishwasher, Disposal, Microwave, Refrigerator, Range Hood, Self Cleaning Oven
Days on Site: 32
Exterior: Frame, Stucco, Rock
Fencing: Wall
Fireplace: Gas Log, Kiva
Flooring: Carpet, Tile
Formal Dining: Yes
HOA Fee: 400/ Annually
Hot Tub: Yes
Laundry: Electric Dryer Hookup
Lot: Landscaped, Views, Xeriscape
Parcel#: 1022073463437
Parking: Attached, Finished Garage, Garage, Oversized, Storage
Parking Notes: Attached, Finished Garage, Garage, Oversized, Storage
Patio/Porch: Balcony, Covered, Open, Patio
Security: Smoke Detector(s)
Sewer: Septic Tank
Spa: Hot Tub
Spa: Yes
Utilities: Cable Available, Electricity Connected, Natural Gas Connected, Water Connected
Water: Community/Coop
Window: Double Pane Windows, Insulated Windows, Skylight(s)
Listed By / Shown By
Listed By
Agency Name: La Puerta Real Estate Serv LLC
Agency Phone: (505) 867-3388
Shown By
Agent Name: Gene Della Maggiora
Agent Phone: Cell: (505) 585-5293
Agency Title: Coldwell Banker Legacy

Estimate Your Payment
Estimated Payment
$ 2,781.53 per month $2,092.03 Principal & Interest $415.33 Property Tax $274.17 Homeowner's InsuranceChange Payment Information
Privacy Policy / DMCA Notice / ADA Accessibility


This site is hosted, designed and copyright
© 1994 - 2026 by
Delta Media Group, Inc. -- Patent Pending --
50 Anasazi Trails Loop | MLS# 1106049
This single family home located at 50 Anasazi Trails Loop, Placitas, NM 87043 is currently listed for sale with an asking price of $940,000. This property was built in 2006 and has 4 bedrooms and 3 full and 1 partial baths with 3586 sq. ft. Anasazi Trails Loop is located in the Anasazi Trails subdivision. Search Anasazi Trails real estate on www.genedellamaggiora.com today.