
BEDS5
BATHS3 full 1 partial
SQUARE FEET3,197
MLS#1098873
STATUSActive
PROPERTY TYPEResidential - Single Family
SUBDIVISIONSpanish Walk
Property Description
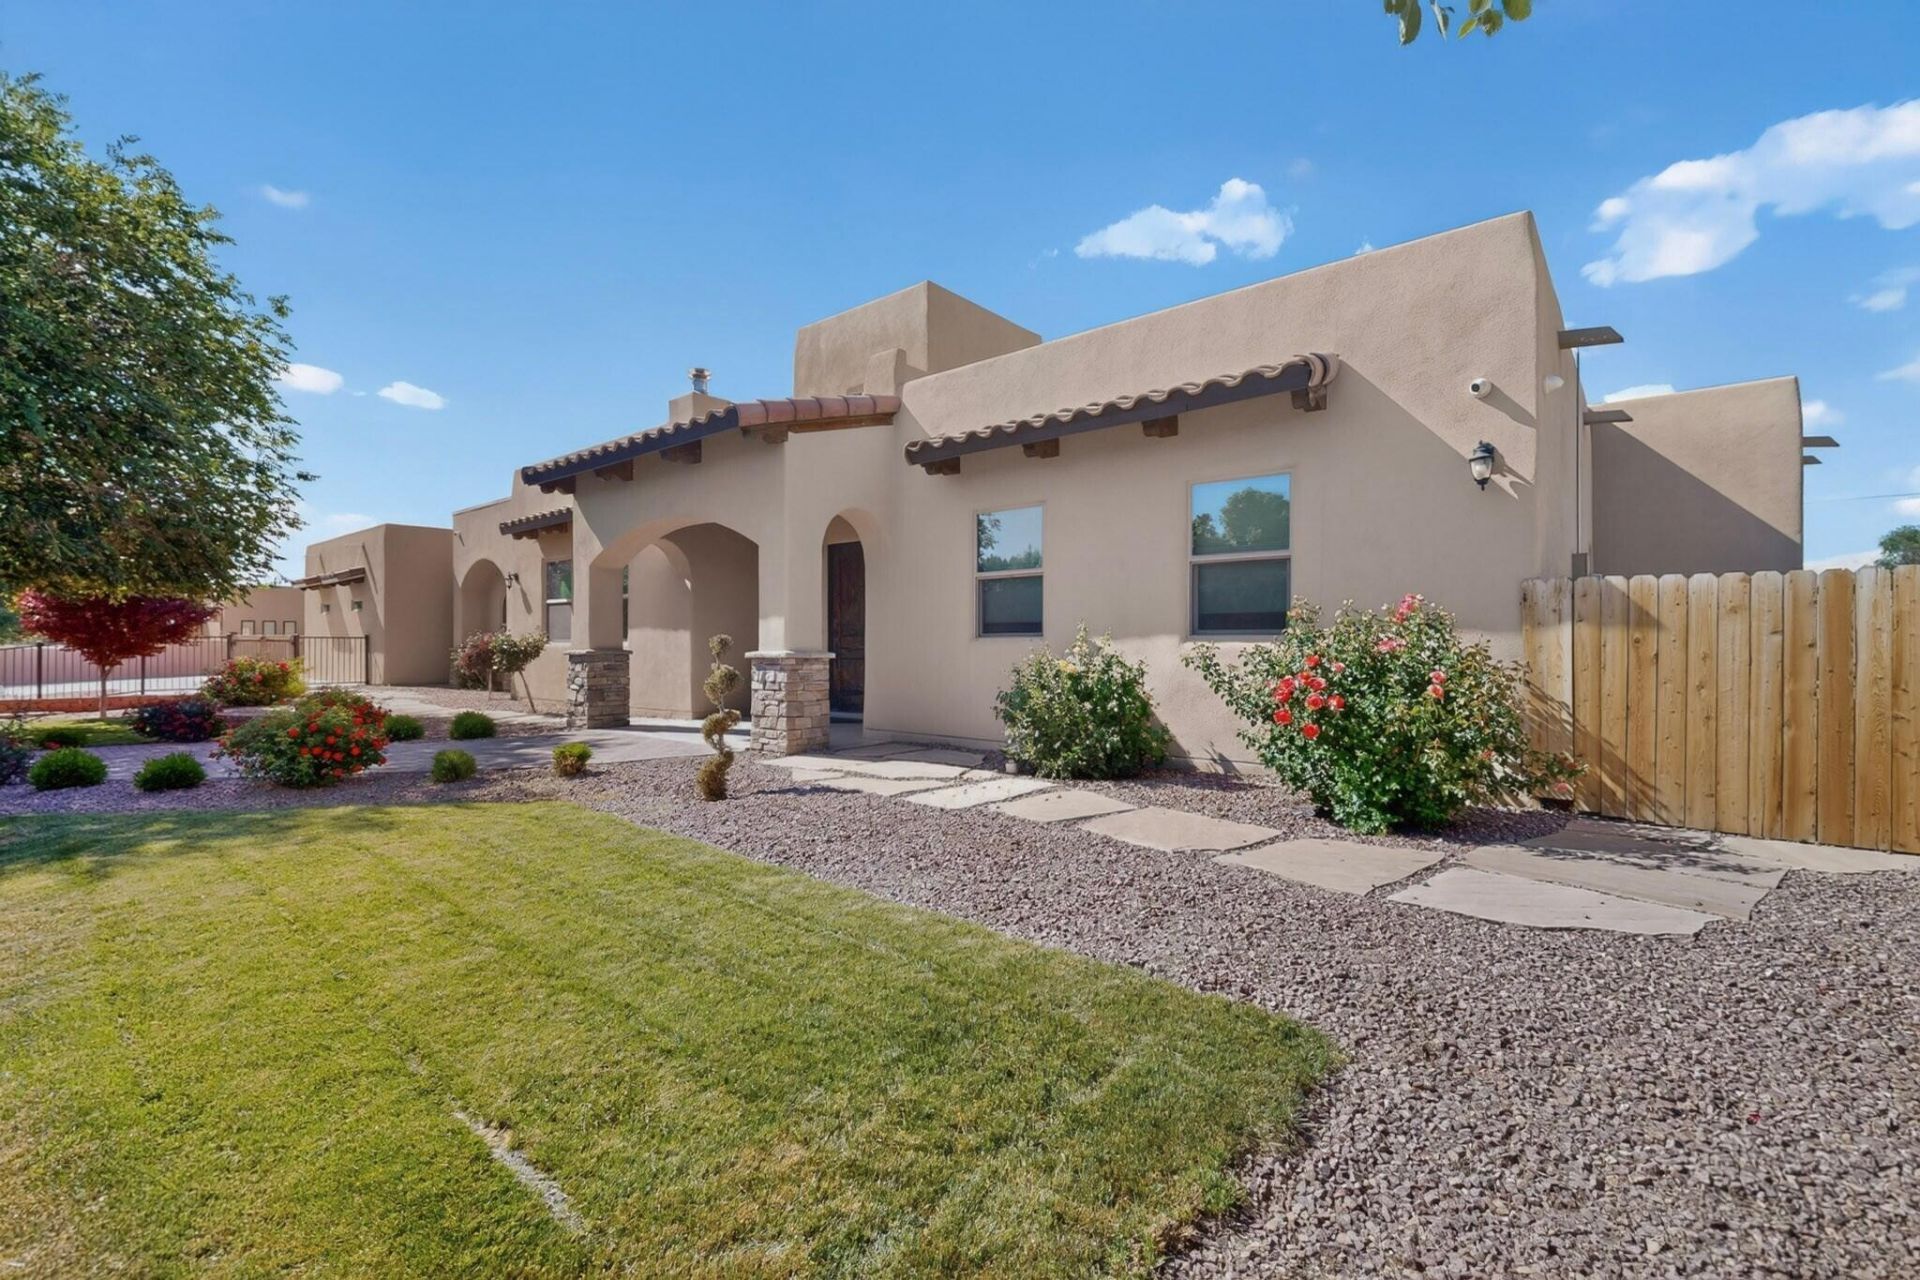
Priced to sell. This beautiful home is located in a gated North Valley community on a beautifully landscaped 0.43-acre lot. Southwestern architectural details shine throughout the home, including handcrafted cabinetry, exposed beams, and a classic Kiva fireplace. The spacious primary suite offers a private and comfortable retreat. Modern security and surround sound systems enhance both safety and convenience. The country-style backyard is perfect for relaxing or entertaining, featuring an outdoor kitchen, water fountain, and custom wood columns that frame a welcoming sitting area. This property blends rural charm with convenient access to nearby urban amenities. Owner occupied. Minimum 24-hour notice required for showings. Surveillance system in use.
Property Features
Property Type: Residential - Single Family
Cooling: Refrigerated
Fireplaces: 1
Garage: 2 car attached
Heating: Central, Ductless, Multiple Heating Units
Home Style: Custom, Mediterranean, Northern New Mexico, Pueblo, Ra
Lot Size: 0.43 Acres
Roof Type: Tile
Stories: 1.0
Taxes: $8,743
Year Built: 2020
Amenities
Beamed Ceilings
Breakfast Bar
Ceiling Fan(s)
Dual Sinks
Entrance Foyer
High Ceilings
Jetted Tub
Country Kitchen
Kitchen Island
Main Level Primary
Multiple Primary Suites
Pantry
Skylights
Separate Shower
Walk-In Closet(s)
Courtyard
Outdoor Grill
Patio
Privacy Wall
Private Yard
Smart Camera(s)/Recording
Water Feature
Sprinkler/Irrigation
Feature Descriptions
Accessibility: None
Appliances: Convection Oven, Cooktop, Dishwasher, ENERGY STAR Qualified Appliances, Disposal, Microwave, Range Hood, Wine Cooler
Days on Site: 41
Exterior: Frame, Stucco, Rock
Fencing: Full, Gate, Wall
Fireplace: Custom, Gas Log, Kiva
Flooring: Tile
HOA Fee: 200/ Annually
Laundry: Electric Dryer Hookup
Lot: Lawn, Landscaped, Sprinklers Automatic, Sprinkler System
Lot Dimensions: .43
Parcel#: 101406246616740820
Parking: Attached, Finished Garage, Garage, Garage Door Opener, RV Access/Parking
Parking Notes: Attached, Finished Garage, Garage, Garage Door Opener
Patio/Porch: Covered, Patio
Security: Security System, Security Gate, Smoke Detector(s)
Security: yes
Sewer: Public Sewer
Utilities: Cable Not Available, Electricity Connected, Natural Gas Connected, Phone Not Available, Sewer Connected, Underground Utilities, Water Connected
Water: Public
Window: Double Pane Windows, Insulated Windows, Low-Emissivity Windows, Vinyl, Skylight(s)
Local Schools
High School: Valley
Middle School: Taft
Elementary School: Alvarado
Listed By / Shown By
Listed By
Agency Name: R & R Real Estate Partners LLC
Agency Phone: (505) 225-3570
Shown By
Agent Name: Gene Della Maggiora
Agent Phone: Cell: (505) 585-5293
Agency Title: Coldwell Banker Legacy

Estimate Your Payment
Estimated Payment
$ 3,736.68 per month $2,659.55 Principal & Interest $728.58 Property Tax $348.54 Homeowner's InsuranceChange Payment Information
Privacy Policy / DMCA Notice / ADA Accessibility


This site is hosted, designed and copyright
© 1994 - 2026 by
Delta Media Group, Inc. -- Patent Pending --
503 Camino Espanol Nw | MLS# 1098873
This single family home located at 503 Camino Espanol Nw, Albuquerque, NM 87107 is currently listed for sale with an asking price of $1,195,000. This property was built in 2020 and has 5 bedrooms and 3 full and 1 partial baths with 3197 sq. ft. Camino Espanol Nw is located in the Spanish Walk subdivision. Search Spanish Walk real estate on www.genedellamaggiora.com today.